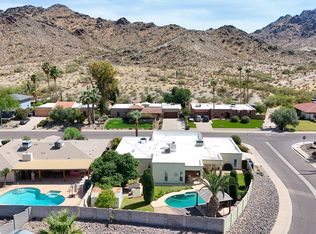
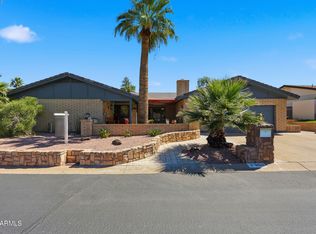
NEW LOW PRICE! First time ever offered, this custom Frank Lloyd Wright-inspired home is located in the exclusive Ten Cliff subdivision and showcases timeless architectural design with exceptional mountain views. Situated on a quiet cul-de-sac backing directly to the beautiful Phoenix Mountain Preserve and over 200 feet of unobstructed frontage and easy access to Phoenix Mountains Trail System. This stunning single level residence offers 4 bedrooms, 3 full bathrooms, plus a private office, library, and additional flexible living spaces. While technically two-levels, THE ONLY ROOM ON THE SECOND FLOOR is an extraordinary GUEST SUITE featuring collapsing doors and a PRIVATE BALCONY with breathtaking mountain views creating the perfect retreat for visitors or multi-generational living All mechanical systems are in top condition including a newer AC unit and a metal roof with a projected 50-year lifespan.
Conveniently located with easy access to the SR-51 freeway, downtown Phoenix is just a short commute away. A rare opportunity to own a truly distinctive home in an exceptional setting. This is a must-see property!
For sale
Price cut: $149.1K (7/24)
$1,249,900
2356 E CHERYL Drive, Phoenix, AZ 85028
4beds
3,122sqft
:
Get pre-qualified$7,308/mo
Single Family Residence
Built in 1981
0.25 Acres Lot
$-- Zestimate®
$400/sqft
$110/mo HOA
What's special
- 83 days |
- 831 |
- 49 |
Zillow last checked:
Listing updated:
Listed by:
Scott A Ziff 602-525-0202,
Realty ONE Group
Source: ARMLS,MLS#: 7058082
Facts & features
Interior
Bedrooms & bathrooms
- Bedrooms: 4
- Bathrooms: 3
- Full bathrooms: 3
Heating
- Heat Pump
Cooling
- Heat Pump, Central Air, Ceiling Fan(s)
Appliances
- Included: Dryer, Washer, Gas Stub for Range, Refrigerator, Built-in Microwave, Dishwasher, Disposal, Gas Range, Gas Oven
Features
- Granite Counters, Double Vanity, Master Downstairs, Eat-in Kitchen, No Interior Steps, Vaulted Ceiling(s), Pantry, Full Bth Master Bdrm, Separate Shwr & Tub
- Flooring: Carpet, Stone, Wood
- Windows: Double Pane Windows
- Has basement: No
- Number of fireplaces: 1
- Fireplace features: Family Room
Interior area
- Total structure area: 3,122
- Total interior livable area: 3,122 sqft
Property
Parking
- Total spaces: 4
- Parking features: Attached, Garage Door Opener, Attch'd Gar Cabinets
- Attached garage spaces: 2
- Uncovered spaces: 2
Features
- Stories: 2
- Patio & porch: Covered, Patio
- Exterior features: Balcony, Private Yard, Built-in Barbecue
- Spa features: None
- Fencing: Partial
Lot
- Size: 0.25 Acres
- Features: North/South Exposure, Borders Preserve/Public Land, Sprinklers In Rear, Sprinklers In Front, Corner Lot, Cul-De-Sac, Gravel/Stone Front, Gravel/Stone Back, Grass Back, Auto Timer H2O Front, Auto Timer H2O Back
Details
- Parcel number: 16506022
Construction
Type & style
- Home type: SingleFamily
- Property subtype: Single Family Residence
Materials
- Stucco, Wood Siding, Wood Frame, Stone, Block
- Foundation: Slab
- Roof: Metal
Condition
- Year built: 1981
Utilities & green energy
- Sewer: Public Sewer
- Water: City Water
- Utilities for property: Natural Gas Connected
Community & HOA
Community
- Features: Tennis Court(s)
- Subdivision: TEN CLIFFS
HOA
- Has HOA: Yes
- Services included: Other (See Remarks)
- HOA fee: $330 quarterly
- HOA name: Ten Cliffs
- HOA phone: 602-363-8739
Location
- Region: Phoenix
Financial & listing details
- Price per square foot: $400/sqft
- Tax assessed value: $855,600
- Annual tax amount: $4,396
- Date on market: 5/7/2026
- Cumulative days on market: 81 days
- Listing terms: Cash,Conventional,VA Loan
- Ownership: Fee Simple
- Road surface type: Asphalt
Estimated market value
Not available
Estimated sales range
Not available
Not available
Price history
| Date | Event | Price |
|---|---|---|
| 7/24/2026 | Price change | $1,249,900-10.7%$400/sqft |
Source:  ARMLS #7058082 Report a problem ARMLS #7058082 Report a problem | ||
| 5/22/2026 | Price change | $1,399,000-6.7%$448/sqft |
Source: ARMLS #7026104 Report a problem | ||
| 5/9/2026 | Listed for sale | $1,499,000$480/sqft |
Source: ARMLS #7026104 Report a problem | ||
Public tax history
| Year | Property taxes | Tax assessment |
|---|---|---|
| 2025 | $4,307 +3% | $85,560 -7.6% |
| 2024 | $4,181 +2.4% | $92,560 +108.7% |
| 2023 | $4,084 -0.8% | $44,342 -25.7% |
| 2022 | $4,116 +3.3% | $59,710 +7.8% |
| 2021 | $3,984 -0.2% | $55,370 +3.6% |
| 2020 | $3,990 +3.9% | $53,450 +7.9% |
| 2019 | $3,840 | $49,550 +5.5% |
| 2018 | $3,840 +4.2% | $46,950 +7.1% |
| 2017 | $3,686 -6.2% | $43,850 +10.8% |
| 2016 | $3,931 +9.2% | $39,580 +3.5% |
| 2015 | $3,600 | $38,260 +14.5% |
| 2014 | -- | $33,420 +7.1% |
| 2013 | -- | $31,200 -3% |
| 2012 | -- | $32,170 -7% |
| 2011 | -- | $34,600 -14.7% |
| 2010 | -- | $40,580 -13.6% |
| 2009 | -- | $46,960 -19.8% |
| 2008 | -- | $58,550 +9.6% |
| 2007 | -- | $53,400 +72% |
| 2006 | -- | $31,050 |
| 2005 | -- | $31,050 +13.7% |
| 2004 | -- | $27,300 |
| 2003 | -- | $27,300 +13% |
| 2002 | -- | $24,150 |
Find assessor info on the county website
Monthly payment
Est. payment
Payment breakdown
Explore the cost of this home by adjusting the details. Changes won't be saved.Climate risks
Neighborhood: Paradise Valley
Nearby schools
GreatSchools rating
- 4/10Shea Middle SchoolGrades: 5-8Distance: 0.6 mi
- 9/10Shadow Mountain High SchoolGrades: 7-12Distance: 0.7 mi
- 7/10Mercury Mine Elementary SchoolGrades: PK-6Distance: 0.6 mi
Schools provided by the listing agent
- Elementary: Mercury Mine Elementary School
- Middle: Shea Middle School
- High: Shadow Mountain High School
- District: Paradise Valley Unified District
Source: ARMLS. This data may not be complete. We recommend contacting the local school district to confirm school assignments for this home.
- $1,434,9004 bd3 ba4.4k sqft10020 N 23rd St, Phoenix, AZ 85028Off Market

- $345,700-- bd-- ba2k sqft10020 N 23rd St, Phoenix, AZ 85028Off Market
- $606,200-- bd-- ba-- sqft10020 N 23rd St, Phoenix, AZ 85028Off Market
- $1,402,600-- bd4 ba3.2k sqft2360 E Cheryl Dr, Phoenix, AZ 85028Off Market
- $1,509,0003 bd3 ba3.4k sqft2352 E Cheryl Dr, Phoenix, AZ 85028Off Market
- $1,287,2004 bd3 ba3.5k sqft2402 E Cheryl Dr, Phoenix, AZ 85028Off Market
- $1,080,1004 bd3 ba3.5k sqft2402 E Cheryl Dr, Phoenix, AZ 85028Off Market
- $747,600-- bd-- ba-- sqft2402 E Cheryl Dr, Phoenix, AZ 85028Off Market
A local agent can set up tours, give advice and negotiate with sellers.
Similar homes
- $1,190,0005 bd4 ba3.2k sqft3310 E EVA Street, Phoenix, AZ 85028For Sale
 MLS ID #7012010, Steve Schabacker, HomeSmart. ARMLS
 - $950,0004 bd2 ba2.8k sqft9236 N 28TH Street, Phoenix, AZ 85028For Sale
 MLS ID #7033953, Kea Carota, Realty ONE Group. ARMLS
 - $1,295,0005 bd3 ba3.2k sqft2236 E CACTUS WREN Drive, Phoenix, AZ 85020For Sale
 MLS ID #7032681, Alice Blakely, The Brokery. ARMLS
 - $995,0004 bd2 ba2.8k sqft9037 N ARROYA GRANDE Drive, Phoenix, AZ 85028For Sale
 MLS ID #7000362, Shelby K DiBiase, eXp Realty. ARMLS
 - $1,200,0003 bd2 ba2.7k sqft1702 E Griswold Road, Phoenix, AZ 85020For SaleMLS ID #6979096, Kyle Yockey, Fathom Realty Elite. ARMLS
- $1,210,0005 bd4 ba4.2k sqft14826 N 18TH Place, Phoenix, AZ 85022For SaleMLS ID #7049283, Kevin Murphy, HomeSmart. ARMLS
- $1,295,0004 bd3 ba2.8k sqft309 W FLYNN Lane, Phoenix, AZ 85013For SaleMLS ID #7015452, Max Shadle, Redfin Corporation. ARMLS
- $1,249,9995 bd3 ba3.1k sqft14619 N 62ND Way, Scottsdale, AZ 85254For SaleMLS ID #7037049, Alan Gordon, Incyte Realty, LLC. ARMLS
- $1,150,0003 bd2 ba2.2k sqft2346 E ORANGEWOOD Avenue, Phoenix, AZ 85020For SaleMLS ID #6965451, Lisa Brown, HomeSmart. ARMLS
- $755,0004 bd2 ba2k sqft3351 E Desert Cove Avenue, Phoenix, AZ 85028For SaleMLS ID #7035554, Helene Khoury, West USA Realty. ARMLS
- $1,295,0005 bd3 ba2.9k sqft16216 N 54TH Street, Scottsdale, AZ 85254For SaleMLS ID #7012264, Joseph Callaway, eXp Realty. ARMLS
- $950,0004 bd3 ba2.6k sqft7803 N 12TH Avenue, Phoenix, AZ 85021For SaleMLS ID #7012860, Jodie A Baker, HomeSmart. ARMLS
- $1,445,0004 bd3 ba3.2k sqft7801 E Charter Oak Road, Scottsdale, AZ 85260For SaleMLS ID #7051389, Tomyal Emptage, W and Partners, LLC. ARMLS
- $1,499,0004 bd3 ba2.6k sqft6921 E VOLTAIRE Avenue, Scottsdale, AZ 85254For SaleMLS ID #7057240, Esther R Bronsteyn, E & G Real Estate Services. ARMLS
- $1,599,9505 bd3 ba3.5k sqft2234 E MISSOURI Avenue, Phoenix, AZ 85016For SaleMLS ID #7022316, Mihaela Phillips, West USA Realty. ARMLS
- $1,489,0004 bd2 ba2.9k sqft5449 E LARKSPUR Drive, Scottsdale, AZ 85254For SaleMLS ID #7043522, Landon Chase, eXp Realty. ARMLS
- $1,200,0005 bd4 ba3.7k sqft5102 E GRANDVIEW Road, Scottsdale, AZ 85254For SaleMLS ID #7014975, Donna Cilley, Realty Executives Arizona Territory. ARMLS
- $825,0003 bd2 ba1.7k sqft2206 E NICOLET Avenue, Phoenix, AZ 85020For SaleMLS ID #7056851, Dawn Armstead, London Pierce Real Estate. ARMLS
- $1,395,0005 bd5 ba3.2k sqft25513 N 15TH Avenue, Phoenix, AZ 85085For SaleMLS ID #7050841, Adam Hamblen, Realty One Group. ARMLS
- $669,8883 bd2 ba2k sqft142 E VOLTAIRE Avenue, Phoenix, AZ 85022For SaleMLS ID #7058497, Kelly Jones, Grigg's Group Powered by The Altman Brothers. ARMLS
