Spacious single-level home with NO INTERIOR STEPS, ideally located near SR-51 and Lincoln in a quiet enclave surrounded by trailheads and walking paths. Filled with natural light, the home offers expansive living spaces, 5 bedrooms, and a flexible floorplan designed for comfortable everyday living and entertaining. The backyard features a giant diving pool, fantastic patio space for entertaining or everyday enjoyment. You'll enjoy mountain and city view from select vantage points. Enjoy quick access to downtown Phoenix, top area schools, hiking, dining, and shopping while tucked into a peaceful setting near the mountains.
For sale
Price cut: $100K (7/8)
$1,295,000
2236 E CACTUS WREN Drive, Phoenix, AZ 85020
5beds
3,218sqft
:
Get pre-qualified$7,376/mo
Single Family Residence
Built in 1968
0.31 Acres Lot
$-- Zestimate®
$402/sqft
$-- HOA
What's special
Giant diving poolFilled with natural lightExpansive living spaces
- 68 days |
- 1,003 |
- 44 |
Zillow last checked:
Listing updated:
Listed by:
Alice Blakely 602-320-4066,
The Brokery
Source: ARMLS,MLS#: 7032681
Facts & features
Interior
Bedrooms & bathrooms
- Bedrooms: 5
- Bathrooms: 3
- Full bathrooms: 3
Heating
- Electric
Cooling
- Central Air, Ceiling Fan(s)
Appliances
- Included: Dryer, Washer, Built-in Microwave, Dishwasher, Disposal, Electric Cooktop
- Laundry: Inside
Features
- High Speed Internet, Granite Counters, No Interior Steps, Pantry, 3/4 Bath Master Bdrm
- Flooring: Tile, Wood
- Windows: Double Pane Windows
- Has basement: No
- Number of fireplaces: 1
- Fireplace features: Family Room, Gas
Interior area
- Total structure area: 3,218
- Total interior livable area: 3,218 sqft
Property
Parking
- Total spaces: 2
- Parking features: Garage Door Opener, Direct Access
- Garage spaces: 2
Features
- Stories: 1
- Patio & porch: Covered, Patio
- Exterior features: Private Yard
- Has private pool: Yes
- Pool features: Outdoor Pool, Diving Pool
- Spa features: None
- Fencing: Block
- Has view: Yes
- View description: Mountain(s)
Lot
- Size: 0.31 Acres
- Features: North/South Exposure, Sprinklers In Rear, Sprinklers In Front, Desert Back, Desert Front, Auto Timer H2O Front, Auto Timer H2O Back
Details
- Parcel number: 16430021
Construction
Type & style
- Home type: SingleFamily
- Property subtype: Single Family Residence
Materials
- Stucco, Painted, Slump Block
- Roof: Composition,Built-Up
Condition
- Year built: 1968
Utilities & green energy
- Sewer: Public Sewer
- Water: City Water
Green energy
- Energy efficient items: Multi-Zones
Community & HOA
Community
- Features: Biking/Walking Path
- Security: Security System Owned
- Subdivision: HILLS OF THE DESERT
HOA
- Has HOA: No
- Services included: No Fees
Location
- Region: Phoenix
Financial & listing details
- Price per square foot: $402/sqft
- Tax assessed value: $940,700
- Annual tax amount: $6,774
- Date on market: 5/28/2026
- Cumulative days on market: 68 days
- Listing terms: Cash,Conventional,1031 Exchange,VA Loan
- Ownership: Fee Simple
Estimated market value
Not available
Estimated sales range
Not available
Not available
Price history
| Date | Event | Price |
|---|---|---|
| 7/8/2026 | Price change | $1,295,000-7.2%$402/sqft |
Source:  ARMLS #7032681 Report a problem ARMLS #7032681 Report a problem | ||
| 5/28/2026 | Listed for sale | $1,395,000+108.2%$433/sqft |
Source: ARMLS #7032681 Report a problem | ||
| 8/30/2018 | Sold | $670,000-2.8%$208/sqft |
Source: ARMLS #5798630 Report a problem | ||
| 8/12/2018 | Pending sale | $689,000$214/sqft |
Source: HomeSmart #5798630 Report a problem | ||
| 7/26/2018 | Listed for sale | $689,000+21.9%$214/sqft |
Source: HomeSmart #5798630 Report a problem | ||
| 9/25/2015 | Sold | $565,000-3.4%$176/sqft |
Source: ARMLS #5275035 Report a problem | ||
| 8/2/2015 | Pending sale | $585,000$182/sqft |
Source: HomeSmart #5275035 Report a problem | ||
| 7/28/2015 | Listed for sale | $585,000$182/sqft |
Source: HomeSmart #5275035 Report a problem | ||
| 6/26/2015 | Listing removed | $3,000$1/sqft |
Source: Michael Tiers Report a problem | ||
| 6/24/2015 | Listed for rent | $3,000-6.3%$1/sqft |
Source: Michael Tiers Report a problem | ||
| 6/24/2015 | Listing removed | $585,000$182/sqft |
Source: HomeSmart #5275035 Report a problem | ||
| 6/16/2015 | Pending sale | $585,000$182/sqft |
Source: HomeSmart #5275035 Report a problem | ||
| 5/19/2015 | Price change | $585,000-2.3%$182/sqft |
Source: HomeSmart #5275035 Report a problem | ||
| 5/5/2015 | Listed for sale | $599,000+10.9%$186/sqft |
Source: HomeSmart #5275035 Report a problem | ||
| 5/5/2015 | Listing removed | $3,200$1/sqft |
Source: Michael Tiers Report a problem | ||
| 4/3/2015 | Listed for rent | $3,200+10.3%$1/sqft |
Source: Guardian Management Services, Inc Report a problem | ||
| 4/12/2013 | Listing removed | $2,900$1/sqft |
Source: Guardian Management Services, Inc Report a problem | ||
| 4/9/2013 | Listed for rent | $2,900$1/sqft |
Source: Guardian Management Services, Inc Report a problem | ||
| 5/29/2009 | Sold | $540,000+66.2%$168/sqft |
Source: Public Record Report a problem | ||
| 6/18/1998 | Sold | $325,000+28%$101/sqft |
Source: Public Record Report a problem | ||
| 12/7/1995 | Sold | $254,000$79/sqft |
Source: Public Record Report a problem | ||
Public tax history
| Year | Property taxes | Tax assessment |
|---|---|---|
| 2025 | $6,774 +5.3% | $94,070 -9.4% |
| 2024 | $6,430 -2.3% | $103,830 +92.6% |
| 2023 | $6,584 +3.4% | $53,909 -20.3% |
| 2022 | $6,370 +0.8% | $67,620 +6.8% |
| 2021 | $6,321 +2.5% | $63,310 +0.3% |
| 2020 | $6,168 +2.8% | $63,150 +7.5% |
| 2019 | $6,002 | $58,730 +2.2% |
| 2018 | $6,002 +5.5% | $57,450 -4.4% |
| 2017 | $5,691 +0.9% | $60,110 +23.6% |
| 2016 | $5,642 | $48,650 +3.8% |
| 2015 | $5,642 | $46,880 +34.9% |
| 2014 | -- | $34,750 -1.2% |
| 2013 | -- | $35,170 |
| 2012 | -- | $35,170 -16% |
| 2011 | -- | $41,880 -18.7% |
| 2010 | -- | $51,520 -7.9% |
| 2009 | -- | $55,950 -10.7% |
| 2008 | -- | $62,650 +10.5% |
| 2007 | -- | $56,700 +57.1% |
| 2006 | -- | $36,100 |
| 2005 | -- | $36,100 +15.7% |
| 2004 | -- | $31,200 |
| 2003 | -- | $31,200 +22.8% |
| 2002 | -- | $25,400 |
Find assessor info on the county website
Monthly payment
Est. payment
Payment breakdown
Explore the cost of this home by adjusting the details. Changes won't be saved.Climate risks
Neighborhood: Camelback East
Nearby schools
GreatSchools rating
- 9/10Madison Heights Elementary SchoolGrades: PK-4Distance: 0.2 mi
- 5/10Madison #1 Elementary SchoolGrades: 5-8Distance: 1.6 mi
- 3/10Camelback High SchoolGrades: 9-12Distance: 2.4 mi
Schools provided by the listing agent
- Elementary: Madison Heights Elementary School
- Middle: Madison Meadows School
- High: Camelback High School
- District: Madison Elementary District
Source: ARMLS. This data may not be complete. We recommend contacting the local school district to confirm school assignments for this home.
- $1,231,2004 bd3 ba2.6k sqft2232 E Cactus Wren Dr, Phoenix, AZ 85020Off Market

- $1,100,0004 bd3 ba2.4k sqft7011 N 22nd Way, Phoenix, AZ 85020Sold

- $331,900-- bd-- ba-- sqft7028 N 23rd St, Phoenix, AZ 85020Off Market
- $972,100-- bd3 ba2.2k sqft7022 N 23rd St, Phoenix, AZ 85020Off Market
- $705,78910,741 Square Feet2229 E Solar Dr, Phoenix, AZ 85020Sold
- $705,07510,173 Square Feet2225 E Solar Dr, Phoenix, AZ 85020Sold
- $363,000-- bd-- ba-- sqft7024 N 23rd St, Phoenix, AZ 85020Off Market
- $704,9800.281 Acres2233 E Solar Dr, Phoenix, AZ 85020Sold
A local agent can set up tours, give advice and negotiate with sellers.
Similar homes
- $1,150,0003 bd2 ba2.2k sqft2346 E ORANGEWOOD Avenue, Phoenix, AZ 85020For Sale
 MLS ID #6965451, Lisa Brown, HomeSmart. ARMLS
 - $1,325,0004 bd3 ba3.7k sqft9626 N 33RD Street, Phoenix, AZ 85028For Sale
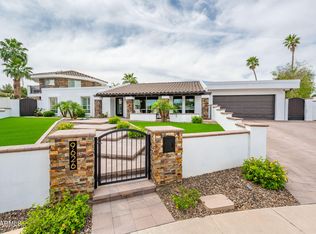 MLS ID #7009730, Liz Dains, Compass. ARMLS
 - $1,249,9004 bd3 ba3.1k sqft2356 E CHERYL Drive, Phoenix, AZ 85028For Sale
 MLS ID #7058082, Scott A Ziff, Realty ONE Group. ARMLS
 - $1,190,0005 bd4 ba3.2k sqft3310 E EVA Street, Phoenix, AZ 85028For Sale
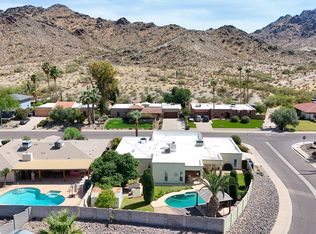 MLS ID #7012010, Steve Schabacker, HomeSmart. ARMLS
 - $985,0004 bd2 ba1.9k sqft7657 N 22nd Street, Phoenix, AZ 85020For SaleMLS ID #7004997, Evan Anderson, Fathom Realty Elite. ARMLS
- $1,295,0005 bd3 ba2.9k sqft16216 N 54TH Street, Scottsdale, AZ 85254For SaleMLS ID #7012264, Joseph Callaway, eXp Realty. ARMLS
- $1,200,0003 bd3 ba1.9k sqft6186 N 28TH Place, Phoenix, AZ 85016For SaleMLS ID #7040581, Tucker Blalock, The Brokery. ARMLS
- $995,0004 bd2 ba2.8k sqft9037 N ARROYA GRANDE Drive, Phoenix, AZ 85028For SaleMLS ID #7000362, Shelby K DiBiase, eXp Realty. ARMLS
- $1,249,9995 bd3 ba3.1k sqft14619 N 62ND Way, Scottsdale, AZ 85254For SaleMLS ID #7037049, Alan Gordon, Incyte Realty, LLC. ARMLS
- $825,0005 bd3 ba4.1k sqft1543 E MISSION Lane, Phoenix, AZ 85020For SaleMLS ID #6954958, Christopher Johnson, Orchard Brokerage. ARMLS
- $1,440,0004 bd4 ba3.3k sqft301 W Cypress Street, Phoenix, AZ 85003For SaleMLS ID #7032904, Beau Carson Browder, Phoenix Property Group. ARMLS
- $1,065,0005 bd3 ba3.6k sqft4936 W Buckskin Trail, Phoenix, AZ 85083For SaleMLS ID #7058724, Randy P Wiest, Delex Realty. ARMLS
- $1,499,0004 bd3 ba2.6k sqft6921 E VOLTAIRE Avenue, Scottsdale, AZ 85254For SaleMLS ID #7057240, Esther R Bronsteyn, E & G Real Estate Services. ARMLS
- $1,270,0005 bd4 ba3.7k sqft7909 W Briden Lane, Peoria, AZ 85383For SaleMLS ID #7025316, Suzanne Campbell, Campbell Realty Advisors. ARMLS
- $735,0004 bd2 ba2k sqft3351 E Desert Cove Avenue, Phoenix, AZ 85028For SaleMLS ID #7035554, Helene Khoury, West USA Realty. ARMLS
- $1,399,9005 bd3 ba3.2k sqft10786 E TERRA Drive, Scottsdale, AZ 85258For SaleMLS ID #7040343, Ronald Budelier, HomeSmart. ARMLS
- $1,349,9004 bd4 ba3.4k sqft12607 W OCOTILLO Road, Glendale, AZ 85307For SaleMLS ID #6988447, Nenwae Benyamin, Realty ONE Group. ARMLS
- $1,050,0005 bd3 ba3.5k sqft2008 E Granite View Drive, Phoenix, AZ 85048For SaleMLS ID #7055722, Sora Lee, HomeSmart. ARMLS
- $947,5003 bd2 ba2.3k sqft4319 E LUPINE Avenue, Phoenix, AZ 85028For SaleMLS ID #6993018, Bill Scott, Fathom Realty Elite. ARMLS
- $1,265,0005 bd4 ba3.5k sqft1511 N LOMA Vista, Mesa, AZ 85213For SaleMLS ID #7003452, Jason Arnett, Arnett Properties. ARMLS
