Situated near the stunning Phoenix Mountain Preserve, where miles of scenic walking and hiking trails are just moments from your doorstep. This beautifully designed 4-bedroom, 2.5-bath residence offers an ideal balance of comfort, style, and unmatched outdoor amenities. The private backyard oasis, featuring remodeled front and rear landscaping. Enjoy a refinished, heated pool with an exciting waterslide, a newly added spa with a cold plunge feature, and a lighted turf field--perfect for sports, pets, or relaxing under the Arizona sky. Entertain effortlessly with a built-in BBQ, and expansive patio space that creates seamless indoor-outdoor living. Situated on a quiet cul-de-sac lot, this primarily single-level home boasts a thoughtfully designed floor plan. The primary suite is a true retreat, featuring a cozy fireplace and a second-story loft with access to a private balcony showcasing stunning scenic views. Three additional bedrooms provide ample space, along with a spacious office or bonus room ideal for remote work or a game room.
Conveniently located with quick access to SR-51, you're just minutes from downtown Phoenix and North Scottsdale, offering both accessibility and an exceptional lifestyle. Don't miss this rare opportunity!
Pending
Price cut: $50K (9/8)
$1,145,000
9626 N 33RD Street, Phoenix, AZ 85028
4beds
3,754sqft
Single Family Residence
Built in 1975
0.35 Acres Lot
$-- Zestimate®
$305/sqft
$-- HOA
What's special
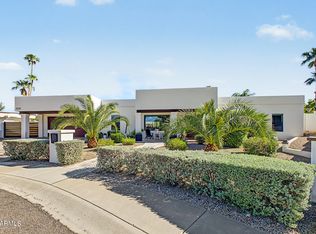
Cozy fireplaceFully refinished heated poolPrimarily single-level homeExciting waterslideBuilt-in bbqPrivate backyard oasisQuiet cul-de-sac lot
- 171 days
- 1,485
- 95
Zillow last checked:
Listing updated:
Listed by:
Liz Dains 602-570-2473,
Compass
Source: ARMLS,MLS#: 7009730
Facts & features
Interior
Bedrooms & bathrooms
- Bedrooms: 4
- Bathrooms: 3
- Full bathrooms: 2
- 1/2 bathrooms: 1
Heating
- Electric
Cooling
- Central Air
Appliances
- Included: Dryer, Washer, Refrigerator, Built-in Microwave, Dishwasher, Disposal, Electric Cooktop, Built-In Electric Oven
- Laundry: Inside
Features
- High Speed Internet, Granite Counters, Double Vanity, Master Downstairs, Eat-in Kitchen, Breakfast Bar, Vaulted Ceiling(s), Wet Bar, Kitchen Island, Pantry, Full Bth Master Bdrm, Separate Shwr & Tub
- Flooring: Laminate, Tile
- Windows: Skylight(s), Double Pane Windows
- Has basement: No
- Number of fireplaces: 3
- Fireplace features: Wood Burning, Family Room, Master Bedroom
Interior area
- Total structure area: 3,754
- Total interior livable area: 3,754 sqft
Video & virtual tour
Property
Parking
- Total spaces: 4
- Parking features: Attached, Garage Door Opener, Direct Access
- Attached garage spaces: 2
- Uncovered spaces: 2
Features
- Stories: 2
- Patio & porch: Covered, Patio
- Exterior features: Balcony, Private Yard, Built-in Barbecue
- Has private pool: Yes
- Pool features: Outdoor Pool, Heated
- Has spa: Yes
- Spa features: Heated, Private, Bath
- Fencing: Block
- Has view: Yes
- View description: Mountain(s)
Lot
- Size: 0.35 Acres
- Features: Sprinklers In Rear, Sprinklers In Front, Desert Back, Desert Front, Cul-De-Sac, Synthetic Grass Frnt, Synthetic Grass Back, Auto Timer H2O Front, Auto Timer H2O Back
Details
- Parcel number: 16514087
Construction
Type & style
- Home type: SingleFamily
- Architectural style: Ranch
- Property subtype: Single Family Residence
Materials
- Stucco, Wood Frame, Painted, Block
- Roof: Tile,Foam
Condition
- Year built: 1975
Utilities & green energy
- Sewer: Public Sewer
Green energy
- Energy efficient items: Water Heater
Community & HOA
Community
- Subdivision: SIERRA BONITA UNIT 2 LOTS 1 THRU 5
HOA
- Has HOA: No
- Services included: No Fees
Location
- Region: Phoenix
Financial & listing details
- Price per square foot: $305/sqft
- Tax assessed value: $885,100
- Annual tax amount: $4,220
- Date on market: 4/19/2026
- Cumulative days on market: 171 days
- Listing terms: VA Loan,Cash,Conventional
- Ownership: Fee Simple
- Road surface type: Asphalt
Estimated market value
Not available
Estimated sales range
Not available
Not available
Price history
| Date | Event | Price |
|---|---|---|
| 9/23/2026 | Pending sale | $1,145,000$305/sqft |
Source:  ARMLS #7009730 Report a problem ARMLS #7009730 Report a problem | ||
| 9/8/2026 | Price change | $1,145,000-4.2%$305/sqft |
Source: ARMLS #7009730 Report a problem | ||
| 8/29/2026 | Price change | $1,195,000-7.7%$318/sqft |
Source: ARMLS #7009730 Report a problem | ||
| 8/6/2026 | Price change | $1,295,000-2.3%$345/sqft |
Source: ARMLS #7009730 Report a problem | ||
| 5/31/2026 | Price change | $1,325,000-3.6%$353/sqft |
Source: ARMLS #7009730 Report a problem | ||
| 4/15/2026 | Price change | $1,375,000-6.8%$366/sqft |
Source: ARMLS #7009730 Report a problem | ||
| 4/6/2026 | Listed for sale | $1,475,000+145.8%$393/sqft |
Source: ARMLS #7009730 Report a problem | ||
| 7/31/2020 | Sold | $600,000+0.2%$160/sqft |
Source: Public Record Report a problem | ||
| 6/27/2020 | Listed for sale | $599,000+8.9%$160/sqft |
Source: Realty ONE Group #6096317 Report a problem | ||
| 11/20/2019 | Sold | $550,000-8.2%$147/sqft |
Source: ARMLS #5928429 Report a problem | ||
| 10/25/2019 | Pending sale | $599,000$160/sqft |
Source: Launch Real Estate #5928429 Report a problem | ||
| 9/10/2019 | Price change | $599,000-4.2%$160/sqft |
Source: Launch Real Estate #5928429 Report a problem | ||
| 8/3/2019 | Price change | $625,000-3%$166/sqft |
Source: Coldwell Banker Residential Brokerage - Biltmore-Paradise Valley #5928429 Report a problem | ||
| 7/4/2019 | Price change | $644,000-0.9%$172/sqft |
Source: Coldwell Banker Residential Brokerage - Biltmore-Paradise Valley #5928429 Report a problem | ||
| 5/20/2019 | Listed for sale | $650,000+9.2%$173/sqft |
Source: Coldwell Banker Residential Brokerage - Biltmore-Paradise Valley #5928429 Report a problem | ||
| 3/3/2017 | Price change | $595,000-0.8%$158/sqft |
Source: HomeSmart #5542687 Report a problem | ||
| 1/6/2017 | Listed for sale | $600,000+30.7%$160/sqft |
Source: HomeSmart #5542687 Report a problem | ||
| 5/18/2012 | Sold | $459,000$122/sqft |
Source: ARMLS #4724790 Report a problem | ||
| 4/17/2012 | Price change | $459,000-4.2%$122/sqft |
Source: HomeSmart #4724790 Report a problem | ||
| 4/5/2012 | Price change | $479,000-4%$128/sqft |
Source: HomeSmart #4724790 Report a problem | ||
| 3/17/2012 | Price change | $499,000-5.8%$133/sqft |
Source: HomeSmart #4724790 Report a problem | ||
| 3/5/2012 | Listed for sale | $529,900+17.5%$141/sqft |
Source: HomeSmart #4724790 Report a problem | ||
| 5/3/2010 | Sold | $451,000+70.2%$120/sqft |
Source: ARMLS #4312696 Report a problem | ||
| 1/24/2003 | Sold | $265,000$71/sqft |
Source: Public Record Report a problem | ||
Public tax history
| Year | Property taxes | Tax assessment |
|---|---|---|
| 2025 | $4,135 +3% | $88,510 -7.9% |
| 2024 | $4,013 -17.9% | $96,070 +85% |
| 2023 | $4,887 -0.8% | $51,939 -14% |
| 2022 | $4,925 +3.2% | $60,400 +9.1% |
| 2021 | $4,770 -11.3% | $55,370 +6.4% |
| 2020 | $5,377 +3.4% | $52,050 +6% |
| 2019 | $5,200 | $49,120 +7.2% |
| 2018 | $5,200 +4.3% | $45,800 -5.6% |
| 2017 | $4,985 +9.8% | $48,530 +7.7% |
| 2016 | $4,539 +5.4% | $45,070 +5% |
| 2015 | $4,306 | $42,910 +19.2% |
| 2014 | -- | $36,000 +22.6% |
| 2013 | -- | $29,370 -3% |
| 2012 | -- | $30,280 -7.3% |
| 2011 | -- | $32,660 -18.2% |
| 2010 | -- | $39,950 -17% |
| 2009 | -- | $48,110 -0.3% |
| 2008 | -- | $48,250 +9.7% |
| 2007 | -- | $44,000 +53.6% |
| 2006 | -- | $28,650 |
| 2005 | -- | $28,650 +8.5% |
| 2004 | -- | $26,400 |
| 2003 | -- | $26,400 +16.3% |
| 2002 | -- | $22,700 |
Find assessor info on the county website
Monthly payment
Est. payment
Payment breakdown
Explore the cost of this home by adjusting the details. Changes won't be saved.Climate risks
Neighborhood: Paradise Valley
Nearby schools
Schools provided by the listing agent
- Elementary: Mercury Mine Elementary School
- Middle: Shea Middle School
- High: Shadow Mountain High School
- District: Paradise Valley Unified District
Source: ARMLS. This data may not be complete. We recommend contacting the local school district to confirm school assignments for this home.
Similar homes
- $1,300,0005 bd3 ba2.9k sqft2020 E STATE Avenue, Phoenix, AZ 85020For Sale
 MLS ID #7076453, Erik Jensen, Compass. ARMLS
 - $850,0004 bd2 ba2.1k sqft2347 E MESCAL Street, Phoenix, AZ 85028For Sale
 MLS ID #7037059, Minnamarie Caines, RE/MAX Desert Showcase. ARMLS
 - $1,050,0004 bd3 ba3.5k sqft3963 E MORNING DOVE Trail, Phoenix, AZ 85050For Sale
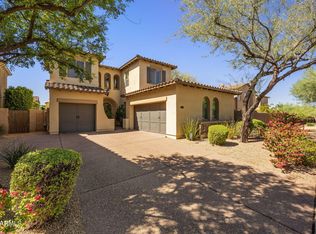 MLS ID #7088816, Julie Pelle, Compass. ARMLS
 - $997,0005 bd3 ba3.3k sqft14811 N 44TH Place, Phoenix, AZ 85032For Sale
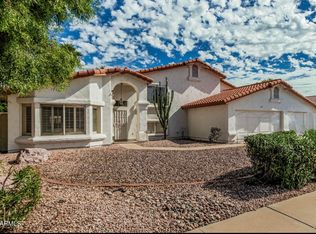 MLS ID #7074949, Donna Candiotti, Zoom Realty. ARMLS
