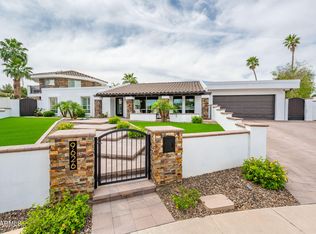
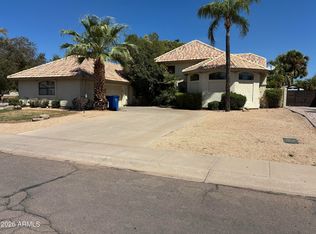
Tucked at the end of a quiet cul-de-sac just minutes from the 51, this beautifully renovated North Phoenix home is anything but ordinary. A massive custom front door makes an unforgettable first impression and opens to a thoughtfully designed interior with wood flooring throughout the living spaces, marble bathroom tile, mitered-edge countertops and coordinated hardware, fixtures and finishes.While the south-facing custom backyard creates a private outdoor retreat with views toward the Phoenix Mountain Preserve. Complete with a 2-car garage and RV gate, this home blends distinctive design, functionality and an exceptional North Phoenix location.
For sale
$1,150,000
9619 N 33RD Street, Phoenix, AZ 85028
4beds
2,380sqft
Single Family Residence
Built in 1975
0.26 Acres Lot
$-- Zestimate®
$483/sqft
$-- HOA
What's special
Rv gateSouth-facing custom backyardPrivate outdoor retreatMitered-edge countertopsMarble bathroom tileThoughtfully designed interior
- 11 days
- 1,690
- 222
Zillow last checked:
Listing updated:
Listed by:
Fred P Weaver IV 602-323-4776,
eXp Realty,
Michele L Wojtunik 845-480-2390,
eXp Realty
Source: ARMLS,MLS#: 7075966
Facts & features
Interior
Bedrooms & bathrooms
- Bedrooms: 4
- Bathrooms: 3
- Full bathrooms: 3
Heating
- Electric
Cooling
- Central Air
Appliances
- Included: Dryer, Washer, Refrigerator, Built-in Microwave, Dishwasher, Disposal, Induction Cooktop, Electric Range, Built-In Electric Oven
Features
- Double Vanity, No Interior Steps, Vaulted Ceiling(s), Kitchen Island, Pantry, Full Bth Master Bdrm, Separate Shwr & Tub
- Flooring: Other, Tile, Wood
- Windows: Skylight(s), Double Pane Windows
- Has basement: No
- Has fireplace: No
Interior area
- Total structure area: 2,380
- Total interior livable area: 2,380 sqft
Property
Parking
- Total spaces: 5
- Parking features: Attached, RV Access/Parking, Garage Door Opener
- Attached garage spaces: 2
- Uncovered spaces: 3
Accessibility
- Accessibility features: Zero-Grade Entry
Features
- Stories: 1
- Patio & porch: Covered
- Has private pool: Yes
- Pool features: Outdoor Pool, Fenced
- Spa features: None
- Fencing: Block,Wood
Lot
- Size: 0.26 Acres
- Features: North/South Exposure, Cul-De-Sac, Gravel/Stone Front, Synthetic Grass Back
Details
- Parcel number: 16514088
Construction
Type & style
- Home type: SingleFamily
- Property subtype: Single Family Residence
Materials
- Stucco, Wood Frame, Painted, Block
- Roof: Built-Up
Condition
- Year built: 1975
Utilities & green energy
- Sewer: Public Sewer
Community & HOA
Community
- Features: Pool
- Security: Security System Owned
- Subdivision: SIERRA BONITA UNIT 2 LOTS 1 THRU 5
HOA
- Has HOA: No
- Services included: No Fees
Location
- Region: Phoenix
Financial & listing details
- Price per square foot: $483/sqft
- Tax assessed value: $676,300
- Annual tax amount: $2,935
- Date on market: 9/24/2026
- Cumulative days on market: 12 days
- Listing terms: VA Loan,Cash,Conventional
- Ownership: Fee Simple
- Road surface type: Asphalt
Estimated market value
Not available
Estimated sales range
Not available
Not available
Price history
| Date | Event | Price |
|---|---|---|
| 9/24/2026 | Listed for sale | $1,150,000+35.3%$483/sqft |
Source:  ARMLS #7075966 Report a problem ARMLS #7075966 Report a problem | ||
| 3/4/2021 | Sold | $849,900+0.6%$357/sqft |
Source: ARMLS #6176806 Report a problem | ||
| 1/6/2021 | Price change | $844,9000%$355/sqft |
Source:  ARMLS #6176806 Report a problem ARMLS #6176806 Report a problem | ||
| 12/23/2020 | Price change | $845,000-0.6%$355/sqft |
Source: Sonoran Realty #6169532 Report a problem | ||
| 11/21/2020 | Price change | $850,000-5%$357/sqft |
Source: Sonoran Realty #6169532 Report a problem | ||
| 11/8/2020 | Listed for sale | $895,000+232.1%$376/sqft |
Source: Sonoran Realty #6157815 Report a problem | ||
| 6/3/2020 | Sold | $269,500$113/sqft |
Source: Public Record Report a problem | ||
Public tax history
| Year | Property taxes | Tax assessment |
|---|---|---|
| 2025 | $2,873 +2.6% | $67,630 -1.9% |
| 2024 | $2,801 +2.3% | $68,970 +124.4% |
| 2023 | $2,739 -1.1% | $30,742 -29.7% |
| 2022 | $2,768 +1.9% | $43,750 +10.4% |
| 2021 | $2,718 -0.4% | $39,630 +6.1% |
| 2020 | $2,730 +3.8% | $37,360 +6.3% |
| 2019 | $2,631 | $35,160 +8% |
| 2018 | $2,631 -4.2% | $32,550 +9% |
| 2017 | $2,745 +9.5% | $29,850 +8.1% |
| 2016 | $2,506 +7.4% | $27,610 +6.9% |
| 2015 | $2,332 | $25,830 +19.3% |
| 2014 | -- | $21,650 -0.9% |
| 2013 | -- | $21,850 -3% |
| 2012 | -- | $22,520 -11.7% |
| 2011 | -- | $25,500 -17.6% |
| 2010 | -- | $30,930 -13.5% |
| 2009 | -- | $35,770 -0.4% |
| 2008 | -- | $35,900 +6.5% |
| 2007 | -- | $33,700 +59.3% |
| 2006 | -- | $21,150 |
| 2005 | -- | $21,150 +12.5% |
| 2004 | -- | $18,800 |
| 2003 | -- | $18,800 +14.3% |
| 2002 | -- | $16,450 |
Find assessor info on the county website
Monthly payment
Est. payment
Payment breakdown
Explore the cost of this home by adjusting the details. Changes won't be saved.Climate risks
Neighborhood: Paradise Valley
Nearby schools
Schools provided by the listing agent
- Elementary: Mercury Mine Elementary School
- Middle: Shea Middle School
- High: Shadow Mountain High School
- District: Paradise Valley Unified District
Source: ARMLS. This data may not be complete. We recommend contacting the local school district to confirm school assignments for this home.

Similar homes
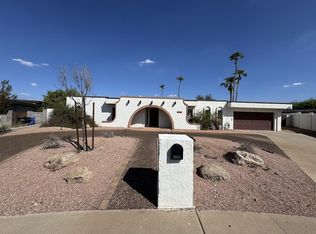
- $--3 bd2 ba1.7k sqft2839 E Mercer Ln, Phoenix, AZ 85028Auction
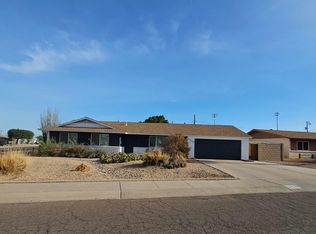 Auction.com 2
 - $1,200,0004 bd3 ba3k sqft6726 E Shea Boulevard, Scottsdale, AZ 85254For Sale
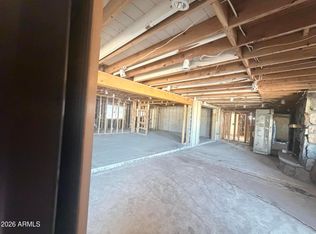 MLS ID #7088946, Jon T Sherwood, Crossroads Brokerage. ARMLS
 - $1,125,0004 bd3 ba2.9k sqft4602 E CAROLINA Drive, Phoenix, AZ 85032For Sale
 MLS ID #7065811, Adan Garcia, Peak Investment Properties. ARMLS
 - $928,0004 bd3 ba2.4k sqft4018 E Lewis Avenue, Phoenix, AZ 85008For Sale
 MLS ID #7076973, Kent Jacobson, Ranch Realty. ARMLS
