Golf course home in the gated Biltmore Villas II community. This home features vaulted ceilings, Saltillo tile floors, a spacious great room, open kitchen, and dual primary suites. Enjoy outdoor living from the covered patio overlooking the 14th hole of the Arizona Biltmore Links Course, with views of Piestewa Peak and low-maintenance desert landscaping. Conveniently located near the iconic Arizona Biltmore Hotel, Biltmore Fashion Park, dining, hiking, golf, and all that the Biltmore area has to offer.
For sale
Price cut: $25K (10/2)
$1,175,000
6186 N 28TH Place, Phoenix, AZ 85016
3beds
1,965sqft
Single Family Residence
Built in 1986
5,487 Square Feet Lot
$-- Zestimate®
$598/sqft
$382/mo HOA
What's special
Covered patioOpen kitchenViews of piestewa peakLow-maintenance desert landscapingDual primary suitesSaltillo tile floorsVaulted ceilings
- 106 days
- 701
- 41
Zillow last checked:
Listing updated:
Listed by:
Tucker Blalock 602-561-0445,
The Brokery,
Oleg Bortman 602-402-2296,
The Brokery
Source: ARMLS,MLS#: 7040581
Facts & features
Interior
Bedrooms & bathrooms
- Bedrooms: 3
- Bathrooms: 3
- Full bathrooms: 3
Heating
- Electric
Cooling
- Central Air, Ceiling Fan(s)
Appliances
- Included: Refrigerator, Dishwasher, Disposal
- Laundry: Inside
Features
- High Speed Internet, Granite Counters, Double Vanity, Vaulted Ceiling(s), Kitchen Island, Full Bth Master Bdrm
- Flooring: Tile
- Windows: Skylight(s)
- Has basement: No
- Number of fireplaces: 1
- Fireplace features: Wood Burning, Living Room
Interior area
- Total structure area: 1,965
- Total interior livable area: 1,965 sqft
Property
Parking
- Total spaces: 2
- Parking features: Attached, Garage Door Opener, Direct Access
- Attached garage spaces: 2
Features
- Stories: 1
- Patio & porch: Covered, Patio
- Spa features: None
- Fencing: Wrought Iron
- Has view: Yes
- View description: Golf Course
Lot
- Size: 5,487 Square Feet
- Features: Sprinklers In Rear, Desert Back, On Golf Course, Grass Front, Auto Timer H2O Front
Details
- Parcel number: 16469647
Construction
Type & style
- Home type: SingleFamily
- Architectural style: Spanish
- Property subtype: Single Family Residence
Materials
- Stucco, Wood Frame, Painted
- Roof: Tile
Condition
- Year built: 1986
Utilities & green energy
- Sewer: Public Sewer
Community & HOA
Community
- Features: Golf, Gated
- Subdivision: BILTMORE VILLAS 2
HOA
- Has HOA: Yes
- Services included: Maintenance Grounds, Front Yard Maint
- HOA fee: $350 monthly
- HOA name: Villas II
- HOA phone: 866-473-2573
- Second HOA fee: $385 annually
- Second HOA name: ABEVA
- Second HOA phone: 602-955-1003
Location
- Region: Phoenix
Financial & listing details
- Price per square foot: $598/sqft
- Tax assessed value: $844,600
- Annual tax amount: $7,709
- Date on market: 6/26/2026
- Cumulative days on market: 106 days
- Listing terms: VA Loan,Cash,Conventional,FHA
- Ownership: Fee Simple
Estimated market value
Not available
Estimated sales range
Not available
Not available
Price history
| Date | Event | Price |
|---|---|---|
| 10/2/2026 | Price change | $1,175,000-2.1%$598/sqft |
Source:  ARMLS #7040581 Report a problem ARMLS #7040581 Report a problem | ||
| 6/26/2026 | Listed for sale | $1,200,000+95.1%$611/sqft |
Source: ARMLS #7040581 Report a problem | ||
| 4/3/2017 | Sold | $615,000-2.2%$313/sqft |
Source: ARMLS #5532390 Report a problem | ||
| 1/17/2017 | Pending sale | $629,000$320/sqft |
Source: Russ Lyon Sotheby's International Realty #5532390 Report a problem | ||
| 12/4/2016 | Listed for sale | $629,000-20.9%$320/sqft |
Source: Russ Lyon Sotheby''s International Realty #5532390 Report a problem | ||
| 10/8/2009 | Listing removed | $795,000$405/sqft |
Source: Emailflyers.net #2809427 Report a problem | ||
| 9/25/2009 | Listed for sale | $795,000+6%$405/sqft |
Source: Emailflyers.net #2809427 Report a problem | ||
| 11/2/2007 | Sold | $750,000$382/sqft |
Source: Public Record Report a problem | ||
Public tax history
| Year | Property taxes | Tax assessment |
|---|---|---|
| 2025 | $7,709 +5.3% | $84,460 -2% |
| 2024 | $7,321 +3% | $86,170 +49% |
| 2023 | $7,109 +3.3% | $57,849 +1.1% |
| 2022 | $6,879 +0.8% | $57,220 +6% |
| 2021 | $6,827 +2.5% | $53,970 -1.2% |
| 2020 | $6,663 +2.7% | $54,610 +5% |
| 2019 | $6,485 | $52,000 +1.5% |
| 2018 | $6,485 +5.4% | $51,250 -4% |
| 2017 | $6,151 +12.8% | $53,370 -0.4% |
| 2016 | $5,454 +8.7% | $53,600 +31.5% |
| 2015 | $5,017 | $40,760 +6.1% |
| 2014 | -- | $38,420 +13.3% |
| 2013 | -- | $33,900 -3% |
| 2012 | -- | $34,950 -11.8% |
| 2011 | -- | $39,610 -41.8% |
| 2010 | -- | $68,020 -4.4% |
| 2009 | -- | $71,170 +8.6% |
| 2008 | -- | $65,550 +12.5% |
| 2007 | -- | $58,250 +43.8% |
| 2006 | -- | $40,500 |
| 2005 | -- | $40,500 +9.3% |
| 2004 | -- | $37,050 |
| 2003 | -- | $37,050 +2.8% |
| 2002 | -- | $36,050 |
Find assessor info on the county website
Monthly payment
Est. payment
Payment breakdown
Explore the cost of this home by adjusting the details. Changes won't be saved.Climate risks
Neighborhood: Camelback East
Nearby schools
Schools provided by the listing agent
- Elementary: Madison #1 Elementary School
- Middle: Madison #1 Elementary School
- High: Camelback High School
- District: Madison Elementary District
Source: ARMLS. This data may not be complete. We recommend contacting the local school district to confirm school assignments for this home.


Similar homes
- $1,360,0003 bd3 ba2k sqft3128 E SIERRA VISTA Drive, Phoenix, AZ 85016For Sale
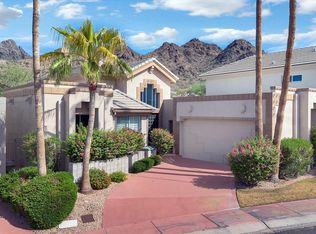 MLS ID #7087374, Reggie Chandler, Realty ONE Group. ARMLS
 - $1,150,0003 bd2 ba2.2k sqft2346 E ORANGEWOOD Avenue, Phoenix, AZ 85020For Sale
 MLS ID #6965451, Lisa Brown, HomeSmart. ARMLS
 - $1,147,5003 bd2 ba2.3k sqft5332 N Questa Tierra Drive, Phoenix, AZ 85012For Sale
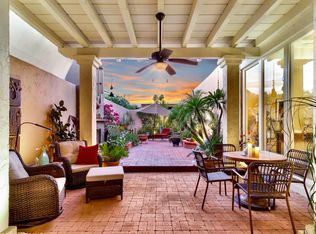 MLS ID #7037425, Lloyd C Fox, 1912 Realty. ARMLS
 - $955,0003 bd2 ba2.3k sqft2012 E NORTHVIEW Avenue, Phoenix, AZ 85020For Sale
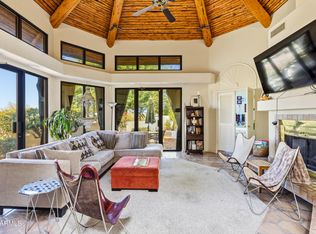 MLS ID #7054056, Jared Hernandez, Barrett Real Estate. ARMLS
