*Professional photos coming soon*
Welcome to the prestigious, guard-gated Village at Camelback Mountain - where luxury, privacy, and convenience converge. This meticulously transformed 2-bedroom-plus residence is a rare offering and one of the community's few single-level townhomes, perfectly suited for an effortless lock-and-leave lifestyle or refined year-round living. A spacious, light-filled floor plan showcases soaring vaulted ceilings, clerestory windows, timeless finishes, and seamless indoor/outdoor living with two private patios. Sophisticated interiors feature polished marble flooring, rich alder cabinetry, exquisite Taj Mahal quartzite countertops, brushed nickel hardware, stainless steel appliances, a striking modern chandelier, and an elegant dry bar. Residents enjoy two resort-style pools, tennis and pickleball courts, and nearby hiking and biking trails with access to the natural beauty of Camelback Mountain. Ideally situated in the coveted Camelback Corridor/Arcadia area, and moments from The Global Ambassador, Steak 44, The Henry, Buck & Rider, AJ's Fine Foods, Wally's, Salt & Lime, La La Land Kind Café, and premier shopping and dining throughout Phoenix and Scottsdale. Convenient access to Sky Harbor further enhances this exceptional location.
For sale
$1,599,000
4438 E CAMELBACK Road #149, Phoenix, AZ 85018
2beds
1,825sqft
Townhouse
Built in 1975
4,077 Square Feet Lot
$-- Zestimate®
$876/sqft
$698/mo HOA
What's special
Timeless finishesSpacious light-filled floor planStriking modern chandelierTwo resort-style poolsClerestory windowsElegant dry barTwo private patios
- 2 hours
- 5
- 0
Zillow last checked:
Listing updated:
Listed by:
Bonnie Ellery 480-206-1033,
HomeSmart
Source: ARMLS,MLS#: 7090824
Facts & features
Interior
Bedrooms & bathrooms
- Bedrooms: 2
- Bathrooms: 2
- Full bathrooms: 2
Heating
- Electric
Cooling
- Central Air, Ceiling Fan(s), Programmable Thmstat
Appliances
- Included: Dryer, Washer, Refrigerator, Built-in Microwave, Dishwasher, Disposal, Electric Range
- Laundry: Inside
Features
- Non-laminate Counter, High Speed Internet, Double Vanity, No Interior Steps, Vaulted Ceiling(s), Pantry, 3/4 Bath Master Bdrm, Bidet
- Flooring: Stone, Wood
- Windows: Single Pane, Screens, Skylight(s), Double Pane Windows
- Has basement: No
- Number of fireplaces: 1
- Fireplace features: Wood Burning, Living Room
- Common walls with other units/homes: 1 Common Wall,End Unit
Interior area
- Total structure area: 1,825
- Total interior livable area: 1,825 sqft
Property
Parking
- Total spaces: 3
- Parking features: Attached, Garage Door Opener, Storage
- Attached garage spaces: 2
- Uncovered spaces: 1
Accessibility
- Accessibility features: Mltpl Entries/Exits, Lever Handles, Hard/Low Nap Floors, Bath Roll-In Shower, Bath Lever Faucets, Bath Grab Bars
Features
- Stories: 1
- Patio & porch: Covered, Patio
- Exterior features: Private Yard
- Spa features: None
- Fencing: Back Yard,Block
- Has view: Yes
- View description: Mountain(s)
Lot
- Size: 4,077 Square Feet
- Features: Borders Common Area, North/South Exposure, Sprinklers In Rear, Sprinklers In Front, Corner Lot, Desert Back, Desert Front, Auto Timer H2O Front, Auto Timer H2O Back
Details
- Parcel number: 17114125
Construction
Type & style
- Home type: Townhouse
- Property subtype: Townhouse
- Attached to another structure: Yes
Materials
- Stucco, Wood Frame
- Roof: Composition,Tile,Built-Up
Condition
- Year built: 1975
Details
- Builder name: Stamen-Thomas
Utilities & green energy
- Electric: 220 Volts in Kitchen
- Sewer: Public Sewer
Community & HOA
Community
- Features: Pool, Pickleball, Gated, Near Bus Stop, Guarded Entry, Tennis Court(s), Biking/Walking Path
- Security: Security Guard
- Subdivision: VILLAGE AT CAMELBACK MOUNTAIN
HOA
- Has HOA: Yes
- Services included: Insurance, Sewer, Maintenance Grounds, Street Maint, Trash, Water
- HOA fee: $698 monthly
- HOA name: CVIA
- HOA phone: 480-948-5860
Location
- Region: Phoenix
Financial & listing details
- Price per square foot: $876/sqft
- Tax assessed value: $633,200
- Annual tax amount: $2,930
- Date on market: 10/10/2026
- Listing terms: Cash,Conventional
- Ownership: Fee Simple
- Electric utility on property: Yes
Estimated market value
Not available
Estimated sales range
Not available
Not available
Price history
| Date | Event | Price |
|---|---|---|
| 10/10/2026 | Listed for sale | $1,599,000+45.4%$876/sqft |
Source:  ARMLS #7090824 Report a problem ARMLS #7090824 Report a problem | ||
| 5/20/2026 | Sold | $1,100,000$603/sqft |
Source: ARMLS #7018634 Report a problem | ||
| 5/12/2026 | Pending sale | $1,100,000$603/sqft |
Source: ARMLS #7018634 Report a problem | ||
| 4/24/2026 | Listed for sale | $1,100,000+280.6%$603/sqft |
Source: ARMLS #7018634 Report a problem | ||
| 4/22/2002 | Sold | $289,000+9.1%$158/sqft |
Source: ARMLS #1722920 Report a problem | ||
| 11/10/1998 | Sold | $265,000+41.3%$145/sqft |
Source: Public Record Report a problem | ||
| 5/13/1996 | Sold | $187,500$103/sqft |
Source: Public Record Report a problem | ||
Public tax history
| Year | Property taxes | Tax assessment |
|---|---|---|
| 2025 | $2,910 +4.6% | $63,320 -1% |
| 2024 | $2,782 +3.1% | $63,960 +71.1% |
| 2023 | $2,698 +3.1% | $37,372 -17.2% |
| 2022 | $2,618 -3.3% | $45,150 +7.4% |
| 2021 | $2,707 +3.5% | $42,030 +9.3% |
| 2020 | $2,616 +3.3% | $38,450 +1.1% |
| 2019 | $2,533 | $38,050 +3.9% |
| 2018 | $2,533 +5.4% | $36,610 +11.4% |
| 2017 | $2,403 +11.8% | $32,860 -7% |
| 2016 | $2,149 +3.7% | $35,350 +15.5% |
| 2015 | $2,072 | $30,600 +22.8% |
| 2014 | -- | $24,910 +13.7% |
| 2013 | -- | $21,900 -19.6% |
| 2011 | -- | $27,250 -11.4% |
| 2010 | -- | $30,750 -10.3% |
| 2009 | -- | $34,300 -15.5% |
| 2008 | -- | $40,600 +30.8% |
| 2007 | -- | $31,050 +47.2% |
| 2006 | -- | $21,100 |
| 2005 | -- | $21,100 +5% |
| 2004 | -- | $20,100 |
| 2003 | -- | $20,100 +28.8% |
| 2002 | -- | $15,600 |
Find assessor info on the county website
Monthly payment
Est. payment
Payment breakdown
Explore the cost of this home by adjusting the details. Changes won't be saved.Climate risks
Neighborhood: Camelback East
Nearby schools
Schools provided by the listing agent
- Elementary: Hopi Elementary School
- Middle: Ingleside Middle School
- High: Arcadia High School
- District: Scottsdale Unified District
Source: ARMLS. This data may not be complete. We recommend contacting the local school district to confirm school assignments for this home.

- $1,039,1002 bd2 ba1.9k sqft4438 E Camelback Rd UNIT 142, Phoenix, AZ 85018Off Market
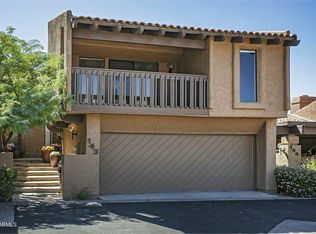
- $1,300,6003 bd2 ba2.8k sqft4438 E Camelback Rd UNIT 143, Phoenix, AZ 85018Off Market
- $1,053,8002 bd2 ba1.8k sqft4438 E Camelback Rd UNIT 144, Phoenix, AZ 85018Off Market
- $1,085,200-- bd3 ba2.4k sqft4438 E Camelback Rd UNIT 146, Phoenix, AZ 85018Off Market
Similar homes
- $958,0003 bd2 ba1.8k sqft4421 E MONTEROSA Street, Phoenix, AZ 85018For Sale
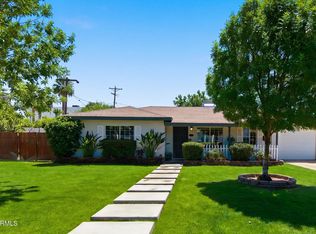 MLS ID #7090385, Stacy Fornara, Modern Portfolio Real Estate Services. ARMLS
 - $1,550,0004 bd3 ba2.4k sqft4025 E OSBORN Road, Phoenix, AZ 85018For Sale
 MLS ID #7065969, Erin Denk, RETSY. ARMLS
 - $1,350,0003 bd3 ba2.6k sqft2626 E ARIZONA BILTMORE Circle #18, Phoenix, AZ 85016For Sale
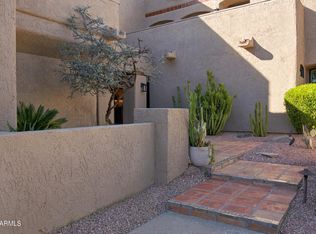 MLS ID #7089205, Karen Tejada, RETSY. ARMLS
 - $1,500,0004 bd4 ba2.5k sqft4145 E GLENROSA Avenue, Phoenix, AZ 85018For Sale
 MLS ID #7074764, Chrissy Heller, RETSY. ARMLS
