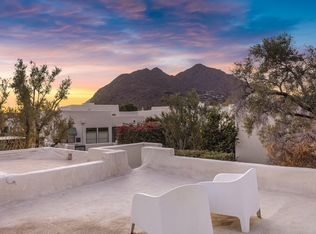
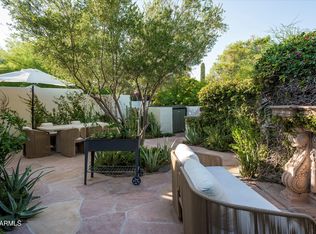
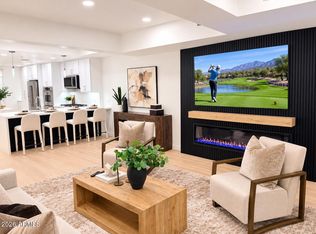
A truly special move-in-ready turnkey property in the iconic Casa Blanca community at the base of Camelback Mountain. Bathed in natural light and framed by mountain views, this highly coveted single-level residence blends timeless architecture with effortless 24-hour guard-gated lock-and-leave living. Thoughtfully designed with soaring 10-foot exposed beam ceilings, rich hickory flooring, a gas fireplace, European cabinetry, a Viking gas range, a Sub-Zero refrigerator, and strategically placed skylights, every detail reflects understated elegance and exceptional quality. The expansive 400-square-foot east-facing patio seamlessly extends the living space outdoors, creating the perfect setting for morning coffee, al fresco dining, or relaxing just steps from the community's main heated pool and the renowned rose garden. Set within 22 acres of lush, resort-style grounds, Casa Blanca offers three heated pools and spas, tennis and pickleball courts, meandering walking paths, and the peace of mind that comes with 24-hour guard-gated security. The flexible second bedroom easily serves as a guest suite or home office, while the home's premier location places you just minutes from hiking, golf, Scottsdale Fashion Square, and the dining and galleries of Old Town Scottsdale. This is more than a beautifully renovated home--it's a rare opportunity to enjoy one of Paradise Valley's most treasured communities and an exceptional lifestyle. Simply unpack and begin enjoying the timeless charm, resort-style amenities, and effortless lifestyle that make Casa Blanca one of Arizona's most sought-after communities
For sale
Price cut: $100K (6/12)
$1,495,000
5101 N CASA BLANCA Drive #30, Paradise Valley, AZ 85253
2beds
1,160sqft
Condominium
Built in 1969
-- sqft lot
$-- Zestimate®
$1,289/sqft
$900/mo HOA
What's special
Gas fireplaceSub-zero refrigeratorFramed by mountain viewsBathed in natural lightRenowned rose gardenStrategically placed skylightsEuropean cabinetry
- 148 days |
- 923 |
- 42 |
Zillow last checked:
Listing updated:
Listed by:
Anna McDowell 602-526-1213,
Fathom Realty Elite
Source: ARMLS,MLS#: 7006874
Facts & features
Interior
Bedrooms & bathrooms
- Bedrooms: 2
- Bathrooms: 2
- Full bathrooms: 2
Heating
- Electric
Cooling
- Central Air, Programmable Thmstat
Appliances
- Included: Washer/Dryer Stacked, Dryer, Washer, Refrigerator, Built-in Microwave, Dishwasher, Disposal, Gas Range, Electric Oven, Gas Cooktop
Features
- Double Vanity, 9+ Flat Ceilings, No Interior Steps, Full Bth Master Bdrm
- Flooring: Other, Wood
- Windows: Screens, Skylight(s), Mechanical Sun Shds
- Has basement: No
- Number of fireplaces: 1
- Fireplace features: Living Room, Gas
- Common walls with other units/homes: Two Common Walls
Interior area
- Total structure area: 1,160
- Total interior livable area: 1,160 sqft
Property
Parking
- Total spaces: 2
- Parking features: Detached Carport, Assigned, Community Structure
- Carport spaces: 1
- Uncovered spaces: 1
Features
- Stories: 1
- Patio & porch: Patio
- Exterior features: Private Yard, Storage
- Has spa: Yes
- Spa features: Heated
- Fencing: Block
- Has view: Yes
- View description: Mountain(s)
Lot
- Size: 2,168 Square Feet
- Features: Borders Common Area, Sprinklers In Rear, Sprinklers In Front, Auto Timer H2O Front, Auto Timer H2O Back
Details
- Parcel number: 17320073A
Construction
Type & style
- Home type: Condo
- Architectural style: Spanish
- Property subtype: Condominium
- Attached to another structure: Yes
Materials
- Stucco, Painted, Adobe, Block
- Roof: Foam
Condition
- Year built: 1969
Details
- Builder name: Christensen
Utilities & green energy
- Sewer: Public Sewer
- Water: City Water
Green energy
- Water conservation: Tankless Ht Wtr Heat
Community & HOA
Community
- Features: Pool, Pickleball, Gated, Community Spa Htd, Historic District, Guarded Entry, Tennis Court(s), Biking/Walking Path
- Subdivision: CASA BLANCA
HOA
- Has HOA: Yes
- Services included: Insurance, Sewer, Pest Control, Maintenance Grounds, Street Maint, Front Yard Maint, Trash, Water
- HOA fee: $900 monthly
- HOA name: Casa Blanca
- HOA phone: 480-948-5860
Location
- Region: Paradise Valley
Financial & listing details
- Price per square foot: $1,289/sqft
- Tax assessed value: $643,700
- Annual tax amount: $3,064
- Date on market: 3/31/2026
- Cumulative days on market: 148 days
- Listing terms: Cash,Conventional
- Ownership: Condominium
Estimated market value
Not available
Estimated sales range
Not available
Not available
Price history
| Date | Event | Price |
|---|---|---|
| 6/12/2026 | Price change | $1,495,000-6.3%$1,289/sqft |
Source:  ARMLS #7006874 Report a problem ARMLS #7006874 Report a problem | ||
| 4/29/2026 | Price change | $1,595,000-4.8%$1,375/sqft |
Source: ARMLS #7006874 Report a problem | ||
| 4/1/2026 | Listed for sale | $1,675,000+250.4%$1,444/sqft |
Source: ARMLS #7006874 Report a problem | ||
| 12/14/2010 | Sold | $478,000-9%$412/sqft |
Source: Public Record Report a problem | ||
| 10/20/2010 | Listed for sale | $525,000+6.1%$453/sqft |
Source: RE/MAX Preferred Choice #4477860 Report a problem | ||
| 6/3/2010 | Sold | $495,000-13.9%$427/sqft |
Source: ARMLS #4363390 Report a problem | ||
| 2/27/2008 | Sold | $575,000+35.3%$496/sqft |
Source: ARMLS #2918401 Report a problem | ||
| 3/7/2005 | Sold | $425,000+19.7%$366/sqft |
Source: Public Record Report a problem | ||
| 12/6/2004 | Sold | $355,000+57.8%$306/sqft |
Source: Public Record Report a problem | ||
| 1/18/2002 | Sold | $225,000+14.8%$194/sqft |
Source: Public Record Report a problem | ||
| 4/15/1999 | Sold | $196,000$169/sqft |
Source: Public Record Report a problem | ||
Public tax history
| Year | Property taxes | Tax assessment |
|---|---|---|
| 2025 | $3,039 +4.2% | $64,370 -15.9% |
| 2024 | $2,917 +2.2% | $76,530 +63.7% |
| 2023 | $2,853 +4.2% | $46,757 -3% |
| 2022 | $2,738 -7% | $48,210 +2.2% |
| 2021 | $2,944 +3.1% | $47,180 -4.5% |
| 2020 | $2,854 +2.4% | $49,380 +1% |
| 2019 | $2,789 | $48,910 +9.9% |
| 2018 | $2,789 +6% | $44,510 +13.1% |
| 2017 | $2,631 +6.2% | $39,350 -8.4% |
| 2016 | $2,478 | $42,950 +22% |
| 2015 | $2,478 | $35,210 -2.6% |
| 2014 | -- | $36,150 +31.9% |
| 2013 | -- | $27,400 -6.2% |
| 2012 | -- | $29,200 +4.8% |
| 2011 | -- | $27,850 -23.8% |
| 2010 | -- | $36,550 -3.9% |
| 2009 | -- | $38,050 +3% |
| 2008 | -- | $36,950 -3.1% |
| 2007 | -- | $38,150 +63.4% |
| 2006 | -- | $23,350 |
| 2005 | -- | $23,350 +9.1% |
| 2004 | -- | $21,400 |
| 2003 | -- | $21,400 +28.1% |
| 2002 | -- | $16,700 |
Find assessor info on the county website
Monthly payment
Est. payment
Payment breakdown
Explore the cost of this home by adjusting the details. Changes won't be saved.Climate risks
Neighborhood: 85253
Nearby schools
GreatSchools rating
- 10/10Kiva Elementary SchoolGrades: PK-6Distance: 0.8 mi
- 6/10Mohave Middle SchoolGrades: 6-8Distance: 2.3 mi
- 9/10Saguaro High SchoolGrades: 9-12Distance: 2.1 mi
Schools provided by the listing agent
- Elementary: Kiva Elementary School
- Middle: Mohave Middle School
- High: Saguaro High School
- District: Scottsdale Unified District
Source: ARMLS. This data may not be complete. We recommend contacting the local school district to confirm school assignments for this home.
- $1,034,6002 bd2 ba1.4k sqft5101 N Casa Blanca Dr #71, Paradise Valley, AZ 85253Off Market
- $7,9003 bd2 ba1.6k sqft5101 N Casa Blanca Dr #215, Paradise Valley, AZ 85253For Rent
- $2,900,0002 bd3 ba2.4k sqft5101 N Casa Blanca Dr UNIT 328, Paradise Valley, AZ 85253Sold
- $1,537,5001 bd1 ba993 sqft5101 N Casa Blanca Dr #5, Paradise Valley, AZ 85253Sold

- $2,150,0002 bd3 ba2.2k sqft5101 N Casa Blanca Dr #324, Paradise Valley, AZ 85253Sold
- $1,750,0002 bd3 ba2.1k sqft5101 N Casa Blanca Dr #308, Paradise Valley, AZ 85253Sold
- $1,700,0002 bd3 ba1.6k sqft5101 N Casa Blanca Dr #25, Paradise Valley, AZ 85253Sold
- $2,500,0002 bd3 ba2.2k sqft5101 N Casa Blanca Dr UNIT 335, Paradise Valley, AZ 85253Sold
A local agent can set up tours, give advice and negotiate with sellers.
Similar homes
- $895,0002 bd2 ba1.4k sqft7175 E CAMELBACK Road #604, Scottsdale, AZ 85251For Sale
 MLS ID #7070311, Lauren Ellington, Fathom Realty Elite. ARMLS
 - $950,0002 bd3 ba1k sqft7175 E CAMELBACK Road #107, Scottsdale, AZ 85251For Sale
 MLS ID #7069589, Byron Kline, The Agency. ARMLS
 - $975,0002 bd2 ba1.3k sqft7161 E RANCHO VISTA Drive #2002, Scottsdale, AZ 85251For Sale
 MLS ID #7063998, Gene Hastings, eXp Realty. ARMLS
 - $750,0002 bd2 ba1.3k sqft7161 E RANCHO VISTA Drive #4003, Scottsdale, AZ 85251For Sale
 MLS ID #7065305, Julie Elaine Jarmiolowski, My Home Group Real Estate. ARMLS
 - $775,0002 bd2 ba1.5k sqft7101 E Arlington Road, Paradise Valley, AZ 85253For SaleMLS ID #7028618, Jill Laurell, Fathom Realty Elite. ARMLS
- $1,380,0002 bd2 ba1.4k sqft15215 N KIERLAND Boulevard #314, Scottsdale, AZ 85254For SaleMLS ID #7062431, Charles Andrews, Keller Williams Arizona Realty. ARMLS
- $1,485,0002 bd3 ba1.5k sqft7120 E KIERLAND Boulevard #718, Scottsdale, AZ 85254For SaleMLS ID #7040818, David C Zajdzinski, eXp Realty. ARMLS
- $750,0002 bd2 ba1.5k sqft7167 E RANCHO VISTA Drive #5010, Scottsdale, AZ 85251For SaleMLS ID #7005344, David Arustamian, Russ Lyon Sotheby's International Realty. ARMLS
- $769,9002 bd2 ba1.4k sqft7141 E RANCHO VISTA Drive #4004, Scottsdale, AZ 85251For SaleMLS ID #7046797, McKenna Reeves, eXp Realty. ARMLS
- $899,0002 bd2 ba1.5k sqft7151 E RANCHO VISTA Drive #4001, Scottsdale, AZ 85251For SaleMLS ID #6974905, Jennifer L. Wilson, Russ Lyon Sotheby's International Realty. ARMLS
- $809,9003 bd2 ba1.5k sqft7715 E VERDE Lane, Scottsdale, AZ 85251For SaleMLS ID #7070886, Czarina E Valenzuela, 1st Dream Realty. ARMLS
- $769,9954 bd2 ba1.7k sqft6807 E PORTLAND Street, Scottsdale, AZ 85257For SaleMLS ID #7070364, Gaby Carder, Real Estate 48. ARMLS
- $1,200,0003 bd2 ba1.6k sqft8002 E HUBBELL Street, Scottsdale, AZ 85257For SaleMLS ID #7057792, Slava Kostadinova-Burke, DeLex Realty. ARMLS
- $849,5002 bd2 ba1.2k sqft4422 N 75TH Street #6007, Scottsdale, AZ 85251For SaleMLS ID #7024754, Tanaya Peck, Coldwell Banker Realty. ARMLS
- $835,0002 bd2 ba1.6k sqft7126 E OSBORN Road #3009, Scottsdale, AZ 85251For SaleMLS ID #7036397, Raul Siqueiros, Luxe Realty. ARMLS
- $1,179,0002 bd2 ba1.2k sqft7120 E KIERLAND Boulevard #403, Scottsdale, AZ 85254For SaleMLS ID #7059070, James Cavanaugh, Apex Residential. ARMLS
- $999,9992 bd2 ba1.5k sqft7161 E RANCHO VISTA Drive #4007, Scottsdale, AZ 85251For SaleMLS ID #6929368, Colleen Olson, Arizona Best Real Estate. ARMLS
- $774,9994 bd3 ba1.3k sqft8320 E BUENA TERRA Way, Scottsdale, AZ 85250For SaleMLS ID #7051961, John Gluch, eXp Realty. ARMLS
- $750,0002 bd2 ba1.6k sqft7126 E OSBORN Road #2010, Scottsdale, AZ 85251For SaleMLS ID #7036656, Jack Luciano, Luxe Realty. ARMLS
- $797,9903 bd2 ba1.4k sqft8114 E JACKRABBIT Road, Scottsdale, AZ 85250For SaleMLS ID #7050519, Ashley Zavala Salazar, eXp Realty. ARMLS
