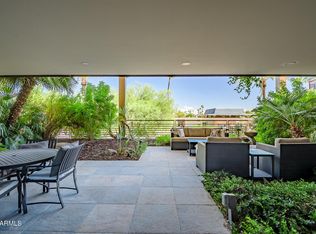
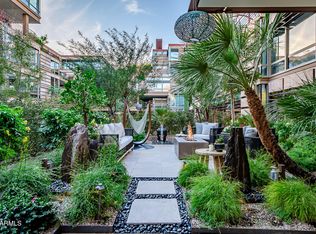
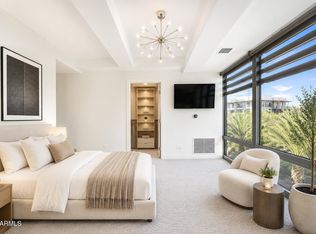
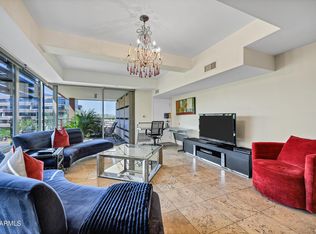
Enjoy the Scottsdale lifestyle at the Optima Camelview. This 5th floor unit was thoughtfully updated and features a highly desirable split floor plan with open-concept living. Luxury finishes & fixtures throughout complement oak hardwood floors, under-cabinet lighting, and smart home features including Nest thermostats and smart kitchen bulbs. The kitchen includes a GE Profile dishwasher (2023), updated sink with reverse osmosis system (2023), and opens seamlessly to the main living area. A flexible dining space can serve as a second office or potential third bedroom, with an additional office off the family room. Built-in speakers enhance the family room and primary suite. Enjoy mountain views of the McDowells, Four Peaks, Superstition, and Red Mountain from both bedrooms and the family room. The primary suite offers an oversized balcony, dual custom closets, and updated bathroom finishes. Additional highlights include a new AC (2025, $15K), in-unit laundry with built-in shelving, and Whirlpool washer and dryer.
For sale
Price cut: $24K (6/26)
$775,000
7167 E RANCHO VISTA Drive #5010, Scottsdale, AZ 85251
2beds
1,527sqft
:
Get pre-qualified$5,532/mo
Condominium
Built in 2008
-- sqft lot
$-- Zestimate®
$508/sqft
$866/mo HOA
What's special
Open-concept livingUpdated bathroom finishesDual custom closetsUnder-cabinet lightingOak hardwood floorsWhirlpool washer and dryer
- 121 days |
- 562 |
- 37 |
Zillow last checked:
Listing updated:
Listed by:
David Arustamian 480-209-2615,
Russ Lyon Sotheby's International Realty,
Kylie Berry 480-957-8466,
Russ Lyon Sotheby's International Realty
Source: ARMLS,MLS#: 7005344
Facts & features
Interior
Bedrooms & bathrooms
- Bedrooms: 2
- Bathrooms: 2
- Full bathrooms: 2
Heating
- Heat Pump, Electric
Cooling
- Heat Pump, Central Air, Ceiling Fan(s), Evaporative Cooling, Programmable Thmstat
Appliances
- Included: Washer/Dryer Stacked, Dryer, Washer, Reverse Osmosis, Refrigerator, Built-in Microwave, Dishwasher, Disposal, Gas Range, Gas Oven, Gas Cooktop, Water Purifier
- Laundry: Inside
Features
- High Speed Internet, Granite Counters, Double Vanity, Breakfast Bar, No Interior Steps, Kitchen Island, Full Bth Master Bdrm
- Flooring: Carpet, Tile, Wood
- Windows: Double Pane Windows
- Has basement: No
- Has fireplace: No
- Common walls with other units/homes: Two Common Walls,Neighbor Below,Neighbor Above
Interior area
- Total structure area: 1,527
- Total interior livable area: 1,527 sqft
Property
Parking
- Total spaces: 2
- Parking features: Garage Door Opener, Assigned, Community Structure, Electric Vehicle Charging Station(s)
- Garage spaces: 2
Accessibility
- Accessibility features: Accessible Hallway(s)
Features
- Stories: 1
- Patio & porch: Patio
- Exterior features: Balcony
- Has spa: Yes
- Spa features: Heated
- Fencing: Wrought Iron
- Has view: Yes
- View description: City, Desert, Panoramic, City Lights, Mountain(s)
Lot
- Size: 1,535 Square Feet
- Features: None
Details
- Parcel number: 17333885
Construction
Type & style
- Home type: Condo
- Architectural style: Contemporary
- Property subtype: Condominium
- Attached to another structure: Yes
Materials
- Painted, Block
- Roof: Composition
Condition
- Year built: 2008
Details
- Builder name: Optima
Utilities & green energy
- Sewer: Public Sewer
- Water: City Water
Community & HOA
Community
- Features: Pool, Racquetball, Pickleball, Community Spa, Community Spa Htd, Community Media Room, Guarded Entry, Concierge, Fitness Center
- Security: Fire Sprinkler System, Security Guard
- Subdivision: Optima Camelview Village Condominium AMD
HOA
- Has HOA: Yes
- Services included: Roof Repair, Insurance, Sewer, Maintenance Grounds, Gas, Trash, Water, Maintenance Exterior
- HOA fee: $866 monthly
- HOA name: Optima Scottsdale
- HOA phone: 602-957-9191
Location
- Region: Scottsdale
Financial & listing details
- Price per square foot: $508/sqft
- Tax assessed value: $731,100
- Annual tax amount: $2,624
- Date on market: 4/10/2026
- Cumulative days on market: 121 days
- Listing terms: Cash,Conventional,1031 Exchange,VA Loan
- Ownership: Condominium
- Road surface type: Paved
Estimated market value
Not available
Estimated sales range
Not available
Not available
Price history
| Date | Event | Price |
|---|---|---|
| 6/26/2026 | Price change | $775,000-3%$508/sqft |
Source:  ARMLS #7005344 Report a problem ARMLS #7005344 Report a problem | ||
| 5/21/2026 | Price change | $799,000-3.2%$523/sqft |
Source: ARMLS #7005344 Report a problem | ||
| 4/30/2026 | Price change | $825,000-5.7%$540/sqft |
Source: ARMLS #7005344 Report a problem | ||
| 4/10/2026 | Listed for sale | $875,000+66.7%$573/sqft |
Source: ARMLS #7005344 Report a problem | ||
| 12/4/2020 | Sold | $525,000+0%$344/sqft |
Source: ARMLS #6086426 Report a problem | ||
| 10/30/2020 | Pending sale | $524,900$344/sqft |
Source: My Home Group Real Estate #6086426 Report a problem | ||
| 10/7/2020 | Price change | $524,900-4.5%$344/sqft |
Source: My Home Group Real Estate #6086426 Report a problem | ||
| 9/10/2020 | Price change | $549,900-5.2%$360/sqft |
Source: My Home Group Real Estate #6086426 Report a problem | ||
| 7/31/2020 | Price change | $579,999-0.9%$380/sqft |
Source: My Home Group Real Estate #6086426 Report a problem | ||
| 6/4/2020 | Listed for sale | $585,000+1.7%$383/sqft |
Source: My Home Group Real Estate #6086426 Report a problem | ||
| 8/12/2019 | Listing removed | $3,500$2/sqft |
Source: SRL Group #5942260 Report a problem | ||
| 8/9/2019 | Sold | $575,000-1.7%$377/sqft |
Source: ARMLS #5942265 Report a problem | ||
| 7/4/2019 | Listed for rent | $3,500-1.4%$2/sqft |
Source: SRL Group #5942260 Report a problem | ||
| 6/20/2019 | Listed for sale | $585,000-4.9%$383/sqft |
Source: SRL Group #5942265 Report a problem | ||
| 4/11/2018 | Listing removed | $615,000$403/sqft |
Source: SRL Group #5661072 Report a problem | ||
| 12/29/2017 | Listing removed | $3,550$2/sqft |
Source: SRL Group #5660009 Report a problem | ||
| 12/19/2017 | Listed for rent | $3,550-1.4%$2/sqft |
Source: SRL Group #5660009 Report a problem | ||
| 12/1/2017 | Price change | $615,000-0.6%$403/sqft |
Source: SRL Group #5661072 Report a problem | ||
| 10/26/2017 | Price change | $619,000-1.6%$405/sqft |
Source: SRL Group #5661072 Report a problem | ||
| 10/5/2017 | Listing removed | $3,600$2/sqft |
Source: SRL Group #5660009 Report a problem | ||
| 9/16/2017 | Listed for sale | $629,000+17871.4%$412/sqft |
Source: SRL Group #5661072 Report a problem | ||
| 9/14/2017 | Listed for rent | $3,600+2.9%$2/sqft |
Source: SRL Group #5660009 Report a problem | ||
| 6/2/2016 | Listing removed | $3,500-2.8%$2/sqft |
Source: SRL Group #5421311 Report a problem | ||
| 6/1/2016 | Sold | $3,500-99.5%$2/sqft |
Source: ARMLS #5421311 Report a problem | ||
| 2/14/2016 | Listing removed | $3,600$2/sqft |
Source: SRL Group #5299165 Report a problem | ||
| 12/21/2015 | Listing removed | $695,000+58%$455/sqft |
Source: SRL Group #5299163 Report a problem | ||
| 4/2/2012 | Sold | $439,900-33.1%$288/sqft |
Source: ARMLS #4696511 Report a problem | ||
| 12/28/2011 | Sold | $657,882-17.8%$431/sqft |
Source: Public Record Report a problem | ||
| 12/11/2007 | Sold | $800,486$524/sqft |
Source: Public Record Report a problem | ||
Public tax history
| Year | Property taxes | Tax assessment |
|---|---|---|
| 2025 | $2,602 +4.2% | $73,110 -4.4% |
| 2024 | $2,498 -21.7% | $76,450 +47.7% |
| 2023 | $3,192 +5.3% | $51,773 +1.4% |
| 2022 | $3,032 -14.7% | $51,080 +8.8% |
| 2021 | $3,554 -15% | $46,960 -3.6% |
| 2020 | $4,181 -5.5% | $48,710 +0.7% |
| 2019 | $4,425 | $48,380 -4% |
| 2018 | $4,425 +0.5% | $50,370 -3.4% |
| 2017 | $4,405 +7.1% | $52,160 +2.3% |
| 2016 | $4,111 +2.3% | $51,010 -1.9% |
| 2015 | $4,017 | $52,010 +18.9% |
| 2014 | -- | $43,750 +11.7% |
| 2013 | -- | $39,150 |
| 2012 | -- | $39,150 +3.3% |
| 2011 | -- | $37,900 -35.2% |
| 2010 | -- | $58,450 -7.9% |
| 2009 | -- | $63,450 |
Find assessor info on the county website
Monthly payment
Est. payment
Payment breakdown
Explore the cost of this home by adjusting the details. Changes won't be saved.Climate risks
Neighborhood: 85251
Nearby schools
GreatSchools rating
- 10/10Kiva Elementary SchoolGrades: PK-6Distance: 1.2 mi
- 6/10Mohave Middle SchoolGrades: 6-8Distance: 1.8 mi
- 9/10Saguaro High SchoolGrades: 9-12Distance: 1.8 mi
Schools provided by the listing agent
- Elementary: Kiva Elementary School
- Middle: Mohave Middle School
- High: Saguaro High School
- District: Scottsdale Unified District
Source: ARMLS. This data may not be complete. We recommend contacting the local school district to confirm school assignments for this home.
- $1,135,0002 bd2 ba1.2k sqft7167 E Rancho Vista Dr UNIT 4010, Scottsdale, AZ 85251Sold

- $650,0002 bd2 ba1.2k sqft7167 E Rancho Vista Dr UNIT 2007, Scottsdale, AZ 85251Sold
- $1,395,0002 bd2 ba1.4k sqft7167 E Rancho Vista Dr UNIT 3002, Scottsdale, AZ 85251Sold
- $835,0002 bd2 ba1.2k sqft7167 E Rancho Vista Dr UNIT 5004, Scottsdale, AZ 85251Sold

- $735,0002 bd2 ba1.2k sqft7167 E Rancho Vista Dr UNIT 1002, Scottsdale, AZ 85251Sold
- $680,0001 bd2 ba939 sqft7167 E Rancho Vista Dr UNIT 5009, Scottsdale, AZ 85251Sold
- $770,0002 bd2 ba1.3k sqft7167 E Rancho Vista Dr UNIT 2005, Scottsdale, AZ 85251Sold
- $2,600,0003 bd4 ba3.2k sqft7167 E Rancho Vista Dr UNIT 6002, Scottsdale, AZ 85251Sold
A local agent can set up tours, give advice and negotiate with sellers.
Similar homes
- $769,9002 bd2 ba1.4k sqft7141 E RANCHO VISTA Drive #4004, Scottsdale, AZ 85251For Sale
 MLS ID #7046797, McKenna Reeves, eXp Realty. ARMLS
 - $729,0002 bd2 ba1.2k sqft4422 N 75TH Street #2003, Scottsdale, AZ 85251For Sale
 MLS ID #7062792, Amy Kathryn Koch, The Brokery. ARMLS
 - $779,0002 bd2 ba1.2k sqft7141 E RANCHO VISTA Drive #4005, Scottsdale, AZ 85251For Sale
 MLS ID #6931887, Julie Elaine Jarmiolowski, My Home Group Real Estate. ARMLS
 - $772,5002 bd2 ba1.3k sqft7137 E Rancho Vista Drive #4005, Scottsdale, AZ 85251For Sale
 MLS ID #7048696, Robert A Cohen, eXp Realty. ARMLS
 - $725,0002 bd2 ba1.3k sqft7127 E RANCHO VISTA Drive #2003, Scottsdale, AZ 85251For SaleMLS ID #6935332, Darren H Tackett, eXp Realty. ARMLS
- $725,0002 bd2 ba1.3k sqft7157 E RANCHO VISTA Drive #3004, Scottsdale, AZ 85251For SaleMLS ID #7061248, Julie Elaine Jarmiolowski, My Home Group Real Estate. ARMLS
- $1,100,0002 bd2 ba1.3k sqft7161 E RANCHO VISTA Drive #2002, Scottsdale, AZ 85251For SaleMLS ID #7063998, Gene Hastings, eXp Realty. ARMLS
- $599,0002 bd2 ba1.2k sqft7147 E RANCHO VISTA Drive #3010, Scottsdale, AZ 85251For SaleMLS ID #7063416, Toby Lee Ownby, eXp Realty. ARMLS
- $675,0003 bd2 ba1.2k sqft7147 E RANCHO VISTA Drive #4007, Scottsdale, AZ 85251For SaleMLS ID #6994989, Julie Elaine Jarmiolowski, My Home Group Real Estate. ARMLS
- $899,0002 bd2 ba1.5k sqft7151 E RANCHO VISTA Drive #4001, Scottsdale, AZ 85251For SaleMLS ID #6974905, Jennifer L. Wilson, Russ Lyon Sotheby's International Realty. ARMLS
- $644,9992 bd2 ba1.3k sqft7157 E Rancho Vista Drive #2010, Scottsdale, AZ 85251For SaleMLS ID #7019151, McKenna Reeves, eXp Realty. ARMLS
- $795,0002 bd2 ba1.4k sqft7141 E RANCHO VISTA Drive #3007, Scottsdale, AZ 85251For SaleMLS ID #6917246, Julie Elaine Jarmiolowski, My Home Group Real Estate. ARMLS
- $760,0002 bd2 ba1.4k sqft4805 N WOODMERE FAIRWAY -- #1002, Scottsdale, AZ 85251For SaleMLS ID #6976298, KatiAnn Craciunescu, My Home Group Real Estate. ARMLS
- $685,0002 bd2 ba1.1k sqft4422 N 75TH Street #4010, Scottsdale, AZ 85251For SaleMLS ID #6989290, Theresa Krakauer, Russ Lyon Sotheby's International Realty. ARMLS
- $699,0002 bd2 ba1k sqft4422 N 75TH Street #4011, Scottsdale, AZ 85251For SaleMLS ID #6980506, Laura Ann Ingram, RETSY. ARMLS
- $939,9002 bd2 ba1.3k sqft7117 E Rancho Vista Drive #5001, Scottsdale, AZ 85251For SaleMLS ID #7017300, Chris DeFreitas, West USA Realty. ARMLS
- $509,0002 bd2 ba1k sqft4745 N SCOTTSDALE Road #3013, Scottsdale, AZ 85251For SaleMLS ID #7033867, Julie Elaine Jarmiolowski, My Home Group Real Estate. ARMLS
- $589,0002 bd2 ba1.2k sqft7127 E RANCHO VISTA Drive #3009, Scottsdale, AZ 85251For SaleMLS ID #7048466, Heather M Mahmood-Corley, Redfin Corporation. ARMLS
- $995,0002 bd2 ba1.3k sqft7131 E RANCHO VISTA Drive #1001, Scottsdale, AZ 85251For SaleMLS ID #7004572, Heather Martin, eXp Realty. ARMLS
- $650,0002 bd2 ba1.3k sqft6803 E MAIN Street #5508, Scottsdale, AZ 85251For SaleMLS ID #6985125, Charlene Malaska, My Home Group Real Estate. ARMLS
