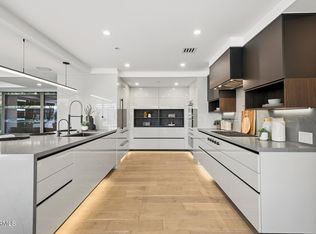
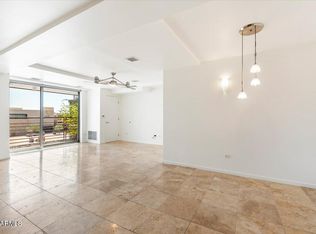
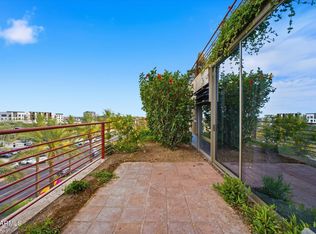
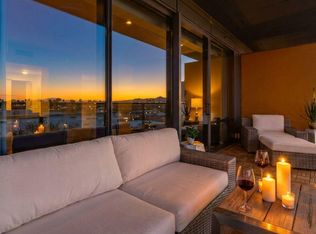
Welcome to this absolutely breathtaking Optima Camelview luxury remodel. This beautifully enhanced 2 bed, 2 bath, 1,346sqft contemporary condominium in the heart of Old Town Scottsdale has one of Optima Camelview's most desirable floor plans. Walk in to the open, floor to ceiling windowed living/kitchen/dining room featuring luxury quartzite countertops, refined finishes, and a seamless flow into the dining and living areas--perfectly suited for both intimate gatherings and elevated everyday living. The primary suite is a tranquil retreat, offering a spacious layout and a spa-inspired en-suite bath complete with a rainfall shower, designer porcelain tile, and a contemporary vanity with premium fixtures. The secondary bedroom is equally well-appointed, providing versatility as a guest suite, executive office, or private sanctuary, with generous closet space. Additional highlights include in-unit laundry, central air conditioning, and abundant storage, all thoughtfully curated to deliver a turnkey luxury lifestyle.
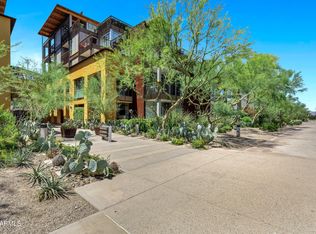
All found within the luxurious Optima Camelview Village, with it's unbeatable location & state of the art architecture/amenities. Amenities include: Two Outdoor Zen Pools, Spas & Bbqs
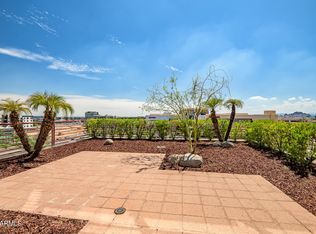
One on each side of the community (heated year round). 24,000 sq. ft. Fitness Center (Recently Remodeled). Mens & Womens Locker Rooms w/ Steam Rooms, Showers and Private Lockers. Indoor Lap Pool & 2 Spas (Heated year round), On-site concierge, Putting green, Hybrid Basketball / Pickle-ball Court, Racquet ball court, On-site restaurant (metropolis), conference room, 24/7 Security, Reservable party room and multi-purpose fitness/yoga room.
Pending
Price cut: $30K (6/24)
$644,999
7157 E Rancho Vista Drive #2010, Scottsdale, AZ 85251
2beds
1,346sqft
:
Get pre-qualified$4,970/mo
Condominium
Built in 2007
-- sqft lot
$-- Zestimate®
$479/sqft
$1,042/mo HOA
What's special
Racquet ball courtRefined finishesSpa-inspired en-suite bathCentral air conditioningPutting greenGenerous closet spaceLuxury quartzite countertops
- 94 days |
- 276 |
- 19 |
Zillow last checked:
Listing updated:
Listed by:
McKenna Reeves 602-919-0550,
eXp Realty,
Rebecca Quinn 480-734-1814,
eXp Realty
Source: ARMLS,MLS#: 7019151
Facts & features
Interior
Bedrooms & bathrooms
- Bedrooms: 2
- Bathrooms: 2
- Full bathrooms: 2
Heating
- Electric
Cooling
- Central Air
Appliances
- Included: Dryer, Washer, Refrigerator, Built-in Microwave, Dishwasher, Disposal, Gas Range, Gas Oven, Gas Cooktop
Features
- High Speed Internet, Double Vanity, Breakfast Bar, 9+ Flat Ceilings, No Interior Steps, Kitchen Island, 3/4 Bath Master Bdrm
- Flooring: Laminate
- Windows: Double Pane Windows
- Has basement: No
- Has fireplace: No
Interior area
- Total structure area: 1,346
- Total interior livable area: 1,346 sqft
Property
Parking
- Total spaces: 1
- Parking features: Garage Door Opener, Addtn'l Purchasable, Assigned
- Garage spaces: 1
Features
- Stories: 7
- Patio & porch: Covered
- Exterior features: Balcony
- Spa features: None
- Fencing: Other
Lot
- Size: 1,351 Square Feet
- Features: Desert Back, Desert Front
Details
- Parcel number: 17333707
Construction
Type & style
- Home type: Condo
- Architectural style: Contemporary
- Property subtype: Condominium
- Attached to another structure: Yes
Materials
- Steel Frame, Painted
- Roof: Concrete
Condition
- Year built: 2007
Details
- Builder name: Optima Inc.
Utilities & green energy
- Sewer: Public Sewer
- Water: City Water
Community & HOA
Community
- Features: Pool, Racquetball, Pickleball, Community Spa Htd, Near Bus Stop, Concierge, Biking/Walking Path, Fitness Center
- Security: Fire Sprinkler System, Security Guard
- Subdivision: OPTIMA CAMELVIEW VILLAGE
HOA
- Has HOA: Yes
- Services included: Roof Repair, Insurance, Sewer, Maintenance Grounds, Gas, Trash, Water, Roof Replacement, Maintenance Exterior
- HOA fee: $1,042 monthly
- HOA name: OPTIMA CAMELVIEW
- HOA phone: 480-245-7560
Location
- Region: Scottsdale
Financial & listing details
- Price per square foot: $479/sqft
- Tax assessed value: $612,800
- Annual tax amount: $2,469
- Date on market: 4/24/2026
- Cumulative days on market: 94 days
- Listing terms: Cash,Conventional
- Ownership: Condominium
Estimated market value
Not available
Estimated sales range
Not available
Not available
Price history
| Date | Event | Price |
|---|---|---|
| 7/23/2026 | Pending sale | $644,999$479/sqft |
Source:  ARMLS #7019151 Report a problem ARMLS #7019151 Report a problem | ||
| 6/24/2026 | Price change | $644,999-4.4%$479/sqft |
Source: ARMLS #7019151 Report a problem | ||
| 5/20/2026 | Price change | $675,000-2.9%$501/sqft |
Source: ARMLS #7019151 Report a problem | ||
| 4/24/2026 | Listed for sale | $695,000-9.2%$516/sqft |
Source: ARMLS #7019151 Report a problem | ||
| 2/23/2025 | Listing removed | $4,000$3/sqft |
Source: ARMLS #6707828 Report a problem | ||
| 2/8/2025 | Listing removed | $765,000$568/sqft |
Source: ARMLS #6661401 Report a problem | ||
| 1/31/2025 | Price change | $765,000-4.3%$568/sqft |
Source: ARMLS #6661401 Report a problem | ||
| 1/21/2025 | Price change | $4,000-2.4%$3/sqft |
Source: ARMLS #6707828 Report a problem | ||
| 1/16/2025 | Listed for rent | $4,100+82.2%$3/sqft |
Source: ARMLS #6707828 Report a problem | ||
| 11/20/2024 | Price change | $799,000-4.3%$594/sqft |
Source: ARMLS #6661401 Report a problem | ||
| 8/26/2024 | Price change | $835,000-1.8%$620/sqft |
Source: ARMLS #6661401 Report a problem | ||
| 7/14/2024 | Price change | $849,999-2.9%$632/sqft |
Source: ARMLS #6661401 Report a problem | ||
| 3/7/2024 | Price change | $874,999-2.8%$650/sqft |
Source: ARMLS #6661401 Report a problem | ||
| 2/8/2024 | Listed for sale | $899,999+28.6%$669/sqft |
Source: ARMLS #6661401 Report a problem | ||
| 1/23/2024 | Listing removed | $700,000+9.7%$520/sqft |
Source: ARMLS #6486091 Report a problem | ||
| 2/21/2023 | Sold | $638,000-8.9%$474/sqft |
Source: ARMLS #6520012 Report a problem | ||
| 2/13/2023 | Pending sale | $700,000$520/sqft |
Source: ARMLS #6520012 Report a problem | ||
| 2/3/2023 | Listing removed | $700,000$520/sqft |
Source: ARMLS #6486091 Report a problem | ||
| 11/5/2022 | Listed for sale | $700,000+27.5%$520/sqft |
Source: ARMLS #6486091 Report a problem | ||
| 9/29/2017 | Listing removed | $2,250$2/sqft |
Source: Realty ONE Group #5646499 Report a problem | ||
| 9/9/2017 | Listed for rent | $2,250+2.3%$2/sqft |
Source: Realty ONE Group #5646499 Report a problem | ||
| 6/10/2014 | Listing removed | $2,200$2/sqft |
Source: Realty ONE Group #5103956 Report a problem | ||
| 4/22/2014 | Listed for rent | $2,200$2/sqft |
Source: Realty ONE Group #5103956 Report a problem | ||
| 4/17/2013 | Listing removed | $2,200$2/sqft |
Source: Realty One Group #4909974 Report a problem | ||
| 3/26/2013 | Listed for rent | $2,200$2/sqft |
Source: Realty One Group #4909974 Report a problem | ||
| 11/13/2006 | Sold | $549,134$408/sqft |
Source: Public Record Report a problem | ||
Public tax history
| Year | Property taxes | Tax assessment |
|---|---|---|
| 2025 | $3,260 +4.4% | $61,280 -2.8% |
| 2024 | $3,124 +1.1% | $63,050 +49.5% |
| 2023 | $3,088 +25.1% | $42,171 +1.8% |
| 2022 | $2,469 -14.1% | $41,420 +8.3% |
| 2021 | $2,876 0% | $38,250 -3.1% |
| 2020 | $2,876 -2.9% | $39,460 +1.8% |
| 2019 | $2,963 | $38,760 -0.4% |
| 2018 | $2,963 +1.8% | $38,930 -4.8% |
| 2017 | $2,910 +6.2% | $40,880 +3.6% |
| 2016 | $2,740 +2.6% | $39,450 +2.3% |
| 2015 | $2,671 | $38,560 +12.7% |
| 2014 | -- | $34,210 +12.9% |
| 2013 | -- | $30,300 |
| 2012 | -- | $30,300 -3.2% |
| 2011 | -- | $31,300 -27% |
| 2010 | -- | $42,900 -26.1% |
| 2009 | -- | $58,050 |
Find assessor info on the county website
Monthly payment
Est. payment
Payment breakdown
Explore the cost of this home by adjusting the details. Changes won't be saved.Climate risks
Neighborhood: 85251
Nearby schools
GreatSchools rating
- 10/10Kiva Elementary SchoolGrades: PK-6Distance: 1.2 mi
- 6/10Mohave Middle SchoolGrades: 6-8Distance: 1.8 mi
- 9/10Saguaro High SchoolGrades: 9-12Distance: 1.9 mi
Schools provided by the listing agent
- Elementary: Kiva Elementary School
- Middle: Mohave Middle School
- High: Saguaro High School
- District: Scottsdale Unified District
Source: ARMLS. This data may not be complete. We recommend contacting the local school district to confirm school assignments for this home.
- $1,495,0003 bd2 ba2.1k sqft7157 E Rancho Vista Dr UNIT 4001, Scottsdale, AZ 85251For Sale
- $825,0002 bd2 ba1.3k sqft7157 E Rancho Vista Dr UNIT 6004, Scottsdale, AZ 85251Sold
- $550,0002 bd2 ba1.3k sqft7157 E Rancho Vista Dr UNIT 5004, Scottsdale, AZ 85251Sold
- $9,9003 bd2 ba2.3k sqft7157 E Rancho Vista Dr UNIT 3006, Scottsdale, AZ 85251For Rent

- $6,000,0004 bd5 ba5.1k sqft7157 E Rancho Vista Dr UNIT 7006, Scottsdale, AZ 85251Sold
- $895,0002 bd2 ba1.4k sqft7157 E Rancho Vista Dr UNIT 2007, Scottsdale, AZ 85251Sold
- $755,0002 bd2 ba1.2k sqft7157 E Rancho Vista Dr UNIT 1009, Scottsdale, AZ 85251Sold
- $1,225,0003 bd2 ba1.7k sqft7157 E Rancho Vista Dr UNIT 5006, Scottsdale, AZ 85251Sold
A local agent can set up tours, give advice and negotiate with sellers.
Similar homes
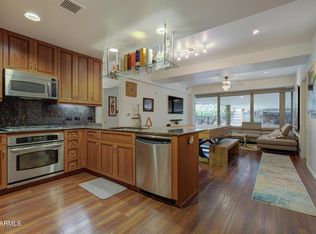
- $675,0003 bd2 ba1.2k sqft7147 E RANCHO VISTA Drive #4007, Scottsdale, AZ 85251For Sale
 MLS ID #6994989, Julie Elaine Jarmiolowski, My Home Group Real Estate. ARMLS
 - $775,0002 bd2 ba1.5k sqft7167 E RANCHO VISTA Drive #5010, Scottsdale, AZ 85251For Sale
 MLS ID #7005344, David Arustamian, Russ Lyon Sotheby's International Realty. ARMLS
 - $685,0002 bd2 ba1.1k sqft4422 N 75TH Street #4010, Scottsdale, AZ 85251For Sale
 MLS ID #6989290, Theresa Krakauer, Russ Lyon Sotheby's International Realty. ARMLS
 - $509,0002 bd2 ba1k sqft4745 N SCOTTSDALE Road #3013, Scottsdale, AZ 85251For Sale
 MLS ID #7033867, Julie Elaine Jarmiolowski, My Home Group Real Estate. ARMLS
 - $772,5002 bd2 ba1.3k sqft7137 E Rancho Vista Drive #4005, Scottsdale, AZ 85251For SaleMLS ID #7048696, Robert A Cohen, eXp Realty. ARMLS
- $699,0002 bd2 ba1k sqft4422 N 75TH Street #4011, Scottsdale, AZ 85251For SaleMLS ID #6980506, Laura Ann Ingram, RETSY. ARMLS
- $600,0002 bd2 ba1.1k sqft7300 E EARLL Drive #3022, Scottsdale, AZ 85251For SaleMLS ID #7005935, Ryan Smith, EagleRock Realty. ARMLS
- $500,0001 bd2 ba956 sqft7117 E RANCHO VISTA Drive #5008, Scottsdale, AZ 85251For SaleMLS ID #7050937, Nick El-Tawil, Real Estate Collection. ARMLS
- $579,9002 bd2 ba1.3k sqft6803 E MAIN Street #3306, Scottsdale, AZ 85251For SaleMLS ID #7041907, Michael Smith, West USA Realty. ARMLS
- $849,5002 bd2 ba1.2k sqft4422 N 75TH Street #6007, Scottsdale, AZ 85251For SaleMLS ID #7024754, Tanaya Peck, Coldwell Banker Realty. ARMLS
- $760,0002 bd2 ba1.4k sqft4805 N WOODMERE FAIRWAY -- #1002, Scottsdale, AZ 85251For SaleMLS ID #6976298, KatiAnn Craciunescu, My Home Group Real Estate. ARMLS
- $895,0002 bd2 ba1.3k sqft7151 E RANCHO VISTA Drive #3001, Scottsdale, AZ 85251For SaleMLS ID #7039188, Linda Boatwright, SERHANT.. ARMLS
- $575,0003 bd3 ba1.4k sqft7740 E HEATHERBRAE Avenue #17, Scottsdale, AZ 85251For SaleMLS ID #7019217, Kevin Weil, RE/MAX Excalibur. ARMLS
- $495,0001 bd2 ba940 sqft7161 E RANCHO VISTA Drive #2008, Scottsdale, AZ 85251For SaleMLS ID #7024909, Mehran Parsai, Compass. ARMLS
- $690,0003 bd2 ba1.3k sqft8019 E WHITTON Avenue, Scottsdale, AZ 85251For SaleMLS ID #7039475, Jed A Gray, HomeSmart. ARMLS
- $499,0001 bd2 ba911 sqft7161 E RANCHO VISTA Drive #2015, Scottsdale, AZ 85251For SaleMLS ID #6979713, Nicole Gonzalez, eXp Realty. ARMLS
- $869,0002 bd2 ba1.3k sqft7175 E CAMELBACK Road #202, Scottsdale, AZ 85251For SaleMLS ID #6996822, Carrie Lehrman, SRL Group. ARMLS
- $380,0002 bd2 ba1k sqft7625 E CAMELBACK Road S #B227, Scottsdale, AZ 85251For SaleMLS ID #7009398, Katrina Nassar, HomeSmart Realty. ARMLS
- $429,0002 bd2 ba1.4k sqft4525 N 66th Street #7, Scottsdale, AZ 85251For SaleMLS ID #7000209, Josh Wein, HomeSmart. ARMLS
- $665,0002 bd2 ba1.4k sqft15221 N CLUBGATE Drive #1023, Scottsdale, AZ 85254For SaleMLS ID #7025235, Ann Lundbech, HomeSmart. ARMLS
