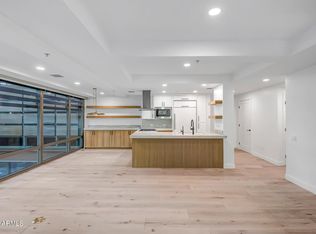
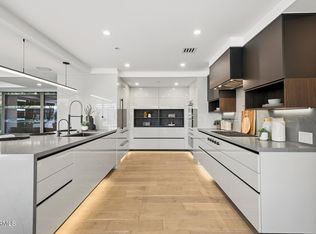
Views, views! City life and lights! Corner end unit wrapped with glass and outdoor patios,, exceeding the indoor livable! Indoor/outdoor seamless living. Modern and bright upscale renovation to the studs, redesign of main living space, kitchen, bathrooms and an expansive primary closet. Hardwood floors, ultra custom cabinetry, modern swanky illumination, Arizona style beverage station, designer modern art bath tile, custom hidden doors. Resort lifestyle with 2 pools, interior courts, luxury fitness center, restaurants and concierge. Pedigreed green community, with international awards; 2012 AIA National Housing Award, European Centre for Architecture 2010 International Sustainability Award, 2009 AIA The American Architecture Award, and the Crescorida 2008 Environmental Excellence Award. outdoor pools and spas, meandering green pathways, waterfalls and water features, green spaces and a world class workout facility, with an indoor lap pool and spa, fitness center yoga/aerobics room, basketball and handball courts, community clubhouse room and concierge office. This unit offers one of the most unique combinations of elevated views, expansive outdoor living and the ultimate urban lifestyle.
For sale
$1,650,000
7157 E RANCHO VISTA Drive #5006, Scottsdale, AZ 85251
3beds
1,773sqft
:
Get pre-qualified$11,497/mo
Apartment
Built in 2007
-- sqft lot
$-- Zestimate®
$931/sqft
$1,482/mo HOA
What's special
Modern swanky illuminationOutdoor pools and spasOutdoor patiosElevated viewsGreen spacesExpansive outdoor livingCustom hidden doors
- 84 days |
- 45 |
- 3 |
Zillow last checked:
Listing updated:
Listed by:
Laura S Joyner 602-469-6777,
Coldwell Banker Realty
Source: ARMLS,MLS#: 6995848
Facts & features
Interior
Bedrooms & bathrooms
- Bedrooms: 3
- Bathrooms: 3
- Full bathrooms: 2
- 1/2 bathrooms: 1
Heating
- Electric
Cooling
- Central Air, Ceiling Fan(s)
Appliances
- Included: Dryer, Washer, Refrigerator, Built-in Microwave, Dishwasher, Disposal, Gas Range, Gas Oven, Gas Cooktop, Built-In Electric Oven
- Laundry: Inside
Features
- High Speed Internet, Granite Counters, Double Vanity, Breakfast Bar, 9+ Flat Ceilings, No Interior Steps, Kitchen Island, Pantry, Full Bth Master Bdrm
- Flooring: Tile, Wood
- Windows: Double Pane Windows
- Has basement: No
- Has fireplace: No
Interior area
- Total structure area: 1,773
- Total interior livable area: 1,773 sqft
Property
Parking
- Total spaces: 2
- Parking features: Gated, Garage Door Opener, Assigned
- Garage spaces: 2
Features
- Stories: 7
- Patio & porch: Covered, Patio
- Exterior features: Balcony
- Spa features: None
- Fencing: See Remarks,Other,Partial
- Has view: Yes
- View description: City Lights, Mountain(s)
Lot
- Size: 1,771 Square Feet
- Features: East/West Exposure, Corner Lot, Desert Front, Auto Timer H2O Back, Irrigation Back
Details
- Parcel number: 17333740
Construction
Type & style
- Home type: Apartment
- Architectural style: Contemporary
- Property subtype: Apartment
- Attached to another structure: Yes
Materials
- Steel Frame
- Roof: Other
Condition
- Year built: 2007
Details
- Builder name: David Hovey
Utilities & green energy
- Sewer: Public Sewer
- Water: City Water
Green energy
- Energy efficient items: Multi-Zones
Community & HOA
Community
- Features: Pool, Racquetball, Community Spa, Community Spa Htd, Near Bus Stop, Concierge, Fitness Center
- Security: Fire Sprinkler System
- Subdivision: OPTIMA CAMELVIEW VILLAGE CONDOMINIUM AMD
HOA
- Has HOA: Yes
- Services included: Roof Repair, Insurance, Sewer, Cable TV, Maintenance Grounds, Gas, Air Cond/Heating, Trash, Water, Roof Replacement, Maintenance Exterior
- HOA fee: $1,482 monthly
- HOA name: Optima Camelview HOA
- HOA phone: 480-245-7560
Location
- Region: Scottsdale
Financial & listing details
- Price per square foot: $931/sqft
- Tax assessed value: $837,700
- Annual tax amount: $4,091
- Date on market: 3/29/2026
- Cumulative days on market: 84 days
- Listing terms: Cash,Conventional
- Ownership: Fee Simple
- Road surface type: Asphalt
Estimated market value
Not available
Estimated sales range
Not available
Not available
Price history
| Date | Event | Price |
|---|---|---|
| 8/8/2026 | Listed for sale | $1,650,000-1.7%$931/sqft |
Source:  ARMLS #6995848 Report a problem ARMLS #6995848 Report a problem | ||
| 6/16/2026 | Listing removed | $1,679,000$947/sqft |
Source: ARMLS #6995848 Report a problem | ||
| 6/15/2026 | Price change | $1,679,000-1.2%$947/sqft |
Source: ARMLS #6995848 Report a problem | ||
| 3/29/2026 | Listed for sale | $1,700,000+38.8%$959/sqft |
Source: ARMLS #6995848 Report a problem | ||
| 2/19/2025 | Sold | $1,225,000-2%$691/sqft |
Source: ARMLS #6803891 Report a problem | ||
| 2/7/2025 | Pending sale | $1,249,999$705/sqft |
Source: ARMLS #6803891 Report a problem | ||
| 1/22/2025 | Price change | $1,249,9990%$705/sqft |
Source: ARMLS #6803891 Report a problem | ||
| 1/16/2025 | Listed for sale | $1,250,000+64.9%$705/sqft |
Source: ARMLS #6803891 Report a problem | ||
| 2/6/2015 | Sold | $758,000-13.5%$428/sqft |
Source: ARMLS #5201489 Report a problem | ||
| 11/1/2006 | Sold | $876,419$494/sqft |
Source: Public Record Report a problem | ||
Public tax history
| Year | Property taxes | Tax assessment |
|---|---|---|
| 2025 | $4,058 -9.1% | $83,770 -4.5% |
| 2024 | $4,463 +1.1% | $87,720 +45.6% |
| 2023 | $4,412 +4.7% | $60,252 +1.7% |
| 2022 | $4,215 -13.2% | $59,260 +8.4% |
| 2021 | $4,855 -1% | $54,650 -4% |
| 2020 | $4,902 -6.2% | $56,920 +0.3% |
| 2019 | $5,229 | $56,730 -4.7% |
| 2018 | $5,229 +3.4% | $59,510 -2.9% |
| 2017 | $5,057 +7.1% | $61,300 +2.7% |
| 2016 | $4,720 +2% | $59,660 -0.6% |
| 2015 | $4,628 | $60,050 +18.1% |
| 2014 | -- | $50,860 +13.1% |
| 2013 | -- | $44,950 |
| 2012 | -- | $44,950 +4.2% |
| 2011 | -- | $43,150 -36.2% |
| 2010 | -- | $67,600 -4.7% |
| 2009 | -- | $70,900 |
Find assessor info on the county website
Monthly payment
Est. payment
Payment breakdown
Explore the cost of this home by adjusting the details. Changes won't be saved.Climate risks
Neighborhood: 85251
Nearby schools
GreatSchools rating
- 10/10Kiva Elementary SchoolGrades: PK-6Distance: 1.2 mi
- 6/10Mohave Middle SchoolGrades: 6-8Distance: 1.8 mi
- 9/10Saguaro High SchoolGrades: 9-12Distance: 1.9 mi
Schools provided by the listing agent
- Elementary: Kiva Elementary School
- Middle: Mohave Middle School
- High: Saguaro High School
- District: Scottsdale Unified District
Source: ARMLS. This data may not be complete. We recommend contacting the local school district to confirm school assignments for this home.
- $1,595,0003 bd2 ba2.3k sqft7157 E Rancho Vista Dr UNIT 4006, Scottsdale, AZ 85251For Sale

- $6,000,0004 bd5 ba5.1k sqft7157 E Rancho Vista Dr UNIT 7006, Scottsdale, AZ 85251Sold

- $895,0002 bd2 ba1.4k sqft7157 E Rancho Vista Dr UNIT 2007, Scottsdale, AZ 85251Sold
- $755,0002 bd2 ba1.2k sqft7157 E Rancho Vista Dr UNIT 1009, Scottsdale, AZ 85251Sold

- $644,9992 bd2 ba1.3k sqft7157 E Rancho Vista Dr UNIT 2010, Scottsdale, AZ 85251For Sale
- $1,495,0003 bd2 ba2.1k sqft7157 E Rancho Vista Dr UNIT 4001, Scottsdale, AZ 85251For Sale
- $825,0002 bd2 ba1.3k sqft7157 E Rancho Vista Dr UNIT 6004, Scottsdale, AZ 85251Sold
- $550,0002 bd2 ba1.3k sqft7157 E Rancho Vista Dr UNIT 5004, Scottsdale, AZ 85251Sold
A local agent can set up tours, give advice and negotiate with sellers.
Similar homes
- $1,595,0003 bd2 ba2.3k sqft7157 E RANCHO VISTA Drive #4006, Scottsdale, AZ 85251For SaleMLS ID #6999451, Gabriel Santellano, Orchard Brokerage. ARMLS
- $1,495,0003 bd2 ba2.1k sqft7157 E RANCHO VISTA Drive #4001, Scottsdale, AZ 85251For Sale
 MLS ID #6968914, Jason Glimcher, Compass. ARMLS
 - $1,590,0002 bd2 ba2k sqft7137 E RANCHO VISTA Drive #7006, Scottsdale, AZ 85251For Sale
 MLS ID #6981852, McKenna Reeves, eXp Realty. ARMLS
 - $1,390,0003 bd2 ba2.1k sqft7121 E RANCHO VISTA Drive #2006, Scottsdale, AZ 85251For Sale
 MLS ID #7019827, Ahmad Abdallah, HomeSmart. ARMLS
 - $1,100,0002 bd2 ba1.3k sqft7161 E RANCHO VISTA Drive #2002, Scottsdale, AZ 85251For SaleMLS ID #7063998, Gene Hastings, eXp Realty. ARMLS
- $1,699,0002 bd3 ba2.2k sqft7181 E CAMELBACK Road #707, Scottsdale, AZ 85251For SaleMLS ID #6989442, Robert E Joffe, Compass. ARMLS
- $1,095,0002 bd2 ba1.3k sqft7131 E RANCHO VISTA Drive #1001, Scottsdale, AZ 85251SoldMLS ID #6645922, Jason Glimcher, Compass. ARMLS
- $1,590,0002 bd3 ba2k sqft7175 E CAMELBACK Road #702, Scottsdale, AZ 85251For SaleMLS ID #6896167, Adina Evanson, My Home Group Real Estate. ARMLS
- $939,9002 bd2 ba1.3k sqft7117 E Rancho Vista Drive #5001, Scottsdale, AZ 85251For SaleMLS ID #7017300, Chris DeFreitas, West USA Realty. ARMLS
- $1,050,0002 bd2 ba1.5k sqft7161 E RANCHO VISTA Drive #4007, Scottsdale, AZ 85251For SaleMLS ID #6929368, Colleen Olson, Arizona Best Real Estate. ARMLS
- $850,0002 bd3 ba2.4k sqft3801 N GOLDWATER Boulevard #G201, Scottsdale, AZ 85251For SaleMLS ID #7064510, Katie Swanson, Arizona Best Real Estate. ARMLS
- $1,399,0003 bd4 ba2k sqft6900 E 1ST Avenue #1, Scottsdale, AZ 85251For SaleMLS ID #6995241, Jeffry E Gross, America's All In One Real Estate Services, Inc.. ARMLS
- $899,0002 bd2 ba1.5k sqft7151 E RANCHO VISTA Drive #4001, Scottsdale, AZ 85251For SaleMLS ID #6974905, Jennifer L. Wilson, Russ Lyon Sotheby's International Realty. ARMLS
- $1,225,0004 bd3 ba2.2k sqft4937 N 82ND Street, Scottsdale, AZ 85251For SaleMLS ID #7052955, Kelly Cook, Real Broker. ARMLS
- $1,250,0004 bd3 ba2.2k sqft4546 N 86TH Street, Scottsdale, AZ 85251For SaleMLS ID #7062602, Eugene E Parker, Apex Residential. ARMLS
- $1,295,0002 bd3 ba2.4k sqft7502 E MAIN Street #2004, Scottsdale, AZ 85251For SaleMLS ID #7047921, Heather Minior, Keller Williams Arizona Realty. ARMLS
- $1,675,0002 bd3 ba1.9k sqft6166 N Scottsdale Road #A2007, Scottsdale, AZ 85253For SaleMLS ID #7008346, R M Joe Bushong, Russ Lyon Sotheby's International Realty. ARMLS
- $1,500,0003 bd2 ba2.4k sqft7388 E LAREDO Lane, Scottsdale, AZ 85250For SaleMLS ID #7008693, Thomas Scott, Grigg's Group Powered by The Altman Brothers. ARMLS
- $1,677,0002 bd2 ba1.8k sqft140 E RIO SALADO Parkway #1101, Tempe, AZ 85281For SaleMLS ID #7033476, Paulina Matteson, SERHANT.. ARMLS
- $1,299,0003 bd3 ba2.1k sqft7123 E BUENA TERRA Way, Paradise Valley, AZ 85253For SaleMLS ID #7041500, Sharon Terhune, eXp Realty. ARMLS
