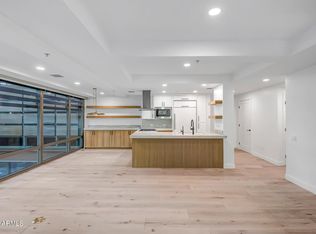
Introducing Arizona's Most Iconic Penthouse Condominium, the crown jewel of Old Town Scottsdale, a residence that redefines luxury living. This Top-Floor Corner-Unit Penthouse is the largest condominium in all of Old Town Scottsdale. After almost a year - this unit has been fully transformed - undergoing the most high-end ultra-luxury floor-to-ceiling remodel imaginable. Every detail has been meticulously curated to the highest standard of design, craftsmanship, and sophistication. Photos do absolutely no justice to this one-of-a-kind masterpiece - it's simply a must see in person property! .
-The largest condominium in Old Town Scottsdale
-Top Floor Penthouse Corner Unit
-Unbelievable McDowell Mountain Views
-No shared walls & no-one above you
-4 Private Patios
-4 Parking Spaces
-240 electric vehicle charging outlet
-Private storage room attached to elevator lobby
-Massive Primary Suite Sanctuary
-6 Brand New 2025 HVAC UNITS
-Shinnoki All-natural wood cabinetry FROM BELGIUM
-Shinnoki All-natural wood doors FROM BELGIUM
-Allora All-natural wood flooring FROM ITALY (Throughout entire property except full baths)
-Raw steel custom planter box's bordering all private patios
-Magnifica Encore Honed Luxe White Stone Integrated Sinks (Kitchen, Bar, Laundry, Primary Bath & All 3 Guest Baths)
-Magnifica Encore Honed Luxe White Slab shower walls & matching floor tile in Primary
-Magnifica Encore Honed Luxe White Tile wrapped guest baths (all walls & flooring)
-Sub-Zero Wolf Appliance Package
(36" Designer Column Refrigerator - Panel Ready , 24" Designer Column Freezer with Ice Maker -Panel Ready, 48" Sealed Burner Range top, 30" E Series Transitional Built-In Single Oven, 30" E Series Transitional Speed Oven, 24" COVE Dishwasher - Panel Ready, 30" Designer Wine Storage - Panel Ready, 30" Designer Refrigerator Drawers - Panel Ready, 30" Designer Refrigerator/Freezer Drawers with Ice Maker - Panel Ready)
-Custom accent lighting under all cabinetry, integrated into all mirrors, integrated into all floating shelves (stone & wood) and integrated into all shower niches.
-iPhone & Alexa Integrated Smart Home (Featuring 20 in-ceiling Triad speakers, Lutron Caseta luxury smart lighting, Hunter Douglas automated blinds, Samsung Frame Art TV's, Nest Thermostats & Modern Flames Luxury Fireplaces)
-All found within the luxurious Optima Camelview Village, with it's unbeatable location & state of the art architecture/amenities. Amenities include: Two Outdoor Zen Pools, Spas & Bbqs
One on each side of the community (heated year round). 24,000 sq. ft. Fitness Center (Recently Remodeled). Mens & Women's Locker Rooms w/ Saunas, Showers and Private Lockers. Indoor Lap Pool & Spa (Heated year round), Cold Plunge, On-site concierge, Putting green, Hybrid Basketball / Pickle-ball Court, Racquet ball court, On-site restaurant (metropolis), conference room, 24/7 Security, Reservable party room and multi-purpose fitness/yoga room.
Sold for $6,000,000
$6,000,000
7157 E RANCHO VISTA Drive #7006, Scottsdale, AZ 85251
4beds
5,119sqft
Apartment
Built in 2007
-- sqft lot
$6,013,200 Zestimate®
$1,172/sqft
$7,864 Estimated rent
Home value
$6,013,200
$5.53M - $6.55M
$7,864/mo
Zestimate® history
Owner options
List your home for rent
$7,864/mo
Rent Zestimate®
Find your next renter with Zillow Rental Manager. Plus, with online applications, you can quickly screen prospective tenants – for free.
$7,864/mo
Rent Zestimate®
Refinance and save
$39,782/mo
Est. payment
Refinancing to a lower rate could help reduce your monthly payments and save thousands over the life of the loan.
$39,782/mo
Est. payment
Explore your selling options
Work with a Zillow partner agent
Leverage their expertise and Zillow's premium Showcase listings to get your home seen by more buyers.
Get startedList with your own agent
Get your home in front of millions of buyers by listing it on Zillow.
Learn how to do itSell it yourself
Take full control of how buyers see your home on Zillow by listing For Sale by Owner (FSBO).
List your homeWhat's special
Racquet ball courtUnbelievable mcdowell mountain viewsPutting greenSub-zero wolf appliance packageMassive primary suite sanctuary
Zillow last checked:
Listing updated:
Listed by:
Jason Glimcher 480-695-8196,
Compass
Bought with:
Jason Glimcher, SA646451000
Compass
Source: ARMLS,MLS#: 6921499
Facts & features
Interior
Bedrooms & bathrooms
- Bedrooms: 4
- Bathrooms: 5
- Full bathrooms: 4
- 1/2 bathrooms: 1
Heating
- Natural Gas
Cooling
- Central Air
Appliances
- Included: Dryer, Washer, Refrigerator, Built-in Microwave, Dishwasher, Disposal, Electric Cooktop
- Laundry: Inside
Features
- Pantry, Granite Counters, Double Vanity, Eat-in Kitchen, Kitchen Island, Bidet, Full Bth Master Bdrm, Separate Shwr & Tub
- Flooring: Carpet, Stone, Wood
- Windows: Double Pane Windows
- Has basement: No
- Number of fireplaces: 2
- Fireplace features: Family Room, Master Bedroom, Gas
- Common walls with other units/homes: No Common Walls
Interior area
- Total structure area: 5,119
- Total interior livable area: 5,119 sqft
Property
Parking
- Total spaces: 4
- Parking features: Assigned
- Garage spaces: 4
Features
- Stories: 1
- Patio & porch: Patio
- Exterior features: Balcony, Private Yard
- Spa features: None, Bath
- Fencing: Wrought Iron
Lot
- Size: 5,119 Square Feet
- Features: Auto Timer H2O Front, Auto Timer H2O Back, Irrigation Front, Irrigation Back
Details
- Parcel number: 17333757
Construction
Type & style
- Home type: Apartment
- Property subtype: Apartment
- Attached to another structure: Yes
Materials
- Steel Frame, Stone
- Roof: Built-Up
Condition
- Year built: 2007
Details
- Builder name: Optima Inc.
Utilities & green energy
- Sewer: Public Sewer
- Water: City Water
Community & HOA
Community
- Features: Pool, Racquetball, Gated, Community Spa, Community Spa Htd, Community Media Room, Biking/Walking Path, Fitness Center
- Subdivision: OPTIMA CAMELVIEW VILLAGE
HOA
- Has HOA: Yes
- Services included: Electricity, Roof Repair, Insurance, Sewer, Pest Control, Cable TV, Maintenance Grounds, Street Maint, Front Yard Maint, Gas, Air Cond/Heating, Trash, Water, Roof Replacement, Maintenance Exterior
- HOA fee: $5,123 monthly
- HOA name: Optima - AAM
- HOA phone: 602-957-9191
Location
- Region: Scottsdale
Financial & listing details
- Price per square foot: $1,172/sqft
- Tax assessed value: $3,623,100
- Annual tax amount: $18,176
- Date on market: 11/27/2025
- Cumulative days on market: 139 days
- Listing terms: Cash,Conventional,VA Loan
- Ownership: Fee Simple
Price history
| Date | Event | Price |
|---|---|---|
| 3/12/2026 | Sold | $6,000,000-7.7%$1,172/sqft |
Source:  ARMLS #6921499 Report a problem ARMLS #6921499 Report a problem | ||
| 2/4/2026 | Pending sale | $6,500,000$1,270/sqft |
Source: ARMLS #6921499 Report a problem | ||
| 9/18/2025 | Listed for sale | $6,500,000+158.4%$1,270/sqft |
Source: ARMLS #6921499 Report a problem | ||
| 3/11/2025 | Sold | $2,515,000-8.5%$491/sqft |
Source: Public Record Report a problem | ||
| 9/27/2024 | Listing removed | $2,750,000$537/sqft |
Source: ARMLS #6732320 Report a problem | ||
| 8/28/2024 | Listed for sale | $2,750,000-9.2%$537/sqft |
Source: ARMLS #6732320 Report a problem | ||
| 5/11/2007 | Sold | $3,027,568$591/sqft |
Source: Public Record Report a problem | ||
Public tax history
| Year | Property taxes | Tax assessment |
|---|---|---|
| 2025 | $18,047 +8.1% | $362,310 -1.1% |
| 2024 | $16,691 +1.2% | $366,400 +57% |
| 2023 | $16,496 +4.9% | $233,444 -7.3% |
| 2022 | $15,730 -5.2% | $251,820 +9.5% |
| 2021 | $16,599 +3.8% | $230,050 -4.7% |
| 2020 | $15,996 +3.4% | $241,370 +0.8% |
| 2019 | $15,470 | $239,520 -13.5% |
| 2018 | $15,470 +4.6% | $276,850 +10% |
| 2017 | $14,791 +7.4% | $251,630 +1.7% |
| 2016 | $13,766 -3% | $247,460 +35.3% |
| 2015 | $14,191 | $182,876 |
| 2014 | -- | $182,876 +33.7% |
| 2013 | -- | $136,800 -15% |
| 2012 | -- | $160,850 +17.6% |
| 2011 | -- | $136,800 -40.8% |
| 2010 | -- | $230,900 +45.8% |
| 2009 | -- | $158,350 |
Find assessor info on the county website
Neighborhood: 85251
Nearby homes
- $895,0002 bd2 ba1.4k sqft7157 E Rancho Vista Dr UNIT 2007, Scottsdale, AZ 85251Sold
- $755,0002 bd2 ba1.2k sqft7157 E Rancho Vista Dr UNIT 1009, Scottsdale, AZ 85251Sold

- $1,650,0003 bd3 ba1.7k sqft7157 E Rancho Vista Dr UNIT 5006, Scottsdale, AZ 85251For Sale

- $1,595,0003 bd2 ba2.3k sqft7157 E Rancho Vista Dr UNIT 4006, Scottsdale, AZ 85251For Sale

- $644,9992 bd2 ba1.3k sqft7157 E Rancho Vista Dr UNIT 2010, Scottsdale, AZ 85251For Sale
- $1,495,0003 bd2 ba2.1k sqft7157 E Rancho Vista Dr UNIT 4001, Scottsdale, AZ 85251For Sale
- $825,0002 bd2 ba1.3k sqft7157 E Rancho Vista Dr UNIT 6004, Scottsdale, AZ 85251Sold
- $800,0002 bd2 ba1.3k sqft7157 E Rancho Vista Dr UNIT 3009, Scottsdale, AZ 85251Sold
Nearby schools
GreatSchools rating
- 10/10Kiva Elementary SchoolGrades: PK-6Distance: 1.2 mi
- 6/10Mohave Middle SchoolGrades: 6-8Distance: 1.8 mi
- 9/10Saguaro High SchoolGrades: 9-12Distance: 1.9 mi
Schools provided by the listing agent
- Elementary: Kiva Elementary School
- Middle: Mohave Middle School
- High: Saguaro High School
- District: Scottsdale Unified District
Source: ARMLS. This data may not be complete. We recommend contacting the local school district to confirm school assignments for this home.
Get a cash offer in 3 minutes
Find out how much your home could sell for in as little as 3 minutes with a no-obligation cash offer.
Estimated market value
$6,013,200
Get a cash offer in 3 minutes
Find out how much your home could sell for in as little as 3 minutes with a no-obligation cash offer.
Estimated market value
$6,013,200
- Arizona
- Maricopa County
- Scottsdale
- 85251
- 7157 E RANCHO VISTA Drive Unit 7006
Nearby cities
Nearby neighborhoods
Nearby zip codes
Other Scottsdale Topics
