Distinctive contemporary design meets premier urban convenience at Main Street Place in Old Town Scottsdale. This exceptional single-level luxury residence offers an expansive, light-filled layout boasting premium hardwood floors, soaring flat ceilings, and superior sound engineering for ultimate privacy. The gourmet kitchen features top-of-the-line appliances, a generous eat-in island, and a walk-in pantry, seamlessly flowing into the spacious living and dining areas. Slide open the glass doors to a large, private covered terrace showcasing beautiful views of the McDowell Mountains and city lights. The master suite features an opulent bath with a separate tub and walk-in shower. Complete with a versatile den/office space and secure two-car parking. Walk to the arts district, elite fashion square shopping, and iconic dining. Exclusive building amenities include a 24/7 fitness center, heated resort spool, fire pit, and resident clubroom.
For sale
$1,295,000
7502 E MAIN Street #2004, Scottsdale, AZ 85251
2beds
2,470sqft
Condominium
Built in 2018
-- sqft lot
$-- Zestimate®
$524/sqft
$1,192/mo HOA
What's special
Distinctive contemporary designSecure two-car parkingSoaring flat ceilingsGenerous eat-in islandWalk-in pantryExpansive light-filled layoutLarge private covered terrace
- 55 days
- 450
- 15
Zillow last checked:
Listing updated:
Listed by:
Heather Minior 602-384-1109,
Keller Williams Arizona Realty,
Teresa Atkinson 480-235-7522,
Keller Williams Arizona Realty
Source: ARMLS,MLS#: 7047921
Facts & features
Interior
Bedrooms & bathrooms
- Bedrooms: 2
- Bathrooms: 3
- Full bathrooms: 2
- 1/2 bathrooms: 1
Heating
- Electric
Cooling
- HVAC SEER Rating, Central Air, Ceiling Fan(s), ENERGY STAR Qualified Equipment, Programmable Thmstat
Appliances
- Included: Dryer, Washer, Refrigerator, Built-in Microwave, Dishwasher, Disposal, Gas Range, Gas Oven
- Laundry: Inside, Engy Star (See Rmks)
Features
- Pantry, Non-laminate Counter, High Speed Internet, Double Vanity, Breakfast Bar, 9+ Flat Ceilings, Elevator, No Interior Steps, Kitchen Island, Full Bth Master Bdrm, Separate Shwr & Tub
- Flooring: Carpet, Stone, Wood
- Windows: ENERGY STAR Qualified Windows
- Has basement: No
- Number of fireplaces: 2
- Fireplace features: Exterior Fireplace, Family Room, Gas
- Common walls with other units/homes: 1 Common Wall,Neighbor Above,End Unit
Interior area
- Total structure area: 2,470
- Total interior livable area: 2,470 sqft
Property
Parking
- Total spaces: 2
- Parking features: Tandem Garage, Gated, Garage Door Opener, Assigned, Community Structure
- Garage spaces: 2
Accessibility
- Accessibility features: Zero-Grade Entry, Hard/Low Nap Floors, Accessible Hallway(s)
Features
- Stories: 4
- Exterior features: Balcony, Built-in Barbecue
- Spa features: None
- Fencing: None
- Has view: Yes
- View description: Mountain(s)
Lot
- Size: 2,377 Square Feet
- Features: North/South Exposure, Corner Lot, Auto Timer H2O Back
Details
- Parcel number: 13025136
Construction
Type & style
- Home type: Condo
- Architectural style: Contemporary
- Property subtype: Condominium
- Attached to another structure: Yes
Materials
- Synthetic Stucco, Other, Steel Frame, Painted, Stone
- Roof: Other,Foam,Metal
Condition
- Year built: 2018
Details
- Builder name: Alexander Building Company
Utilities & green energy
- Sewer: Public Sewer
- Water: City Water
Green energy
- Energy efficient items: Fresh Air Mechanical
- Water conservation: Tankless Ht Wtr Heat, Recirculation Pump
Community & HOA
Community
- Features: Pool, Community Spa, Community Spa Htd, Near Bus Stop, Biking/Walking Path, Fitness Center
- Security: Fire Sprinkler System
- Subdivision: MAIN STREET PLACE CONDOMINIUM
HOA
- Has HOA: Yes
- Services included: Roof Repair, Insurance, Sewer, Maintenance Grounds, Street Maint, Front Yard Maint, Trash, Water, Roof Replacement, Maintenance Exterior
- HOA fee: $1,192 monthly
- HOA name: Main St Pl Condo
- HOA phone: 602-294-0999
Location
- Region: Scottsdale
Financial & listing details
- Price per square foot: $524/sqft
- Tax assessed value: $1,289,800
- Annual tax amount: $5,899
- Date on market: 7/3/2026
- Cumulative days on market: 55 days
- Listing terms: Cash,Conventional
- Ownership: Condominium
Estimated market value
Not available
Estimated sales range
Not available
Not available
Price history
| Date | Event | Price |
|---|---|---|
| 7/9/2026 | Listed for sale | $1,295,000+29.6%$524/sqft |
Source:  ARMLS #7047921 Report a problem ARMLS #7047921 Report a problem | ||
| 3/4/2020 | Listing removed | $999,000+2.5%$404/sqft |
Source: eXp Realty #5860703 Report a problem | ||
| 2/28/2020 | Sold | $975,000-2.4%$395/sqft |
Source: ARMLS #5860703 Report a problem | ||
| 3/27/2019 | Price change | $999,000-15%$404/sqft |
Source: eXp Realty #5860703 Report a problem | ||
| 1/25/2019 | Price change | $1,175,000-4.1%$476/sqft |
Source: Realty One Group #5860703 Report a problem | ||
| 12/27/2018 | Listed for sale | $1,225,000$496/sqft |
Source: Realty One Group #5860703 Report a problem | ||
| 12/10/2018 | Listing removed | $1,225,000$496/sqft |
Source: Engel & Volkers #5459927 Report a problem | ||
| 2/24/2018 | Listed for sale | $1,225,000$496/sqft |
Source: Engel & Volkers #5459927 Report a problem | ||
Public tax history
| Year | Property taxes | Tax assessment |
|---|---|---|
| 2025 | $5,837 +4.4% | $128,980 -15% |
| 2024 | $5,592 +1.1% | $151,830 +101.1% |
| 2023 | $5,529 +4.3% | $75,500 -29.6% |
| 2022 | $5,301 -8.3% | $107,320 +23.9% |
| 2021 | $5,783 +3.6% | $86,610 -3.1% |
| 2020 | $5,580 +858.7% | $89,360 |
| 2019 | $582 | $89,360 +798.5% |
| 2018 | $582 +4.5% | $9,945 |
| 2017 | $557 | $9,945 |
Find assessor info on the county website
Monthly payment
Est. payment
Payment breakdown
Explore the cost of this home by adjusting the details. Changes won't be saved.Climate risks
Neighborhood: 85251
Nearby schools
Schools provided by the listing agent
- Elementary: Navajo Elementary School
- Middle: Mohave Middle School
- High: Saguaro High School
- District: Scottsdale Unified District
Source: ARMLS. This data may not be complete. We recommend contacting the local school district to confirm school assignments for this home.
- $1,798,900-- bd4 ba3.5k sqft7502 E Main St #4003, Scottsdale, AZ 85251Off Market
- $--2 bd2 ba2.4k sqft7502 E Main St, Scottsdale, AZ 85251Off Market
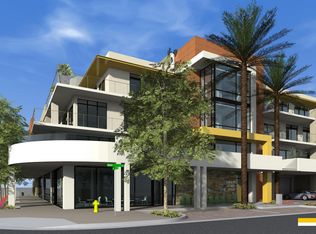
- $1,655,0002 bd2 ba2.4k sqft7502 E Main St #3004, Scottsdale, AZ 85251Off Market

- $996,3001 bd1 ba1.5k sqft7502 E Main St #2002, Scottsdale, AZ 85251Off Market
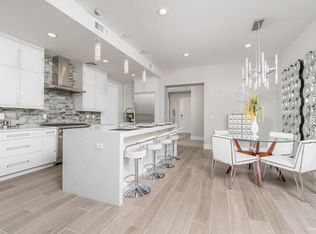
Similar homes
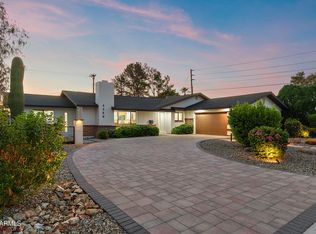
- $1,235,0004 bd3 ba2.2k sqft4546 N 86TH Street, Scottsdale, AZ 85251For Sale
 MLS ID #7062602, Eugene E Parker, Apex Residential. ARMLS
 - $1,650,0002 bd3 ba2.4k sqft3801 N GOLDWATER Boulevard #402, Scottsdale, AZ 85251For Sale
 MLS ID #7066307, Robert E Joffe, Compass. ARMLS
 - $912,5002 bd2 ba2k sqft7126 E OSBORN Road #2006, Scottsdale, AZ 85251For Sale
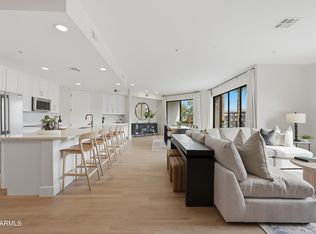 MLS ID #6957271, Jack Luciano, Luxe Realty. ARMLS
 - $1,525,0004 bd3 ba2.4k sqft6720 E 3rd Street, Scottsdale, AZ 85251For Sale
 MLS ID #6983476, Benjamin J Marsh, The Marsh Partners. ARMLS
