Discover an exceptional opportunity at Plaza Lofts, where refined interiors, generous outdoor space, and one of Scottsdale's most walkable locations come together.
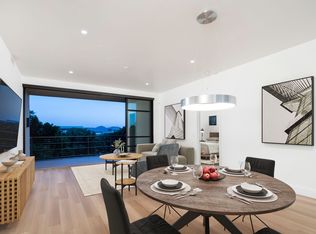
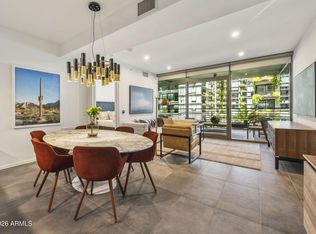
This beautifully updated residence features upgraded lighting, automatic window shades, and an oversized private patio designed for comfortable indoor-outdoor living. Expansive sliding glass doors connect the main living area to a cozy fireside setting, creating an inviting place to relax, entertain, or enjoy Scottsdale's cooler evenings. Two parking spots with a large private storage unit provides valuable additional space for seasonal items.The recently updated kitchen features quartz countertops and backsplash, upgraded wood cabinetry, attractive hardware, and sleek appliances. Both bathrooms have been thoughtfully finished with granite surfaces, modern fixtures, and updated lighting.
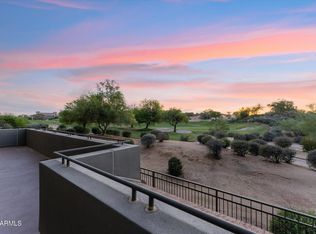
Just beyond the residence, owners enjoy a full collection of community amenities, including concierge service, on-site management, a fitness center, resident gathering spaces, a heated pool and spa, outdoor grilling and entertaining areas, gated parking, guest parking, and beautifully maintained common areas. A quiet sitting area and convenient access to the pool are located close to the unit, offering an easy place to unwind just steps from home.
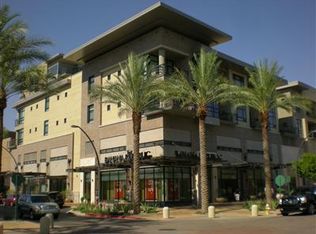
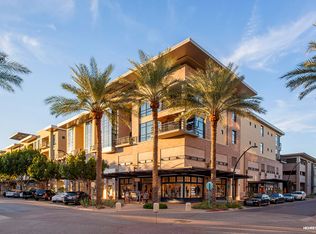
Plaza Lofts is ideally positioned beside Kierland Commons and Scottsdale Quarter, placing an outstanding selection of restaurants, shops, cafés, and entertainment within an easy walk. This is a rare chance to enjoy a polished, low-maintenance lifestyle in one of North Scottsdale's most sought-after communities.
For sale
$1,380,000
15215 N KIERLAND Boulevard #314, Scottsdale, AZ 85254
2beds
1,487sqft
Condominium
Built in 2005
-- sqft lot
$-- Zestimate®
$928/sqft
$1,800/mo HOA
What's special
Heated pool and spaModern fixturesGated parkingRecently updated kitchenGuest parkingCozy fireside settingTwo parking spots
- 24 days
- 736
- 20
Zillow last checked:
Listing updated:
Listed by:
Charles Andrews 480-241-9470,
Keller Williams Arizona Realty,
Martha Andrews 480-577-7311,
Keller Williams Arizona Realty
Source: ARMLS,MLS#: 7062431
Facts & features
Interior
Bedrooms & bathrooms
- Bedrooms: 2
- Bathrooms: 2
- Full bathrooms: 2
Heating
- Electric
Cooling
- Central Air, Ceiling Fan(s), Other, Programmable Thmstat, See Remarks
Appliances
- Included: Dryer, Washer, Refrigerator, Built-in Microwave, Dishwasher, Disposal, Gas Range, Gas Oven, Gas Cooktop
- Laundry: Inside
Features
- Non-laminate Counter, High Speed Internet, Granite Counters, Double Vanity, Breakfast Bar, 9+ Flat Ceilings, Pantry, Full Bth Master Bdrm, Separate Shwr & Tub
- Flooring: Carpet, Stone, Wood
- Windows: Low Emissivity Windows, Double Pane Windows, Mechanical Sun Shds, Tinted Windows
- Has basement: No
- Has fireplace: No
- Common walls with other units/homes: 1 Common Wall,End Unit
Interior area
- Total structure area: 1,487
- Total interior livable area: 1,487 sqft
Property
Parking
- Total spaces: 2
- Parking features: Gated, Garage Door Opener, Storage, Assigned
- Garage spaces: 2
Features
- Stories: 4
- Exterior features: Balcony, Private Street(s)
- Spa features: None
- Fencing: None
Lot
- Size: 1,473 Square Feet
- Features: None
Details
- Parcel number: 21542529
Construction
Type & style
- Home type: Condo
- Architectural style: Contemporary
- Property subtype: Condominium
- Attached to another structure: Yes
Materials
- Stucco, Steel Frame, Painted, Block
- Roof: Built-Up
Condition
- Year built: 2005
Utilities & green energy
- Sewer: Public Sewer
- Water: City Water
Community & HOA
Community
- Features: Pool, Gated, Community Spa Htd, Near Bus Stop, Concierge, Fitness Center
- Security: Fire Sprinkler System, Security System Owned
- Subdivision: PLAZA LOFTS AT KIERLAND COMMONS CONDOMINIUM 2ND AM
HOA
- Has HOA: Yes
- Services included: Roof Repair, Insurance, Sewer, Maintenance Grounds, Gas, Trash, Water, Roof Replacement, Maintenance Exterior
- HOA fee: $1,800 monthly
- HOA name: Plaza Lofts-Kierland
- HOA phone: 480-275-7622
Location
- Region: Scottsdale
Financial & listing details
- Price per square foot: $928/sqft
- Tax assessed value: $981,000
- Annual tax amount: $9,461
- Date on market: 8/4/2026
- Listing terms: Cash,Conventional
- Ownership: Condominium
Estimated market value
Not available
Estimated sales range
Not available
Not available
Price history
| Date | Event | Price |
|---|---|---|
| 8/4/2026 | Listed for sale | $1,380,000+98.6%$928/sqft |
Source:  ARMLS #7062431 Report a problem ARMLS #7062431 Report a problem | ||
| 9/29/2017 | Sold | $695,000-4.1%$467/sqft |
Source: ARMLS #5659226 Report a problem | ||
| 9/12/2017 | Listed for sale | $725,000+15004.2%$488/sqft |
Source: North & Co #5659226 Report a problem | ||
| 8/16/2017 | Sold | $4,800-99.3%$3/sqft |
Source: Agent Provided Report a problem | ||
| 7/14/2017 | Price change | $725,000-5.2%$488/sqft |
Source: North & Co #5551371 Report a problem | ||
| 6/26/2017 | Price change | $765,000+5.5%$514/sqft |
Source: North & Co #5551371 Report a problem | ||
| 6/9/2017 | Price change | $725,000-0.3%$488/sqft |
Source: North & Co #5551371 Report a problem | ||
| 6/3/2017 | Price change | $727,000-0.3%$489/sqft |
Source: North & Co #5551371 Report a problem | ||
| 5/26/2017 | Price change | $729,000-1.4%$490/sqft |
Source: North & Co #5551371 Report a problem | ||
| 5/24/2017 | Price change | $739,500-0.1%$497/sqft |
Source: North & Co #5551371 Report a problem | ||
| 5/8/2017 | Price change | $739,9000%$498/sqft |
Source: North & Co #5551371 Report a problem | ||
| 4/25/2017 | Price change | $740,000-0.7%$498/sqft |
Source: North & Co #5551371 Report a problem | ||
| 4/9/2017 | Price change | $745,000-0.7%$501/sqft |
Source: North & Co #5551371 Report a problem | ||
| 3/25/2017 | Price change | $750,000-0.7%$504/sqft |
Source: North & Co #5551371 Report a problem | ||
| 3/6/2017 | Price change | $755,000+1.3%$508/sqft |
Source: North & Co #5551371 Report a problem | ||
| 2/13/2017 | Price change | $745,000-0.7%$501/sqft |
Source: North & Co #5551371 Report a problem | ||
| 1/5/2017 | Price change | $750,000-0.7%$504/sqft |
Source: A-Aa-1 Realty #5513997 Report a problem | ||
| 12/24/2016 | Price change | $755,000+0.7%$508/sqft |
Source: A-Aa-1 Realty #5513997 Report a problem | ||
| 12/9/2016 | Price change | $749,500-0.1%$504/sqft |
Source: A-Aa-1 Realty #5513997 Report a problem | ||
| 11/3/2016 | Price change | $749,9000%$504/sqft |
Source: A-Aa-1 Realty #5513997 Report a problem | ||
| 10/20/2016 | Listed for sale | $750,000-3.2%$504/sqft |
Source: A-Aa-1 Realty #5513997 Report a problem | ||
| 5/8/2016 | Listing removed | $775,000$521/sqft |
Source: Signature Properties #5347792 Report a problem | ||
| 3/22/2016 | Price change | $775,000-3%$521/sqft |
Source: Signature Properties #5347792 Report a problem | ||
| 11/28/2015 | Price change | $799,000-11.1%$537/sqft |
Source: Signature Properties #5347792 Report a problem | ||
| 10/13/2015 | Listed for sale | $899,000+25.7%$605/sqft |
Source: Signature Properties #5347792 Report a problem | ||
| 8/28/2012 | Sold | $715,000+20.8%$481/sqft |
Source: ARMLS #4670300 Report a problem | ||
| 6/8/2005 | Sold | $591,892$398/sqft |
Source: Public Record Report a problem | ||
Public tax history
| Year | Property taxes | Tax assessment |
|---|---|---|
| 2025 | $9,293 +2.6% | $98,100 -9.8% |
| 2024 | $9,054 +2.1% | $108,780 +29.6% |
| 2023 | $8,870 -0.7% | $83,966 0% |
| 2022 | $8,931 +1% | $84,000 +10.3% |
| 2021 | $8,839 -0.1% | $76,160 +1.1% |
| 2020 | $8,851 +3.4% | $75,360 +1.3% |
| 2019 | $8,560 | $74,400 +3.9% |
| 2018 | $8,560 +4.3% | $71,620 -4.8% |
| 2017 | $8,206 +9.8% | $75,270 -4.4% |
| 2016 | $7,472 +7.5% | $78,730 +15.9% |
| 2015 | $6,951 | $67,900 +21.6% |
| 2014 | -- | $55,820 -5.5% |
| 2013 | -- | $59,050 +29.6% |
| 2012 | -- | $45,550 +5.6% |
| 2011 | -- | $43,150 -55.3% |
| 2010 | -- | $96,450 +3.2% |
| 2009 | -- | $93,450 |
Find assessor info on the county website
Monthly payment
Est. payment
Payment breakdown
Explore the cost of this home by adjusting the details. Changes won't be saved.Climate risks
Neighborhood: 85254
Nearby schools
Schools provided by the listing agent
- Elementary: Sandpiper Elementary School
- Middle: Sunrise Middle School
- High: Horizon High School
- District: Paradise Valley Unified District
Source: ARMLS. This data may not be complete. We recommend contacting the local school district to confirm school assignments for this home.
- $1,160,1003 bd-- ba-- sqft15215 N Scottsdale Rd #301, Scottsdale, AZ 85254Off Market
- $1,568,2002 bd-- ba-- sqft15215 N Scottsdale Rd #317, Scottsdale, AZ 85254Off Market

- $1,825,0002 bd2 ba1.6k sqft15215 N Kierland Blvd UNIT 311, Scottsdale, AZ 85254Sold
- $1,186,3002 bd2 ba1.5k sqft15215 N Kierland Blvd UNIT 307, Scottsdale, AZ 85254Off Market
Similar homes
- $1,485,0002 bd3 ba1.5k sqft7120 E KIERLAND Boulevard #718, Scottsdale, AZ 85254For Sale
 MLS ID #7040818, David C Zajdzinski, eXp Realty. ARMLS
 - $1,179,0002 bd2 ba1.2k sqft7120 E KIERLAND Boulevard #403, Scottsdale, AZ 85254For Sale
 MLS ID #7059070, James Cavanaugh, Apex Residential. ARMLS
 - $1,299,0002 bd3 ba1.5k sqft7180 E KIERLAND Boulevard #310, Scottsdale, AZ 85254For Sale
 MLS ID #7021920, Christine Ong, eXp Realty. ARMLS
 - $789,0002 bd2 ba1.4k sqft15802 N 71ST Street #211, Scottsdale, AZ 85254For Sale
 MLS ID #7015790, Bill Thomas, Realty Executives Arizona Territory. ARMLS
