Welcome to this beautifully remodeled, single-level home nestled within the highly desirable gated community of Gainey Village Villas. From the moment you enter, you'll appreciate the home's soaring ceilings, elegant stone flooring, warm color palette, and thoughtfully curated updates throughout.
The stunning kitchen is truly a chef's dream, featuring gorgeous custom cabinetry, leathered granite countertops, stainless steel appliances, a gas cooktop, oversized island, and under-cabinet lighting. The adjoining family room, dining room, and wet bar create an inviting space for both everyday living and entertaining, enhanced by abundant natural light, a warm gas fireplace, and beautiful designer lighting fixtures.
The spacious primary suite offers a private retreat, with a generous bedroom and comfortable sitting area that open directly to the backyard. Plush carpeting, a striking accent wall, and high-end lighting and switches add a sophisticated touch. The luxurious primary bathroom features an expansive glass-enclosed walk-in shower with gorgeous tilework, rich smoked-chocolate cabinetry, stone countertops, and a generously sized walk-in closet.
Step outside and discover an exceptional backyard designed for effortless Arizona outdoor living. The oversized lot features a built-in BBQ, covered patio, beautiful blue-tile heated pool with an in-ground cleaning system and new variable-speed pumps, and a large putting green. Lush landscaping, mature citrus trees, and a private setting with no homes directly behind create your own peaceful outdoor oasis.
With its exceptional remodeling, spacious indoor living areas, resort-style backyard, and coveted Gainey Village Villas location, this home offers a wonderful blend of comfort, style, and privacy.
Come experience all this remarkable home has to offer--and Welcome Home!
For sale
$1,740,000
8745 N 73RD Way, Scottsdale, AZ 85258
3beds
2,122sqft
Single Family Residence
Built in 1998
0.26 Acres Lot
$-- Zestimate®
$820/sqft
$447/mo HOA
What's special
- 56 days
- 466
- 27
Zillow last checked:
Listing updated:
Listed by:
Rick Harris 602-363-5663,
Realty Executives Arizona Territory
Source: ARMLS,MLS#: 7066888
Facts & features
Interior
Bedrooms & bathrooms
- Bedrooms: 3
- Bathrooms: 3
- Full bathrooms: 2
- 1/2 bathrooms: 1
Primary bedroom
- Level: Main
- Area: 252
- Dimensions: 18.00 x 14.00
Bedroom 2
- Level: Main
- Area: 144
- Dimensions: 12.00 x 12.00
Bedroom 3
- Level: Main
- Area: 156
- Dimensions: 13.00 x 12.00
Breakfast room
- Level: Main
- Area: 180
- Dimensions: 15.00 x 12.00
Dining room
- Level: Main
- Area: 130
- Dimensions: 13.00 x 10.00
Family room
- Level: Main
- Area: 324
- Dimensions: 18.00 x 18.00
Garage
- Level: Main
- Area: 420
- Dimensions: 21.00 x 20.00
Kitchen
- Level: Main
- Area: 240
- Dimensions: 16.00 x 15.00
Heating
- Heat Pump, Natural Gas
Cooling
- HVAC SEER Rating, Central Air, Ceiling Fan(s), Programmable Thmstat
Appliances
- Included: Dryer, Washer, Water Softener Owned, Built In Recycling, Reverse Osmosis, Refrigerator, Built-in Microwave, Dishwasher, Disposal, Gas Cooktop, Built-In Electric Oven
- Laundry: Inside
Features
- Non-laminate Counter, High Speed Internet, Granite Counters, Eat-in Kitchen, Breakfast Bar, No Interior Steps, Vaulted Ceiling(s), Wet Bar, Kitchen Island, Full Bth Master Bdrm
- Flooring: Carpet, Stone
- Windows: Screens, Double Pane Windows
- Has basement: No
- Number of fireplaces: 1
- Fireplace features: Family Room, Gas
Interior area
- Total structure area: 2,122
- Total interior livable area: 2,122 sqft
Property
Parking
- Total spaces: 4
- Parking features: Attached, Garage Door Opener, Direct Access
- Attached garage spaces: 2
- Uncovered spaces: 2
Features
- Stories: 1
- Patio & porch: Covered, Patio
- Exterior features: Other, Built-in Barbecue
- Has private pool: Yes
- Pool features: Variable Speed Pump, Outdoor Pool, Play Pool, Heated
- Spa features: None
- Fencing: Block
Lot
- Size: 0.26 Acres
- Features: Borders Common Area, East/West Exposure, Sprinklers In Rear, Sprinklers In Front, Desert Back, Desert Front, Grass Front, Synthetic Grass Back, Auto Timer H2O Front, Auto Timer H2O Back
Details
- Parcel number: 17429300
- Special conditions: FIRPTA may apply
Construction
Type & style
- Home type: SingleFamily
- Architectural style: Ranch
- Property subtype: Single Family Residence
Materials
- Stucco, Wood Frame, Painted
- Foundation: Slab
- Roof: Tile,Foam
Condition
- Year built: 1998
Details
- Builder name: Monterey Homes
Utilities & green energy
- Sewer: Public Sewer
Green energy
- Energy efficient items: Multi-Zones
Community & HOA
Community
- Features: Pool, Gated, Community Spa Htd, Guarded Entry, Biking/Walking Path
- Security: Fire Sprinkler System, Security System Owned
- Subdivision: GAINEY VILLAGE VILLAS
HOA
- Has HOA: Yes
- Services included: Maintenance Grounds, Street Maint, Front Yard Maint
- HOA fee: $1,340 quarterly
- HOA name: Gainey Village
- HOA phone: 480-551-4300
Location
- Region: Scottsdale
Financial & listing details
- Price per square foot: $820/sqft
- Tax assessed value: $1,027,100
- Annual tax amount: $5,229
- Date on market: 8/23/2026
- Cumulative days on market: 56 days
- Listing terms: VA Loan,Cash,Conventional,FHA
- Ownership: Fee Simple
- Road surface type: Asphalt
Estimated market value
Not available
Estimated sales range
Not available
Not available
Price history
| Date | Event | Price |
|---|---|---|
| 8/14/2026 | Listed for sale | $1,740,000+12.3%$820/sqft |
Source:  ARMLS #7066888 Report a problem ARMLS #7066888 Report a problem | ||
| 2/13/2025 | Sold | $1,550,000-2.5%$730/sqft |
Source: ARMLS #6798876 Report a problem | ||
| 1/13/2025 | Pending sale | $1,590,000$749/sqft |
Source: ARMLS #6798876 Report a problem | ||
| 1/1/2025 | Listed for sale | $1,590,000+250.9%$749/sqft |
Source: ARMLS #6798876 Report a problem | ||
| 11/23/1998 | Sold | $453,133$214/sqft |
Source: Public Record Report a problem | ||
Public tax history
| Year | Property taxes | Tax assessment |
|---|---|---|
| 2025 | $5,192 +4.4% | $102,710 -5.1% |
| 2024 | $4,975 -9.9% | $108,220 +43.6% |
| 2023 | $5,520 +4.7% | $75,378 +0.1% |
| 2022 | $5,273 -8.6% | $75,310 +10.2% |
| 2021 | $5,768 +3.6% | $68,370 +0.1% |
| 2020 | $5,566 +3.3% | $68,280 +5.7% |
| 2019 | $5,389 | $64,570 +4.3% |
| 2018 | $5,389 +4.4% | $61,880 +5.9% |
| 2017 | $5,162 +4.5% | $58,420 -1% |
| 2016 | $4,941 +17.4% | $59,010 +1.3% |
| 2015 | $4,208 | $58,280 +12.6% |
| 2014 | -- | $51,760 +3.8% |
| 2013 | -- | $49,860 |
| 2012 | -- | $49,860 -3.4% |
| 2011 | -- | $51,610 -15.9% |
| 2010 | -- | $61,360 -16.4% |
| 2009 | -- | $73,420 -11.3% |
| 2008 | -- | $82,800 +9.9% |
| 2007 | -- | $75,350 +54.4% |
| 2006 | -- | $48,800 |
| 2005 | -- | $48,800 +26.1% |
| 2004 | -- | $38,700 |
| 2003 | -- | $38,700 +41.5% |
| 2002 | -- | $27,350 |
Find assessor info on the county website
Monthly payment
Est. payment
Payment breakdown
Explore the cost of this home by adjusting the details. Changes won't be saved.Climate risks
Neighborhood: 85258
Nearby schools
Schools provided by the listing agent
- Elementary: Cochise Elementary School
- Middle: Cocopah Middle School
- High: Chaparral High School
- District: Scottsdale Unified District
Source: ARMLS. This data may not be complete. We recommend contacting the local school district to confirm school assignments for this home.
- $1,645,3004 bd3 ba3.3k sqft8761 N 73rd Way, Scottsdale, AZ 85258Off Market

- $1,599,4003 bd4 ba3.4k sqft7390 E San Jacinto Dr, Scottsdale, AZ 85258Off Market

- $1,566,700-- bd3 ba2.5k sqft7382 E San Jacinto Dr, Scottsdale, AZ 85258Off Market
- $1,404,000-- bd3 ba2.5k sqft7398 E San Jacinto Dr, Scottsdale, AZ 85258Off Market
Similar homes
- $1,875,0004 bd3 ba2.8k sqft8307 E San Rafael Drive, Scottsdale, AZ 85258For Sale
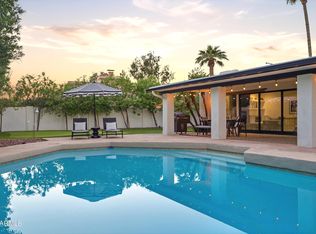 MLS ID #7092436, Andrea Scheppe, HomeSmart. ARMLS
 - $1,895,0003 bd3 ba2.5k sqft8989 N GAINEY CENTER Drive #104, Scottsdale, AZ 85258For Sale
 MLS ID #7081132, Jacqueline Firestone, Compass. ARMLS
 - $2,100,0004 bd3 ba3.1k sqft8576 E VIA DE DORADO --, Scottsdale, AZ 85258For Sale
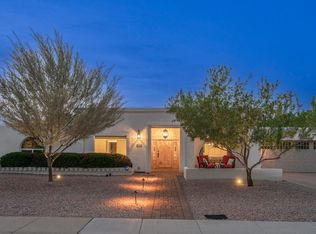 MLS ID #7095374, Alex J Affas, AFFIRE, LLC. ARMLS
 - $1,865,0002 bd3 ba2.1k sqft10151 E COCHISE Drive, Scottsdale, AZ 85258For Sale
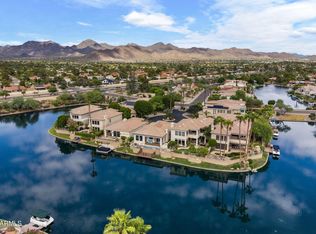 MLS ID #7078766, Pamela Sahlin-McCarthy, eXp Realty. ARMLS
