Serene Backyard Oasis with Private Pool. Reintroduced June 2026. Move-in ready, end-unit Townhouse in guard-gated Gainey Village Casitas offers rare privacy, quiet cul-de-sac living, and a private pool retreat. North-south facing with a private entry, it's ideal for work-from-home or lock-and-leave convenience. Inside, soaring ceilings, a gas fireplace, formal dining, and a chef's kitchen create a refined setting, while upstairs bedrooms are joined by a bright loft/lounge. The primary suite enjoys pool views and a spa-like bath, all complemented by a den/office, extended driveway, 2-car garage, and premier community amenities. Welcome Home! Reintroduced to the market in June 2026 and thoughtfully positioned for its next owner. Attractively offered for buyers seeking exceptional value and lifestyle in this desirable area.
Walking distance to the Gainey Village Shops, Gainey Village Tennis Club.
A warm, lush, and inviting gated community in the heart of Scottsdale. Welcome Home...Here's to Your Next Adventure!
(FEATURES & UPGRADES)
Guard-Gated Community.
Resort-Style Living with Relaxed Luxury
Choose from your private pool or the community pool & spa.
Near The Shops Gainey Village & Village Health Club & Spa
Entertain. Unwind. Private & Quiet. Enjoy Being Home!
North-South Facing
Privacy from the moment you approach-Private Front Entry & Backyard Oasis.
Timeless Details & Neutral Tones - throughout
Multi-Gen Living (Acorn Stair-Lift)
Bedrooms & Loft/Lounge - Upstairs
Impeccably Maintained
Low Maintenance Living.
Cul-de-sac, End Unit, Near the owner's gate.
Private Entry, Not Shared Walkway - Does not face another unit.
Extra-long Driveway - for Guest Parking
2 HVAC units (original - well maintained)
**For a full List of Features - see the Documents Tab
For sale
Price cut: $10K (7/26)
$1,075,000
7249 E DEL ACERO Drive, Scottsdale, AZ 85258
2beds
2,217sqft
Townhouse
Built in 1999
2,964 Square Feet Lot
$1,045,900 Zestimate®
$485/sqft
$447/mo HOA
What's special
Private pool retreatGas fireplaceFormal diningEnd-unit townhouseSoaring ceilingsPrivate entryExtended driveway
- 51 days |
- 1,170 |
- 41 |
Zillow last checked:
Listing updated:
Listed by:
Stacy Lynn Hinke 602-920-4477,
Realty ONE Group
Source: ARMLS,MLS#: 7043806
Facts & features
Interior
Bedrooms & bathrooms
- Bedrooms: 2
- Bathrooms: 3
- Full bathrooms: 2
- 1/2 bathrooms: 1
Heating
- Ceiling
Cooling
- Gas, Central Air, Ceiling Fan(s), Programmable Thmstat
Appliances
- Included: Dryer, Washer, Refrigerator, Built-in Microwave, Dishwasher, Disposal, Gas Oven, Gas Cooktop, Built-In Gas Oven
Features
- Granite Counters, Double Vanity, Upstairs, Eat-in Kitchen, 9+ Flat Ceilings, Vaulted Ceiling(s), Kitchen Island, Pantry, Full Bth Master Bdrm, Separate Shwr & Tub
- Flooring: Carpet, Laminate, Stone
- Windows: Screens, Double Pane Windows
- Has basement: No
- Number of fireplaces: 1
- Fireplace features: Living Room, Gas
- Common walls with other units/homes: 1 Common Wall,End Unit
Interior area
- Total structure area: 2,217
- Total interior livable area: 2,217 sqft
Video & virtual tour
Property
Parking
- Total spaces: 6
- Parking features: Garage, Open
- Garage spaces: 2
- Uncovered spaces: 4
Features
- Stories: 2
- Patio & porch: Covered
- Has private pool: Yes
- Pool features: Outdoor Pool
- Spa features: None, Bath
- Fencing: Back Yard,Block,Wrought Iron
Lot
- Size: 2,964 Square Feet
- Features: North/South Exposure, Cul-De-Sac, Gravel/Stone Front, Gravel/Stone Back, Auto Timer H2O Front, Auto Timer H2O Back
Details
- Parcel number: 17429165
- Special conditions: Owner/Agent
Construction
Type & style
- Home type: Townhouse
- Architectural style: Santa Barbara/Tuscan
- Property subtype: Townhouse
- Attached to another structure: Yes
Materials
- Stucco, Wood Frame, Painted
- Foundation: Slab
- Roof: Tile
Condition
- Year built: 1999
Details
- Builder name: Monterey Homes
- Warranty included: Yes
Utilities & green energy
- Sewer: Public Sewer
- Water: City Water
Community & HOA
Community
- Features: Pool, Gated, Community Spa Htd, Near Bus Stop, Guarded Entry, Biking/Walking Path
- Security: Fire Sprinkler System
- Subdivision: GAINEY VILLAGE CASITAS
HOA
- Has HOA: Yes
- Services included: Maintenance Grounds, Street Maint, Front Yard Maint
- HOA fee: $1,340 quarterly
- HOA name: Gainey Village
- HOA phone: 480-551-4300
Location
- Region: Scottsdale
Financial & listing details
- Price per square foot: $485/sqft
- Tax assessed value: $707,100
- Annual tax amount: $3,446
- Date on market: 6/26/2026
- Cumulative days on market: 145 days
- Listing terms: Cash,Conventional,FHA,VA Loan
- Ownership: Fee Simple
- Road surface type: Asphalt
Estimated market value
$1,045,900
$994,000 - $1.10M
$6,071/mo
Price history
| Date | Event | Price |
|---|---|---|
| 7/26/2026 | Price change | $1,075,000-0.9%$485/sqft |
Source:  ARMLS #7043806 Report a problem ARMLS #7043806 Report a problem | ||
| 7/9/2026 | Listed for sale | $1,085,000$489/sqft |
Source: ARMLS #7043806 Report a problem | ||
| 7/6/2026 | Pending sale | $1,085,000$489/sqft |
Source: ARMLS #7043806 Report a problem | ||
| 6/26/2026 | Listed for sale | $1,085,000-1.4%$489/sqft |
Source: ARMLS #7043806 Report a problem | ||
| 6/13/2026 | Listing removed | $1,100,000$496/sqft |
Source: ARMLS #6995176 Report a problem | ||
| 4/9/2026 | Price change | $1,100,000-4.3%$496/sqft |
Source: ARMLS #6995176 Report a problem | ||
| 3/12/2026 | Listed for sale | $1,150,000+40971.4%$519/sqft |
Source: ARMLS #6995176 Report a problem | ||
| 9/27/2012 | Sold | $2,800-99.5%$1/sqft |
Source: ARMLS #4771638 Report a problem | ||
| 9/27/2012 | Listing removed | $2,800$1/sqft |
Source: Realty One Group #4771638 Report a problem | ||
| 6/9/2012 | Listed for rent | $2,800+7.7%$1/sqft |
Source: Realty One Group #4771638 Report a problem | ||
| 3/29/2012 | Listing removed | $560,000$253/sqft |
Source: Realty One Group #4623944 Report a problem | ||
| 3/12/2012 | Listed for sale | $560,000-5.9%$253/sqft |
Source: Realty One Group #4623944 Report a problem | ||
| 1/7/2012 | Listing removed | $2,600$1/sqft |
Source: Realty One Group #4623922 Report a problem | ||
| 11/15/2011 | Price change | $2,600-3.7%$1/sqft |
Source: Realty One Group #4623922 Report a problem | ||
| 10/29/2011 | Price change | $2,700-1.8%$1/sqft |
Source: Realty One Group #4623922 Report a problem | ||
| 8/18/2011 | Price change | $2,750-1.8%$1/sqft |
Source: Realty One Group #4623922 Report a problem | ||
| 8/1/2011 | Listed for rent | $2,800$1/sqft |
Source: Realty One Group #4623922 Report a problem | ||
| 9/19/2010 | Listing removed | $595,000$268/sqft |
Source: Arizona Realty One Group #4427802 Report a problem | ||
| 8/27/2010 | Price change | $595,000-3.9%$268/sqft |
Source: Arizona Realty One Group #4427802 Report a problem | ||
| 7/24/2010 | Listed for sale | $619,000+23.8%$279/sqft |
Source: Arizona Realty One Group #4427802 Report a problem | ||
| 2/20/2009 | Sold | $500,000+14.5%$226/sqft |
Source: ARMLS #4082735 Report a problem | ||
| 12/9/2008 | Sold | $436,500+11%$197/sqft |
Source: Public Record Report a problem | ||
| 12/31/1998 | Sold | $393,353$177/sqft |
Source: Public Record Report a problem | ||
Public tax history
| Year | Property taxes | Tax assessment |
|---|---|---|
| 2025 | $3,417 +5.2% | $70,710 -12% |
| 2024 | $3,249 +1.4% | $80,370 +54.7% |
| 2023 | $3,205 +5.3% | $51,961 +0.6% |
| 2022 | $3,043 -16.5% | $51,660 +9.6% |
| 2021 | $3,642 +3.6% | $47,130 -5.6% |
| 2020 | $3,515 +1.2% | $49,920 +5.4% |
| 2019 | $3,473 | $47,370 +3% |
| 2018 | $3,473 +6% | $46,000 +5.9% |
| 2017 | $3,277 +3.7% | $43,450 -5.6% |
| 2016 | $3,161 -0.2% | $46,030 -8.3% |
| 2015 | $3,167 | $50,200 +17% |
| 2014 | -- | $42,920 +22.8% |
| 2013 | -- | $34,950 -9% |
| 2012 | -- | $38,400 -5.7% |
| 2011 | -- | $40,700 -17.8% |
| 2010 | -- | $49,500 -15.5% |
| 2009 | -- | $58,600 -16.5% |
| 2008 | -- | $70,150 +15.8% |
| 2007 | -- | $60,600 +55.8% |
| 2006 | -- | $38,900 |
| 2005 | -- | $38,900 +19.9% |
| 2004 | -- | $32,450 |
| 2003 | -- | $32,450 +14.9% |
| 2002 | -- | $28,250 |
Find assessor info on the county website
Monthly payment
Est. payment
Payment breakdown
Explore the cost of this home by adjusting the details. Changes won't be saved.Climate risks
Neighborhood: 85258
Nearby schools
GreatSchools rating
- 10/10Cochise Elementary SchoolGrades: PK-5Distance: 1.7 mi
- 9/10Cocopah Middle SchoolGrades: 6-8Distance: 2 mi
- 9/10Chaparral High SchoolGrades: 9-12Distance: 1.1 mi
Schools provided by the listing agent
- Elementary: Cochise Elementary School
- Middle: Cocopah Middle School
- High: Chaparral High School
- District: Scottsdale Unified District
Source: ARMLS. This data may not be complete. We recommend contacting the local school district to confirm school assignments for this home.
- $1,000,0003 bd4 ba2.1k sqft7257 E Del Acero Dr, Scottsdale, AZ 85258Sold
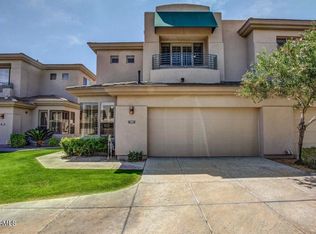
- $900,1003 bd3 ba2k sqft7265 E Del Acero Dr, Scottsdale, AZ 85258Off Market

- $911,1003 bd3 ba2k sqft7273 E Del Acero Dr, Scottsdale, AZ 85258Off Market
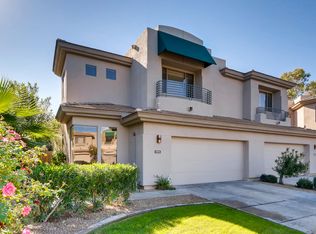
- $899,1003 bd2 ba1.6k sqft7250 E Del Acero Dr, Scottsdale, AZ 85258Off Market
- $879,5003 bd2 ba2k sqft7260 E Vaquero Dr, Scottsdale, AZ 85258Off Market
- $1,075,0002 bd3 ba2k sqft7281 E Del Acero Dr, Scottsdale, AZ 85258Sold
- $882,300-- bd3 ba2.2k sqft7268 E Vaquero Dr, Scottsdale, AZ 85258Off Market
- $1,024,3002 bd3 ba2.2k sqft7258 E Del Acero Dr, Scottsdale, AZ 85258Off Market
A local agent can set up tours, give advice and negotiate with sellers.
Similar homes
- $1,075,0004 bd3 ba2.4k sqft10565 E SAN SALVADOR Drive, Scottsdale, AZ 85258For Sale
 MLS ID #7059921, Curt Johnson, HomeSmart. ARMLS
 - $1,195,0002 bd2 ba2k sqft7525 E GAINEY RANCH Road #188, Scottsdale, AZ 85258For Sale
 MLS ID #7048264, Sue B Shapiro, Russ Lyon Sotheby's International Realty. ARMLS
 - $899,0002 bd2 ba1.5k sqft7272 E GAINEY RANCH Road #42, Scottsdale, AZ 85258For Sale
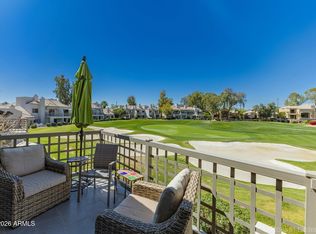 MLS ID #6995792, Danielle R Racke, Red House Realty. ARMLS
 - $1,099,9003 bd3 ba2.8k sqft7330 E PALO VERDE Drive #22, Scottsdale, AZ 85250For Sale
 MLS ID #7054635, Antonio Pellegrini, MCO Realty. ARMLS
 - $1,025,0003 bd3 ba2.4k sqft10587 E PALOMINO Road, Scottsdale, AZ 85258For SaleMLS ID #7063604, Merrilee A Edwards, Fathom Realty Elite. ARMLS
- $1,050,0003 bd3 ba2.3k sqft10913 N 78TH Street, Scottsdale, AZ 85260For SaleMLS ID #7056417, Michelle Mojica, eXp Realty. ARMLS
- $1,195,0003 bd3 ba1.9k sqft7163 N VIA DE AMIGOS --, Scottsdale, AZ 85258For SaleMLS ID #7058539, Katherine R Ortmeier, eXp Realty. ARMLS
- $1,099,0003 bd4 ba2.8k sqft11152 N 78th Street, Scottsdale, AZ 85260For SaleMLS ID #7058734, Cassandra Sanford, HomeSmart. ARMLS
- $699,0002 bd3 ba1.7k sqft10017 E MOUNTAIN VIEW Road #1062, Scottsdale, AZ 85258For SaleMLS ID #7037011, Dee T Bloom, Schilling Fine Homes. ARMLS
- $1,349,9003 bd2 ba2.1k sqft10060 E Doubletree Ranch Road, Scottsdale, AZ 85258For SaleMLS ID #7047315, Efmorfia Apostolis, eXp Realty. ARMLS
- $1,050,0003 bd3 ba2.6k sqft24035 N 74TH Street, Scottsdale, AZ 85255For SaleMLS ID #7063992, Beth M Rider, Keller Williams Arizona Realty. ARMLS
- $855,0004 bd3 ba2.3k sqft17620 N 77TH Place, Scottsdale, AZ 85255For SaleMLS ID #7063531, David Beeny, eXp Realty. ARMLS
- $959,9004 bd3 ba2.1k sqft10367 E DAVENPORT Drive, Scottsdale, AZ 85260For SaleMLS ID #7060463, Greg J Suraci, Real Broker. ARMLS
- $1,159,0004 bd2 ba2.4k sqft5701 E ANDERSON Drive, Scottsdale, AZ 85254For SaleMLS ID #7037020, Kimberly MacDonald, My Home Group Real Estate. ARMLS
- $750,0002 bd2 ba1.6k sqft7955 E CHAPARRAL Road #111, Scottsdale, AZ 85250For SaleMLS ID #7041414, Hannah Mason, HomeSmart. ARMLS
- $1,099,0003 bd2 ba2.3k sqft9357 E TARO Lane, Scottsdale, AZ 85255For SaleMLS ID #7011467, Debbie Sinagoga, Russ Lyon Sotheby's International Realty. ARMLS
- $950,0003 bd2 ba1.9k sqft5519 E GRANDVIEW Road, Scottsdale, AZ 85254For SaleMLS ID #7059742, James Lanier, Lanier Real Estate, LLC. ARMLS
- $1,599,0004 bd4 ba2.9k sqft9737 E SAN SALVADOR Drive, Scottsdale, AZ 85258For SaleMLS ID #7048166, Jo Richmond, Compass. ARMLS
- $765,0002 bd2 ba1.7k sqft8100 E CAMELBACK Road #94, Scottsdale, AZ 85251For SaleMLS ID #7005781, Terri Lousignont, Realty ONE Group. ARMLS
- $1,200,0004 bd2 ba2.3k sqft5002 E KAREN Drive, Scottsdale, AZ 85254For SaleMLS ID #7034209, Alex Herzog, Real Broker. ARMLS
