SELLER IS OPEN TO OFFERS. Step inside this fully reimagined Scottsdale home in the desirable 85254 ZIP code, conveniently located near Kierland
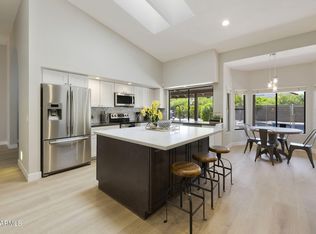
Commons. The open-concept floor plan with vaulted ceilings features
engineered white oak hardwood flooring, custom tile throughout, luxury
appliances, Taj Mahal countertops, and a built-in fireplace in the living room.
Every inch of this home has been thoughtfully updated, with custom touches throughout. Expansive multi sliding door opens to the backyard, creating seamless indoor-outdoor living with a covered patio. The pool has been fully renovated with a new pebble-finish surface, resurfaced pool deck, and
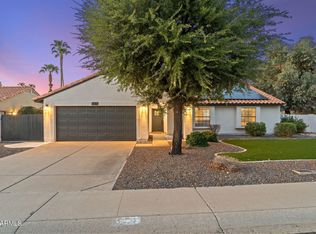
updated tile. Brand-new exterior paint and garage doors enhance the home's
curb appeal. Rare 3 car garage for extra storage and parking.
For sale
Price cut: $15K (7/22)
$1,200,000
5002 E KAREN Drive, Scottsdale, AZ 85254
4beds
2,318sqft
:
Get pre-qualified$6,835/mo
Single Family Residence
Built in 1990
8,603 Square Feet Lot
$-- Zestimate®
$518/sqft
$-- HOA
What's special
Covered patioOpen-concept floor planBrand-new exterior paintResurfaced pool deckTaj mahal countertopsCustom tile throughoutVaulted ceilings
- 76 days |
- 1,840 |
- 130 |
Likely to sell faster than
Zillow last checked:
Listing updated:
Listed by:
Alex Herzog 612-590-4972,
Real Broker
Source: ARMLS,MLS#: 7034209
Facts & features
Interior
Bedrooms & bathrooms
- Bedrooms: 4
- Bathrooms: 2
- Full bathrooms: 2
Heating
- Electric
Cooling
- Central Air, Ceiling Fan(s), Programmable Thmstat
Appliances
- Included: Dryer, Washer, Water Softener Owned, Reverse Osmosis, Refrigerator, Built-in Microwave, Dishwasher, Disposal, Electric Oven, Electric Cooktop, Water Purifier
- Laundry: Inside
Features
- Quartz Countertops, High Speed Internet, Double Vanity, Breakfast Bar, No Interior Steps, Vaulted Ceiling(s), Kitchen Island, Full Bth Master Bdrm, Separate Shwr & Tub
- Flooring: Wood
- Windows: Double Pane Windows
- Has basement: No
- Has fireplace: No
- Common walls with other units/homes: No Common Walls
Interior area
- Total structure area: 2,318
- Total interior livable area: 2,318 sqft
Property
Parking
- Total spaces: 6
- Parking features: Attached, Garage Door Opener
- Attached garage spaces: 3
- Uncovered spaces: 3
Features
- Stories: 1
- Patio & porch: Covered, Patio
- Has private pool: Yes
- Pool features: Variable Speed Pump, Outdoor Pool
- Spa features: None
- Fencing: Back Yard,Block
Lot
- Size: 8,603 Square Feet
- Features: North/South Exposure, Desert Front, Synthetic Grass Back
Details
- Parcel number: 21567498
Construction
Type & style
- Home type: SingleFamily
- Architectural style: Santa Barbara/Tuscan
- Property subtype: Single Family Residence
Materials
- Stucco, Wood Frame, Painted
- Foundation: Slab
- Roof: Tile
Condition
- Year built: 1990
Details
- Builder name: UDC Homes
Utilities & green energy
- Electric: 220 Volts in Kitchen
- Sewer: Public Sewer
- Water: City Water
Community & HOA
Community
- Security: Security System Owned
- Subdivision: SANTIAGO
HOA
- Has HOA: No
- Services included: No Fees
Location
- Region: Scottsdale
Financial & listing details
- Price per square foot: $518/sqft
- Tax assessed value: $646,000
- Annual tax amount: $3,315
- Date on market: 5/28/2026
- Cumulative days on market: 77 days
- Listing terms: Cash,Conventional,VA Loan
- Ownership: Fee Simple
- Electric utility on property: Yes
Estimated market value
Not available
Estimated sales range
Not available
Not available
Price history
| Date | Event | Price |
|---|---|---|
| 7/22/2026 | Price change | $1,200,000-1.2%$518/sqft |
Source:  ARMLS #7034209 Report a problem ARMLS #7034209 Report a problem | ||
| 6/29/2026 | Price change | $1,215,000-2%$524/sqft |
Source: ARMLS #7034209 Report a problem | ||
| 6/9/2026 | Price change | $1,240,000-2.7%$535/sqft |
Source: ARMLS #7034209 Report a problem | ||
| 5/28/2026 | Listed for sale | $1,275,000+70%$550/sqft |
Source: ARMLS #7034209 Report a problem | ||
| 4/10/2026 | Sold | $750,000-5.1%$324/sqft |
Source: ARMLS #6945807 Report a problem | ||
| 2/6/2026 | Price change | $790,000-3.1%$341/sqft |
Source: ARMLS #6945807 Report a problem | ||
| 1/15/2026 | Price change | $815,000-1.8%$352/sqft |
Source: ARMLS #6945807 Report a problem | ||
| 1/11/2026 | Price change | $830,000-1.2%$358/sqft |
Source: ARMLS #6945807 Report a problem | ||
| 12/12/2025 | Price change | $840,000-4.2%$362/sqft |
Source: ARMLS #6945807 Report a problem | ||
| 11/11/2025 | Listed for sale | $877,200$378/sqft |
Source: ARMLS #6945807 Report a problem | ||
Public tax history
| Year | Property taxes | Tax assessment |
|---|---|---|
| 2025 | $3,246 +2.6% | $64,600 -6.1% |
| 2024 | $3,164 +2.3% | $68,820 +98.2% |
| 2023 | $3,094 -1.1% | $34,727 -19.6% |
| 2022 | $3,127 +1.9% | $43,170 +11.1% |
| 2021 | $3,070 -0.4% | $38,850 +5.9% |
| 2020 | $3,084 +3.8% | $36,670 +5.3% |
| 2019 | $2,971 | $34,820 +8.5% |
| 2018 | $2,971 +4.7% | $32,100 +2.4% |
| 2017 | $2,838 +9.5% | $31,360 +6.7% |
| 2016 | $2,591 +6.5% | $29,400 +2.1% |
| 2015 | $2,432 | $28,800 +25.8% |
| 2014 | -- | $22,900 +12.5% |
| 2013 | -- | $20,350 |
| 2012 | -- | $20,350 -12.5% |
| 2011 | -- | $23,270 -12.8% |
| 2010 | -- | $26,680 -23.6% |
| 2009 | -- | $34,920 -4.7% |
| 2008 | -- | $36,650 +12.4% |
| 2007 | -- | $32,600 +62.6% |
| 2006 | -- | $20,050 |
| 2005 | -- | $20,050 -1.7% |
| 2004 | -- | $20,400 |
| 2003 | -- | $20,400 +7.1% |
| 2002 | -- | $19,050 |
Find assessor info on the county website
Monthly payment
Est. payment
Payment breakdown
Explore the cost of this home by adjusting the details. Changes won't be saved.Climate risks
Neighborhood: 85254
Nearby schools
GreatSchools rating
- 6/10Sunrise Middle SchoolGrades: 5-8Distance: 0.4 mi
- 7/10Horizon High SchoolGrades: 7-12Distance: 0.8 mi
- 8/10Liberty Elementary SchoolGrades: PK-6Distance: 0.4 mi
Schools provided by the listing agent
- Elementary: Liberty Elementary School
- Middle: Sunrise Middle School
- High: Horizon High School
- District: Paradise Valley Unified District
Source: ARMLS. This data may not be complete. We recommend contacting the local school district to confirm school assignments for this home.
- $831,200-- bd3 ba2.3k sqft4934 E Karen Dr, Scottsdale, AZ 85254Off Market
- $708,700-- bd2 ba2k sqft5010 E Karen Dr, Scottsdale, AZ 85254Off Market
- $789,9004 bd2 ba2.7k sqft4926 E Karen Dr, Scottsdale, AZ 85254Off Market
- $803,8004 bd2 ba2.2k sqft5003 E Karen Dr, Scottsdale, AZ 85254Off Market

- $856,4004 bd3 ba2.7k sqft5018 E Karen Dr, Scottsdale, AZ 85254Off Market
- $709,700-- bd2 ba2.1k sqft4935 E Karen Dr, Scottsdale, AZ 85254Off Market
- $977,400-- bd4 ba2.7k sqft5011 E Karen Dr, Scottsdale, AZ 85254Off Market
- $881,9005 bd3 ba2.7k sqft4927 E Karen Dr, Scottsdale, AZ 85254Off Market
A local agent can set up tours, give advice and negotiate with sellers.
Similar homes
- $1,199,0004 bd3 ba2.3k sqft5426 E Sandra Terrace, Scottsdale, AZ 85254For Sale
 MLS ID #7016006, Jody Angel, HomeSmart. ARMLS
 - $1,159,0004 bd2 ba2.4k sqft5701 E ANDERSON Drive, Scottsdale, AZ 85254For Sale
 MLS ID #7037020, Kimberly MacDonald, My Home Group Real Estate. ARMLS
 - $825,0004 bd2 ba1.8k sqft4921 E LE MARCHE Avenue, Scottsdale, AZ 85254For Sale
 MLS ID #7064211, Donna Jeffries, HomeSmart. ARMLS
 - $1,325,0004 bd2 ba2.1k sqft4948 E CORRINE Drive, Scottsdale, AZ 85254For Sale
 MLS ID #7059228, Andrew R Bloom, Keller Williams Realty Sonoran Living. ARMLS
 - $1,475,0004 bd2 ba2.2k sqft5851 E WALTANN Lane, Scottsdale, AZ 85254For SaleMLS ID #7027349, Sean Steimer, Apex Residential. ARMLS
- $1,379,0004 bd3 ba2.5k sqft5450 E HELENA Drive, Scottsdale, AZ 85254For SaleMLS ID #7026015, Sabina Smailbegovic, DeLex Realty. ARMLS
- $950,0003 bd2 ba1.9k sqft5519 E GRANDVIEW Road, Scottsdale, AZ 85254For SaleMLS ID #7059742, James Lanier, Lanier Real Estate, LLC. ARMLS
- $699,0003 bd2 ba1.6k sqft4852 E BETTY ELYSE Lane, Scottsdale, AZ 85254For SaleMLS ID #7062455, Taylor Magnuson, eXp Realty. ARMLS
- $1,099,0003 bd2 ba1.9k sqft6412 E Jean Drive, Scottsdale, AZ 85254For SaleMLS ID #7031681, Colby McMahon, Grayson Real Estate. ARMLS
- $995,0005 bd3 ba2.7k sqft4608 E MARCONI Avenue, Phoenix, AZ 85032For SaleMLS ID #7063718, Elmon Krupnik, Incyte Realty, LLC. ARMLS
- $899,0004 bd2 ba1.8k sqft5729 E GELDING Drive, Scottsdale, AZ 85254For SaleMLS ID #7045715, Jacob Landis, My Home Group Real Estate. ARMLS
- $1,199,0005 bd3 ba2.6k sqft13493 N 88TH Place, Scottsdale, AZ 85260For SaleMLS ID #7022061, Samira Jafari, Realty ONE Group. ARMLS
- $1,195,0004 bd2 ba2.6k sqft9371 E MAPLE Drive E, Scottsdale, AZ 85255For SaleMLS ID #6998466, Paige Dutcher, Coldwell Banker Realty. ARMLS
- $1,799,0004 bd3 ba3k sqft5402 E ACOMA Drive, Scottsdale, AZ 85254For SaleMLS ID #7037013, Bailey Knoles, Compass. ARMLS
- $1,195,0003 bd3 ba1.9k sqft7163 N VIA DE AMIGOS --, Scottsdale, AZ 85258For SaleMLS ID #7058539, Katherine R Ortmeier, eXp Realty. ARMLS
- $1,195,0003 bd2 ba2.1k sqft8405 E VIA DE JARDIN --, Scottsdale, AZ 85258For SaleMLS ID #7026513, Jake J. Crawford, eXp Realty. ARMLS
- $1,399,0004 bd3 ba2.5k sqft15602 N 37TH Street, Phoenix, AZ 85032For SaleMLS ID #7023390, Gloria MacKay, HomeSmart. ARMLS
- $1,175,0004 bd3 ba2.5k sqft9058 E CASITAS DEL RIO Drive, Scottsdale, AZ 85255For SaleMLS ID #7006438, Stefano Pecci, Russ Lyon Sotheby's International Realty. ARMLS
- $1,599,0004 bd3 ba2.3k sqft5410 E CACTUS Road, Scottsdale, AZ 85254For SaleMLS ID #6989963, Mindy Jones, Real Broker. ARMLS
- $1,599,0003 bd3 ba2.8k sqft13040 N 60th Street, Scottsdale, AZ 85254For SaleMLS ID #7035247, Bret Holly, HomeSmart. ARMLS
