
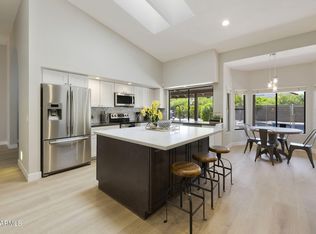
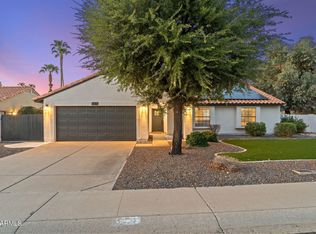
Fully remodeled Scottsdale home in a fantastic location with major upgrades throughout. Updates include a new roof, all new ductwork, refreshed pool, and a complete interior remodel with modern finishes. The home features an open layout, updated kitchen and bathrooms, stylish flooring, and bright living spaces throughout. Enjoy a beautiful backyard with pool, perfect for entertaining and Arizona living. Conveniently located near Scottsdale dining, shopping, golf, parks, and entertainment. Move-in ready with the big-ticket items already completed. Welcome Home!
For sale
$1,099,000
6412 E Jean Drive, Scottsdale, AZ 85254
3beds
1,947sqft
:
Get pre-qualified$6,328/mo
Single Family Residence
Built in 1975
10,604 Square Feet Lot
$-- Zestimate®
$564/sqft
$-- HOA
What's special
- 83 days |
- 902 |
- 87 |
Zillow last checked:
Listing updated:
Listed by:
Colby McMahon 802-999-1094,
Grayson Real Estate
Source: ARMLS,MLS#: 7031681
Facts & features
Interior
Bedrooms & bathrooms
- Bedrooms: 3
- Bathrooms: 2
- Full bathrooms: 2
Heating
- Electric
Cooling
- Central Air, Ceiling Fan(s)
Appliances
- Included: Refrigerator, Dishwasher, Disposal
Features
- 3/4 Bath Master Bdrm
- Windows: Skylight(s)
- Has basement: No
- Has fireplace: No
Interior area
- Total structure area: 1,947
- Total interior livable area: 1,947 sqft
Property
Parking
- Total spaces: 4
- Parking features: Garage, Open
- Garage spaces: 2
- Uncovered spaces: 2
Features
- Stories: 1
- Patio & porch: Patio
- Has private pool: Yes
- Pool features: Diving Pool
- Spa features: None
- Fencing: Block
Lot
- Size: 10,604 Square Feet
- Features: North/South Exposure, Desert Front, Synthetic Grass Frnt
Details
- Parcel number: 17506181
Construction
Type & style
- Home type: SingleFamily
- Property subtype: Single Family Residence
Materials
- Stucco, Wood Frame, Painted
- Roof: Foam
Condition
- Year built: 1975
Details
- Builder name: REMODEL!!!
Utilities & green energy
- Sewer: Public Sewer
- Water: City Water
Community & HOA
Community
- Subdivision: Raskin Estates
HOA
- Has HOA: No
- Services included: No Fees
Location
- Region: Scottsdale
Financial & listing details
- Price per square foot: $564/sqft
- Tax assessed value: $613,100
- Annual tax amount: $2,667
- Date on market: 5/21/2026
- Cumulative days on market: 83 days
- Listing terms: Cash,Conventional,1031 Exchange,VA Loan
- Ownership: Fee Simple
Estimated market value
Not available
Estimated sales range
Not available
Not available
Price history
| Date | Event | Price |
|---|---|---|
| 5/21/2026 | Listed for sale | $1,099,000+93.7%$564/sqft |
Source:  ARMLS #7031681 Report a problem ARMLS #7031681 Report a problem | ||
| 1/29/2026 | Sold | $567,500+102.7%$291/sqft |
Source: Public Record Report a problem | ||
| 4/25/2016 | Sold | $280,000+17400%$144/sqft |
Source: Public Record Report a problem | ||
| 7/8/2009 | Listing removed | $1,600$1/sqft |
Source: Superlative, Inc. #4187667 Report a problem | ||
| 6/13/2009 | Listed for sale | $1,600$1/sqft |
Source: Superlative, Inc. #4187667 Report a problem | ||
Public tax history
| Year | Property taxes | Tax assessment |
|---|---|---|
| 2025 | $2,611 +2.6% | $61,310 -2.2% |
| 2024 | $2,545 -1.4% | $62,670 +116.4% |
| 2023 | $2,580 -1.1% | $28,959 -22.8% |
| 2022 | $2,608 +1.9% | $37,520 +12.8% |
| 2021 | $2,560 -0.4% | $33,260 +6.7% |
| 2020 | $2,571 +3.8% | $31,170 +3.6% |
| 2019 | $2,478 | $30,100 +5.9% |
| 2018 | $2,478 +4.7% | $28,410 +2.3% |
| 2017 | $2,366 -6.5% | $27,770 +4.9% |
| 2016 | $2,531 +6.7% | $26,470 +7.6% |
| 2015 | $2,373 | $24,600 +27% |
| 2014 | -- | $19,370 +14.1% |
| 2013 | -- | $16,970 -6% |
| 2012 | -- | $18,050 -10.3% |
| 2011 | -- | $20,120 -16.1% |
| 2010 | -- | $23,970 -11.1% |
| 2009 | -- | $26,970 -16% |
| 2008 | -- | $32,100 +18.2% |
| 2007 | -- | $27,150 +63.6% |
| 2006 | -- | $16,600 |
| 2005 | -- | $16,600 +20.3% |
| 2004 | -- | $13,800 |
| 2003 | -- | $13,800 +16.5% |
| 2002 | -- | $11,850 |
Find assessor info on the county website
Monthly payment
Est. payment
Payment breakdown
Explore the cost of this home by adjusting the details. Changes won't be saved.Climate risks
Neighborhood: 85254
Nearby schools
GreatSchools rating
- 7/10Desert Shadows Elementary SchoolGrades: PK-6Distance: 0.7 mi
- 8/10Desert Shadows Middle SchoolGrades: 5-8Distance: 0.7 mi
- 7/10Horizon High SchoolGrades: 7-12Distance: 1.4 mi
Schools provided by the listing agent
- Elementary: Sandpiper Elementary School
- Middle: Desert Shadows Elementary School
- High: Horizon High School
- District: Paradise Valley Unified District
Source: ARMLS. This data may not be complete. We recommend contacting the local school district to confirm school assignments for this home.
- $680,900-- bd2 ba1.6k sqft6422 E Jean Dr, Scottsdale, AZ 85254Off Market
- $942,8004 bd3 ba2.3k sqft6402 E Jean Dr, Scottsdale, AZ 85254Off Market

- $880,1005 bd3 ba2.4k sqft6411 E Voltaire Ave, Scottsdale, AZ 85254Off Market
- $630,0003 bd2 ba1.7k sqft6401 E Voltaire Ave, Scottsdale, AZ 85254Sold
- $963,000-- bd3 ba2.4k sqft6421 E Voltaire Ave, Scottsdale, AZ 85254Off Market
- $880,3004 bd2 ba2k sqft6411 E Jean Dr, Scottsdale, AZ 85254Off Market
- $903,300-- bd3 ba2.2k sqft6421 E Jean Dr, Scottsdale, AZ 85254Off Market
- $714,5003 bd2 ba1.6k sqft6401 E Jean Dr, Scottsdale, AZ 85254Off Market
A local agent can set up tours, give advice and negotiate with sellers.
Similar homes
- $1,150,0003 bd3 ba2.1k sqft6050 E Betty Elyse Lane, Scottsdale, AZ 85254For Sale
 MLS ID #7005447, William Jennings, Fielding Success Realty, LLC. ARMLS
 - $1,159,0004 bd2 ba2.4k sqft5701 E ANDERSON Drive, Scottsdale, AZ 85254For Sale
 MLS ID #7037020, Kimberly MacDonald, My Home Group Real Estate. ARMLS
 - $1,200,0004 bd2 ba2.3k sqft5002 E KAREN Drive, Scottsdale, AZ 85254For Sale
 MLS ID #7034209, Alex Herzog, Real Broker. ARMLS
 - $1,199,0004 bd3 ba2.3k sqft5426 E Sandra Terrace, Scottsdale, AZ 85254For Sale
 MLS ID #7016006, Jody Angel, HomeSmart. ARMLS
 - $1,325,0004 bd2 ba2.1k sqft4948 E CORRINE Drive, Scottsdale, AZ 85254For SaleMLS ID #7059228, Andrew R Bloom, Keller Williams Realty Sonoran Living. ARMLS
- $1,599,0003 bd3 ba2.8k sqft13040 N 60th Street, Scottsdale, AZ 85254For SaleMLS ID #7035247, Bret Holly, HomeSmart. ARMLS
- $699,0003 bd2 ba1.6k sqft4852 E BETTY ELYSE Lane, Scottsdale, AZ 85254For SaleMLS ID #7062455, Taylor Magnuson, eXp Realty. ARMLS
- $1,350,0004 bd3 ba2.2k sqft4915 E MARILYN Road, Scottsdale, AZ 85254For SaleMLS ID #7047008, Bo Cooper, Compass. ARMLS
- $1,449,0003 bd3 ba2k sqft4854 E BLANCHE Drive, Scottsdale, AZ 85254For SaleMLS ID #7022279, Jody Angel, HomeSmart. ARMLS
- $1,499,0004 bd2 ba2.2k sqft5851 E WALTANN Lane, Scottsdale, AZ 85254For SaleMLS ID #7027349, Sean Steimer, Apex Residential. ARMLS
- $1,325,0004 bd2 ba2.5k sqft4941 E MARINO Drive, Scottsdale, AZ 85254For SaleMLS ID #7060389, Nick Pupa, HomeSmart. ARMLS
- $995,0005 bd3 ba2.7k sqft4608 E MARCONI Avenue, Phoenix, AZ 85032For SaleMLS ID #7063718, Elmon Krupnik, Incyte Realty, LLC. ARMLS
- $1,195,0003 bd3 ba1.9k sqft7163 N VIA DE AMIGOS --, Scottsdale, AZ 85258For SaleMLS ID #7058539, Katherine R Ortmeier, eXp Realty. ARMLS
- $1,195,0003 bd2 ba2.1k sqft8405 E VIA DE JARDIN --, Scottsdale, AZ 85258For SaleMLS ID #7026513, Jake J. Crawford, eXp Realty. ARMLS
- $1,088,0003 bd2 ba1.9k sqft8925 N 83RD Street, Scottsdale, AZ 85258For SaleMLS ID #7022249, Sean Steimer, Apex Residential. ARMLS
- $1,199,0005 bd3 ba2.6k sqft13493 N 88TH Place, Scottsdale, AZ 85260For SaleMLS ID #7022061, Samira Jafari, Realty ONE Group. ARMLS
- $1,199,0005 bd3 ba2.4k sqft11021 N 44TH Street, Phoenix, AZ 85028For SaleMLS ID #7024695, Bruce Levin, Realty ONE Group. ARMLS
- $1,050,0003 bd3 ba2.3k sqft10913 N 78TH Street, Scottsdale, AZ 85260For SaleMLS ID #7056417, Michelle Mojica, eXp Realty. ARMLS
- $1,250,0004 bd3 ba2.2k sqft4546 N 86TH Street, Scottsdale, AZ 85251For SaleMLS ID #7062602, Eugene E Parker, Apex Residential. ARMLS
- $1,130,0004 bd2 ba1.8k sqft8520 E HIGHLAND Avenue, Scottsdale, AZ 85251For SaleMLS ID #6991273, Karen D Grobman, RE/MAX Fine Properties. ARMLS
