Welcome to the kind of Scottsdale home buyers wait for: a fully reimagined 555 Angel Designs retreat in the heart of 85254, where elevated interiors, no HOA, a generous lot, and resort-style outdoor living come together in one unforgettable package. This beautifully reimagined 3-bedroom, 3-bath Scottsdale home with an en suite private office is move-in ready and thoughtfully finished throughout.
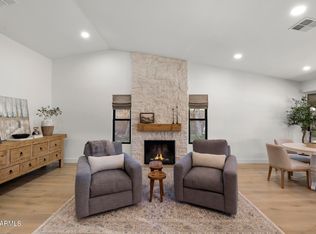
A private gated courtyard creates a memorable arrival, opening to a warm, elevated interior with wide-plank wood flooring, crisp shiplap detail, custom lighting, and an open-concept layout designed for everyday living and effortless entertaining. The great room features a statement brick fireplace with custom built-ins and oversized sliders that frame the backyard. The chef's kitchen anchors the home with an oversized island, thick Carrara counters, custom cabinetry, stainless steel appliances, a professional-style range, farmhouse sink, statement pendant lighting, generous seating, and a walk-in pantry. A dedicated dining area, stylish laundry room, and private office add function and flexibility, while the primary suite feels like a true retreat with backyard access, fireplace, custom lighting, spa-inspired bath, freestanding soaking tub, oversized glass shower, dual vanity, and walk-in closet.
The backyard is a private Scottsdale sanctuary with a sparkling heated pool, expansive paver patios, covered lounge and dining areas, ceiling fans, outdoor kitchen/BBQ station, large grassy lawn, and a pergola-covered conversation area with built-in seating and a fire feature overlooking the pool.
Located near the new Paradise Valley redevelopment, Scottsdale Quarter, Kierland Commons, golf, dining, shopping, and freeway access, this home offers the rare combination of design, location, lot size, privacy, and move-in-ready condition in one of Scottsdale's favorite zip codes.
For sale
Price cut: $16K (7/8)
$1,449,000
4854 E BLANCHE Drive, Scottsdale, AZ 85254
3beds
2,056sqft
:
Get pre-qualified$8,253/mo
Single Family Residence
Built in 1984
0.34 Acres Lot
$-- Zestimate®
$705/sqft
$-- HOA
What's special
Sparkling heated poolGenerous lotDedicated dining areaPrivate gated courtyardCrisp shiplap detailCustom lightingLarge grassy lawn
- 94 days |
- 1,048 |
- 108 |
Zillow last checked:
Listing updated:
Listed by:
Jody Angel 602-628-9381,
HomeSmart
Source: ARMLS,MLS#: 7022279
Facts & features
Interior
Bedrooms & bathrooms
- Bedrooms: 3
- Bathrooms: 3
- Full bathrooms: 3
Heating
- Electric
Cooling
- Central Air, Ceiling Fan(s), Programmable Thmstat
Appliances
- Included: Dryer, Washer, Water Softener Owned, Built In Recycling, Refrigerator, Built-in Microwave, Dishwasher, Disposal, Induction Cooktop, Electric Range
- Laundry: Inside, Engy Star (See Rmks)
Features
- Pantry, Non-laminate Counter, Double Vanity, Eat-in Kitchen, Breakfast Bar, No Interior Steps, Vaulted Ceiling(s), Kitchen Island, Full Bth Master Bdrm, Separate Shwr & Tub
- Flooring: Tile, Wood
- Windows: Screens, Double Pane Windows, ENERGY STAR Qualified Windows
- Has basement: No
- Number of fireplaces: 2
- Fireplace features: Fire Pit, Family Room, Master Bedroom
Interior area
- Total structure area: 2,056
- Total interior livable area: 2,056 sqft
Property
Parking
- Total spaces: 4
- Parking features: Attached, Garage Door Opener, Direct Access
- Attached garage spaces: 2
- Uncovered spaces: 2
Features
- Stories: 1
- Patio & porch: Covered Deck, Covered, Patio
- Has private pool: Yes
- Pool features: Variable Speed Pump, Outdoor Pool, Heated
- Spa features: None
- Fencing: Perimeter,Front Yard,Block,Wrought Iron,Wood
Lot
- Size: 0.34 Acres
- Features: North/South Exposure, Sprinklers In Rear, Sprinklers In Front, Desert Front, Grass Back, Synthetic Grass Frnt, Auto Timer H2O Front, Auto Timer H2O Back
Details
- Parcel number: 21567249
Construction
Type & style
- Home type: SingleFamily
- Architectural style: Ranch
- Property subtype: Single Family Residence
Materials
- Stucco, Wood Frame, Painted
- Roof: Tile
Condition
- Year built: 1984
Details
- Builder name: 555 Angel Designs, LLC
Utilities & green energy
- Sewer: Public Sewer
- Water: City Water
Community & HOA
Community
- Subdivision: LIBERTY SQUARE 2
HOA
- Has HOA: No
- Services included: No Fees
Location
- Region: Scottsdale
Financial & listing details
- Price per square foot: $705/sqft
- Tax assessed value: $645,000
- Annual tax amount: $3,687
- Date on market: 5/1/2026
- Cumulative days on market: 94 days
- Listing terms: Cash,Conventional,VA Loan
- Ownership: Fee Simple
- Road surface type: Paved
Estimated market value
Not available
Estimated sales range
Not available
Not available
Price history
| Date | Event | Price |
|---|---|---|
| 7/8/2026 | Price change | $1,449,000-1.1%$705/sqft |
Source:  ARMLS #7022279 Report a problem ARMLS #7022279 Report a problem | ||
| 5/29/2026 | Price change | $1,465,000-2.2%$713/sqft |
Source: ARMLS #7022279 Report a problem | ||
| 5/1/2026 | Listed for sale | $1,498,000+101.1%$729/sqft |
Source: ARMLS #7022279 Report a problem | ||
| 11/10/2025 | Sold | $745,000-0.7%$362/sqft |
Source: ARMLS #6886367 Report a problem | ||
| 10/22/2025 | Price change | $750,000-1.3%$365/sqft |
Source: ARMLS #6886367 Report a problem | ||
| 9/10/2025 | Price change | $759,900-2.5%$370/sqft |
Source: ARMLS #6886367 Report a problem | ||
| 7/1/2025 | Listed for sale | $779,000+363.7%$379/sqft |
Source: ARMLS #6886367 Report a problem | ||
| 8/14/1998 | Sold | $168,000$82/sqft |
Source: Public Record Report a problem | ||
Public tax history
| Year | Property taxes | Tax assessment |
|---|---|---|
| 2025 | $3,612 +3.1% | $64,500 -6.9% |
| 2024 | $3,503 +2.4% | $69,300 +82.1% |
| 2023 | $3,420 -0.8% | $38,054 -12.8% |
| 2022 | $3,448 +2.5% | $43,630 +13% |
| 2021 | $3,364 -0.4% | $38,610 +3.7% |
| 2020 | $3,379 +3.8% | $37,230 +3.8% |
| 2019 | $3,256 | $35,880 +5.4% |
| 2018 | $3,256 +4.7% | $34,050 +4.1% |
| 2017 | $3,110 +9.5% | $32,710 +3.1% |
| 2016 | $2,839 +7.4% | $31,720 +2.8% |
| 2015 | $2,643 | $30,860 +25.7% |
| 2014 | -- | $24,550 +10.1% |
| 2013 | -- | $22,300 |
| 2012 | -- | $22,300 -11.2% |
| 2011 | -- | $25,110 -13% |
| 2010 | -- | $28,870 -16% |
| 2009 | -- | $34,380 -11.2% |
| 2008 | -- | $38,700 +12.5% |
| 2007 | -- | $34,400 +56.7% |
| 2006 | -- | $21,950 |
| 2005 | -- | $21,950 +15.8% |
| 2004 | -- | $18,950 |
| 2003 | -- | $18,950 +20.3% |
| 2002 | -- | $15,750 |
Find assessor info on the county website
Monthly payment
Est. payment
Payment breakdown
Explore the cost of this home by adjusting the details. Changes won't be saved.Climate risks
Neighborhood: 85254
Nearby schools
GreatSchools rating
- 6/10Sunrise Middle SchoolGrades: 5-8Distance: 0.4 mi
- 7/10Horizon High SchoolGrades: 7-12Distance: 1 mi
- 8/10Liberty Elementary SchoolGrades: PK-6Distance: 0.4 mi
Schools provided by the listing agent
- Elementary: Liberty Elementary School
- Middle: Sunrise Middle School
- High: Horizon High School
- District: Paradise Valley Unified District
Source: ARMLS. This data may not be complete. We recommend contacting the local school district to confirm school assignments for this home.
- $650,500-- bd2 ba2k sqft4846 E Blanche Dr, Scottsdale, AZ 85254Off Market
- $795,100-- bd2 ba2.6k sqft15040 N 49th St, Scottsdale, AZ 85254Off Market
- $935,0005 bd3 ba2.8k sqft15048 N 49th St, Scottsdale, AZ 85254Sold

- $915,3004 bd2 ba2.2k sqft15208 N 49th St, Scottsdale, AZ 85254Off Market

- $705,0003 bd2 ba1.7k sqft4840 E Blanche Dr, Scottsdale, AZ 85254Sold
- $804,300-- bd2 ba2.2k sqft15026 N 49th St, Scottsdale, AZ 85254Off Market
- $758,4004 bd3 ba2.1k sqft15029 N 48th Way, Scottsdale, AZ 85254Off Market
- $952,0005 bd3 ba2.7k sqft15202 N 49th St, Scottsdale, AZ 85254Off Market
A local agent can set up tours, give advice and negotiate with sellers.
Similar homes
- $1,350,0004 bd3 ba2.2k sqft4915 E MARILYN Road, Scottsdale, AZ 85254For Sale
 MLS ID #7047008, Bo Cooper, Compass. ARMLS
 - $1,325,0004 bd2 ba2.1k sqft4948 E CORRINE Drive, Scottsdale, AZ 85254For Sale
 MLS ID #7059228, Andrew R Bloom, Keller Williams Realty Sonoran Living. ARMLS
 - $1,150,0004 bd2 ba2.2k sqft5109 E PARADISE Lane, Scottsdale, AZ 85254For Sale
 MLS ID #7058956, Alec Lebeck, Real Broker. ARMLS
 - $1,499,0004 bd2 ba2.2k sqft5851 E WALTANN Lane, Scottsdale, AZ 85254For Sale
 MLS ID #7027349, Sean Steimer, Fathom Realty Elite. ARMLS
 - $1,325,0004 bd2 ba2.5k sqft4941 E MARINO Drive, Scottsdale, AZ 85254For SaleMLS ID #7060389, Nick Pupa, HomeSmart. ARMLS
- $1,200,0004 bd2 ba2.3k sqft5002 E KAREN Drive, Scottsdale, AZ 85254For SaleMLS ID #7034209, Alex Herzog, Real Broker. ARMLS
- $1,599,0003 bd3 ba2.8k sqft13040 N 60th Street, Scottsdale, AZ 85254For SaleMLS ID #7035247, Bret Holly, HomeSmart. ARMLS
- $1,379,0004 bd3 ba2.5k sqft5450 E HELENA Drive, Scottsdale, AZ 85254For SaleMLS ID #7026015, Sabina Smailbegovic, DeLex Realty. ARMLS
- $1,375,0005 bd3 ba2.5k sqft5636 E PARADISE Lane, Scottsdale, AZ 85254For SaleMLS ID #7029552, Jesse Kibler, HomeSmart. ARMLS
- $1,370,0385 bd3 ba2.5k sqft17801 N 55TH Street, Scottsdale, AZ 85254For SaleMLS ID #7039191, Agata Kennedy, HomeSmart. ARMLS
- $1,199,0004 bd3 ba2.3k sqft5426 E Sandra Terrace, Scottsdale, AZ 85254For SaleMLS ID #7016006, Jody Angel, HomeSmart. ARMLS
- $1,150,0003 bd3 ba2.1k sqft6050 E Betty Elyse Lane, Scottsdale, AZ 85254For SaleMLS ID #7005447, William Jennings, Fielding Success Realty, LLC. ARMLS
- $1,575,0005 bd3 ba2.8k sqft7435 E CORRINE Road, Scottsdale, AZ 85260For SaleMLS ID #7061278, Michelle Meglio Macklin, Apex Residential. ARMLS
- $1,899,0003 bd3 ba2.7k sqft15012 N 60TH Street, Scottsdale, AZ 85254For SaleMLS ID #7057537, Jonny Miller, BridgeValley Properties, Inc. ARMLS
- $1,095,0004 bd3 ba2.1k sqft5539 E SWEETWATER Avenue, Scottsdale, AZ 85254For SaleMLS ID #7023118, Rebecca Kennard, My Home Group Real Estate. ARMLS
- $1,850,0004 bd3 ba3k sqft5402 E ACOMA Drive, Scottsdale, AZ 85254For SaleMLS ID #7037013, Bailey Knoles, Compass. ARMLS
- $1,159,0004 bd2 ba2.4k sqft5701 E ANDERSON Drive, Scottsdale, AZ 85254For SaleMLS ID #7037020, Kimberly MacDonald, My Home Group Real Estate. ARMLS
- $1,099,0003 bd2 ba1.9k sqft6412 E Jean Drive, Scottsdale, AZ 85254For SaleMLS ID #7031681, Colby McMahon, Grayson Real Estate. ARMLS
- $1,550,0004 bd3 ba2.3k sqft10572 E BELLA VISTA Drive, Scottsdale, AZ 85258For SaleMLS ID #7061224, Elizabeth Corti, The Ave Collective. ARMLS
- $1,595,0003 bd2 ba2.3k sqft7698 E FLEDGLING Drive, Scottsdale, AZ 85255For SaleMLS ID #7061102, Alison Guelker, Local Luxury Christie's International Real Estate. ARMLS
