Welcome to this beautifully remodeled, turn-key ranch-style home in the heart of Scottsdale's highly coveted ''Magic Zip Code'' (85254). Boasting an open single-story floor plan with soaring vaulted ceilings, this 3-bedroom, 2.5-bathroom residence has been completely reimagined with high-end designer finishes. The gourmet chef's kitchen features stunning Quartzite countertops, custom cabinetry, a 36-inch commercial-grade range, a massive kitchen island, and a built-in wet bar complete with a beverage fridge. Retreat to the spacious primary suite offering a private oasis with a double vanity, a separate shower and soaking tub, and custom accent LED niche lighting. Situated on an oversized, premium North/South facing lot (10,173 sq ft), the exterior features an expansive covered patio, an RV gate with dedicated hookups, new exterior wiring run for a future spa/sauna, and a low-maintenance grass backyard--all with zero pool stress and NO HOA. Enjoy the financial perk of Phoenix taxes coupled with a Scottsdale address, just minutes from world-class dining and shopping at Kierland Commons and the Scottsdale Quarter.
Pending
Price cut: $50K (6/1)
$1,150,000
6050 E Betty Elyse Lane, Scottsdale, AZ 85254
3beds
2,100sqft
Single Family Residence
Built in 1986
10,173 Square Feet Lot
$-- Zestimate®
$548/sqft
$-- HOA
What's special
Open single-story floor planLow-maintenance grass backyardPrivate oasisExpansive covered patioMassive kitchen islandStunning quartzite countertopsSpacious primary suite
- 146 days |
- 852 |
- 49 |
Zillow last checked:
Listing updated:
Listed by:
William Jennings 303-916-7793,
Fielding Success Realty, LLC
Source: ARMLS,MLS#: 7005447
Facts & features
Interior
Bedrooms & bathrooms
- Bedrooms: 3
- Bathrooms: 3
- Full bathrooms: 2
- 1/2 bathrooms: 1
Heating
- Wood, Heat Pump
Cooling
- Heat Pump, Central Air, Ceiling Fan(s), Programmable Thmstat
Appliances
- Included: Dryer, Washer, Reverse Osmosis, Refrigerator, Dishwasher, Disposal, Electric Range
- Laundry: Inside, Engy Star (See Rmks)
Features
- Granite Counters, Double Vanity, Master Downstairs, No Interior Steps, Vaulted Ceiling(s), Kitchen Island, Separate Shwr & Tub
- Flooring: Vinyl, Tile
- Windows: Screens, Low Emissivity Windows, Double Pane Windows, ENERGY STAR Qualified Windows
- Has basement: No
- Number of fireplaces: 1
- Fireplace features: Wood Burning, Family Room
Interior area
- Total structure area: 2,100
- Total interior livable area: 2,100 sqft
Property
Parking
- Total spaces: 4
- Parking features: Attached, RV Gate, Garage Door Opener, Electric Vehicle Charging Station(s)
- Attached garage spaces: 2
- Uncovered spaces: 2
Features
- Stories: 1
- Patio & porch: Covered
- Exterior features: RV Hookup
- Spa features: None
- Fencing: Back Yard,Block,Wood
Lot
- Size: 10,173 Square Feet
- Features: North/South Exposure, Sprinklers In Rear, Sprinklers In Front, Desert Front, Gravel/Stone Front, Gravel/Stone Back, Grass Back, Auto Timer H2O Front, Auto Timer H2O Back, Irrigation Front, Irrigation Back
Details
- Parcel number: 21538211
- Special conditions: Owner/Agent
Construction
Type & style
- Home type: SingleFamily
- Architectural style: Ranch
- Property subtype: Single Family Residence
Materials
- Stucco, Wood Frame, Painted
- Foundation: Slab
- Roof: Tile
Condition
- Year built: 1986
Utilities & green energy
- Sewer: Public Sewer
- Water: City Water
- Utilities for property: Phone Available
Community & HOA
Community
- Features: Playground, Biking/Walking Path
- Subdivision: SUNSET RIDGE UNIT 2
HOA
- Has HOA: No
- Services included: No Fees
Location
- Region: Scottsdale
Financial & listing details
- Price per square foot: $548/sqft
- Tax assessed value: $588,100
- Annual tax amount: $3,229
- Date on market: 3/27/2026
- Cumulative days on market: 146 days
- Listing terms: Cash,Conventional,VA Loan
- Ownership: Fee Simple
- Road surface type: Asphalt
Estimated market value
Not available
Estimated sales range
Not available
Not available
Price history
| Date | Event | Price |
|---|---|---|
| 8/12/2026 | Pending sale | $1,150,000$548/sqft |
Source:  ARMLS #7005447 Report a problem ARMLS #7005447 Report a problem | ||
| 6/1/2026 | Price change | $1,150,000-4.2%$548/sqft |
Source: ARMLS #7005447 Report a problem | ||
| 3/28/2026 | Listed for sale | $1,200,000+59.6%$571/sqft |
Source: ARMLS #7005447 Report a problem | ||
| 10/27/2025 | Sold | $752,000-4.2%$358/sqft |
Source: ARMLS #6914527 Report a problem | ||
| 10/19/2025 | Pending sale | $785,000$374/sqft |
Source: ARMLS #6914527 Report a problem | ||
| 10/16/2025 | Listed for sale | $785,000$374/sqft |
Source: ARMLS #6914527 Report a problem | ||
| 9/23/2025 | Pending sale | $785,000$374/sqft |
Source: ARMLS #6914527 Report a problem | ||
| 9/12/2025 | Listed for sale | $785,000+106.6%$374/sqft |
Source: ARMLS #6914527 Report a problem | ||
| 2/24/2017 | Sold | $380,000-2.5%$181/sqft |
Source: ARMLS #5517793 Report a problem | ||
| 12/27/2016 | Price change | $389,900-2.5%$186/sqft |
Source: Those Callaways #5517793 Report a problem | ||
| 10/28/2016 | Listed for sale | $399,900-14.8%$190/sqft |
Source: Those Callaways #5517793 Report a problem | ||
| 8/24/2006 | Sold | $469,500$224/sqft |
Source: Public Record Report a problem | ||
Public tax history
| Year | Property taxes | Tax assessment |
|---|---|---|
| 2025 | $3,161 +2.6% | $58,810 -6.8% |
| 2024 | $3,081 +2.3% | $63,120 +86.6% |
| 2023 | $3,013 -1.1% | $33,822 -15.1% |
| 2022 | $3,046 +1.9% | $39,850 +11.8% |
| 2021 | $2,990 -0.4% | $35,630 +6.3% |
| 2020 | $3,003 +3.8% | $33,510 +3.8% |
| 2019 | $2,894 | $32,280 +6.6% |
| 2018 | $2,894 +4.7% | $30,270 +3.6% |
| 2017 | $2,764 +9.5% | $29,220 +3.9% |
| 2016 | $2,523 +7.4% | $28,130 +3% |
| 2015 | $2,349 | $27,310 +25.2% |
| 2014 | -- | $21,810 +10% |
| 2013 | -- | $19,820 |
| 2012 | -- | $19,820 -11.2% |
| 2011 | -- | $22,330 -12.7% |
| 2010 | -- | $25,580 -27% |
| 2009 | -- | $35,060 +0.9% |
| 2008 | -- | $34,750 +138.8% |
| 2007 | -- | $14,550 |
| 2006 | -- | $14,550 |
| 2005 | -- | $14,550 |
| 2004 | -- | $14,550 |
| 2003 | -- | $14,550 |
| 2002 | -- | $14,550 |
Find assessor info on the county website
Monthly payment
Est. payment
Payment breakdown
Explore the cost of this home by adjusting the details. Changes won't be saved.Climate risks
Neighborhood: 85254
Nearby schools
GreatSchools rating
- 8/10North Ranch Elementary SchoolGrades: PK-6Distance: 0.5 mi
- 7/10Horizon High SchoolGrades: 7-12Distance: 0.5 mi
- 8/10Desert Shadows Middle SchoolGrades: 5-8Distance: 1.5 mi
Schools provided by the listing agent
- Elementary: North Ranch Elementary School
- Middle: Desert Shadows Middle School
- High: Shadow Mountain High School
- District: Paradise Valley Unified District
Source: ARMLS. This data may not be complete. We recommend contacting the local school district to confirm school assignments for this home.
- $787,8003 bd2 ba1.7k sqft6058 E Betty Elyse Ln, Scottsdale, AZ 85254Off Market
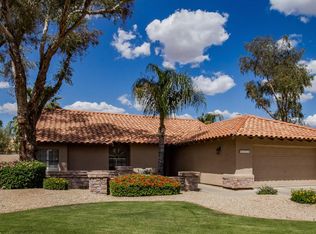
- $801,3003 bd2 ba1.9k sqft6042 E Betty Elyse Ln, Scottsdale, AZ 85254Off Market

- $852,9003 bd2 ba2k sqft6049 E Waltann Ln, Scottsdale, AZ 85254Off Market
- $711,900-- bd2 ba1.9k sqft6041 E Waltann Ln, Scottsdale, AZ 85254Off Market
- $767,6003 bd2 ba1.8k sqft6057 E Waltann Ln, Scottsdale, AZ 85254Off Market
- $750,0004 bd2 ba2k sqft6034 E Betty Elyse Ln, Scottsdale, AZ 85254Sold
- $780,2003 bd2 ba1.7k sqft6066 E Betty Elyse Ln, Scottsdale, AZ 85254Off Market
- $800,0003 bd2 ba1.7k sqft6049 E Betty Elyse Ln, Scottsdale, AZ 85254Sold
A local agent can set up tours, give advice and negotiate with sellers.
Similar homes
- $1,199,0004 bd3 ba2.3k sqft5426 E Sandra Terrace, Scottsdale, AZ 85254For Sale
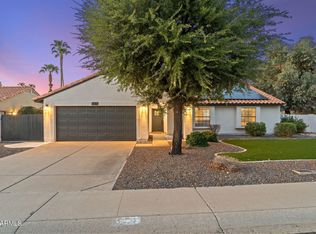 MLS ID #7016006, Jody Angel, HomeSmart. ARMLS
 - $1,299,9994 bd3 ba2.7k sqft6621 E Dreyfus Ave, Scottsdale, AZ 85254For Sale By Owner

- $1,200,0004 bd2 ba2.3k sqft5002 E KAREN Drive, Scottsdale, AZ 85254For Sale
 MLS ID #7034209, Alex Herzog, Real Broker. ARMLS
 - $1,099,0003 bd2 ba1.9k sqft6412 E Jean Drive, Scottsdale, AZ 85254For Sale
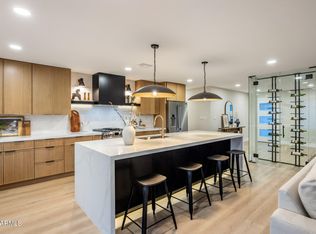 MLS ID #7031681, Colby McMahon, Grayson Real Estate. ARMLS
 - $1,475,0004 bd2 ba2.2k sqft5851 E WALTANN Lane, Scottsdale, AZ 85254For SaleMLS ID #7027349, Sean Steimer, Apex Residential. ARMLS
- $1,285,0004 bd2 ba2.1k sqft4948 E CORRINE Drive, Scottsdale, AZ 85254For SaleMLS ID #7059228, Andrew R Bloom, Keller Williams Realty Sonoran Living. ARMLS
- $1,449,0003 bd3 ba2k sqft4854 E BLANCHE Drive, Scottsdale, AZ 85254For SaleMLS ID #7022279, Jody Angel, HomeSmart. ARMLS
- $1,350,0004 bd3 ba2.2k sqft4915 E MARILYN Road, Scottsdale, AZ 85254For SaleMLS ID #7047008, Bo Cooper, Compass. ARMLS
- $1,325,0004 bd2 ba2.5k sqft4941 E MARINO Drive, Scottsdale, AZ 85254For SaleMLS ID #7060389, Nick Pupa, HomeSmart. ARMLS
- $1,199,0005 bd3 ba2.6k sqft13493 N 88TH Place, Scottsdale, AZ 85260For SaleMLS ID #7022061, Samira Jafari, Realty ONE Group. ARMLS
- $1,195,0003 bd2 ba2.1k sqft8405 E VIA DE JARDIN --, Scottsdale, AZ 85258For SaleMLS ID #7026513, Jake J. Crawford, eXp Realty. ARMLS
- $1,195,0003 bd3 ba1.9k sqft7163 N VIA DE AMIGOS --, Scottsdale, AZ 85258For SaleMLS ID #7058539, Katherine R Ortmeier, eXp Realty. ARMLS
- $995,0005 bd3 ba2.7k sqft4608 E MARCONI Avenue, Phoenix, AZ 85032For SaleMLS ID #7063718, Elmon Krupnik, Incyte Realty, LLC. ARMLS
- $719,9003 bd2 ba1.3k sqft6871 E PHELPS Road, Scottsdale, AZ 85254For SaleMLS ID #7063665, Nicole Lauinger, HomeSmart. ARMLS
- $1,095,0004 bd3 ba2.3k sqft14434 N 98TH Place, Scottsdale, AZ 85260For SaleMLS ID #7057001, Christopher Purvis, eXp Realty. ARMLS
- $1,199,0005 bd3 ba2.4k sqft11021 N 44TH Street, Phoenix, AZ 85028For SaleMLS ID #7024695, Bruce Levin, Realty ONE Group. ARMLS
- $1,200,0004 bd3 ba2.5k sqft5415 E SKINNER Drive, Cave Creek, AZ 85331For SaleMLS ID #7048672, Susan Smeland, DeLex Realty. ARMLS
- $1,395,0003 bd2 ba2k sqft11477 E Raintree Drive, Scottsdale, AZ 85255For SaleMLS ID #7065466, John A Cunningham, DeLex Realty. ARMLS
- $1,399,0004 bd3 ba2.5k sqft15602 N 37TH Street, Phoenix, AZ 85032For SaleMLS ID #7023390, Gloria MacKay, HomeSmart. ARMLS
- $1,225,0004 bd3 ba2.2k sqft4937 N 82ND Street, Scottsdale, AZ 85251For SaleMLS ID #7052955, Kelly Cook, Real Broker. ARMLS
