Welcome to this highly upgraded 4 bedroom, 3 Bath, 3-Car Garage home with a sparkling pool located in Central/North Scottsdale near the McDowell Mountain foothills. Nestled in one of Scottsdale's most sought-after neighborhoods, this beautifully updated single-level home offers the perfect combination of style, comfort, and convenience.
Inside, you'll immediately notice the bright, open floor plan designed for everyday living and effortless entertaining. The remodeled kitchen is the heart of the home, featuring quartz countertops, updated cabinetry, stainless steel appliances, designer lighting, and an oversized island that opens seamlessly to the living and dining spaces. Thoughtful upgrades continue throughout the home, including luxury vinyl plank flooring throughout the entire home, plantation shutters, custom lighting, updated bathrooms, fresh interior paint, and a custom-designed walk-in closet in the spacious primary suite. The main living area is equipped with motorized roller shades, giving you the flexibility to enjoy abundant natural light or instant privacy with the touch of a button. The 2nd/3rd bedroom is connected by a jack & jill bath.
Step outside to your own private backyard retreat where you'll find a sparkling PebbleTec pool, mature landscaping, and no neighbors directly behind, creating a peaceful setting to relax or entertain. Recent improvements include an outdoor roller shade to enhance the covered patio, added sun screens for improved energy efficiency, and freshly painted perimeter walls that give the backyard a crisp, finished appearance.
Move-in ready and meticulously maintained, this home combines quality upgrades with an unbeatable Scottsdale location. Located just minutes from Scottsdale Quarter, Kierland Commons, Desert Ridge Marketplace, Loop 101, world-class golf, dining, and top-rated schools, you'll enjoy everything Scottsdale living has to offer.
For sale
$1,149,000
14434 N 98TH Place, Scottsdale, AZ 85260
4beds
2,370sqft
:
Get pre-qualified$6,682/mo
Single Family Residence
Built in 1995
7,214 Square Feet Lot
$-- Zestimate®
$485/sqft
$65/mo HOA
What's special
Sparkling poolSparkling pebbletec poolBright open floor planRemodeled kitchenUpdated bathroomsFresh interior paintCustom lighting
- 3 days |
- 661 |
- 32 |
Likely to sell faster than
Zillow last checked:
Listing updated:
Listed by:
Christopher Purvis 602-568-7021,
eXp Realty
Source: ARMLS,MLS#: 7057001
Facts & features
Interior
Bedrooms & bathrooms
- Bedrooms: 4
- Bathrooms: 3
- Full bathrooms: 3
Heating
- Forced Air
Cooling
- Central Air, Ceiling Fan(s)
Appliances
- Included: Water Softener Owned, Gas Stub for Range, Refrigerator, Built-in Microwave, Dishwasher, Disposal, Electric Range, Electric Oven
- Laundry: Inside, Gas Dryer Hookup
Features
- Quartz Countertops, Double Vanity, Eat-in Kitchen, Breakfast Bar, Vaulted Ceiling(s), Full Bth Master Bdrm, Separate Shwr & Tub
- Flooring: Vinyl
- Windows: Screens, Double Pane Windows
- Has basement: No
- Number of fireplaces: 1
- Fireplace features: Family Room, Gas
Interior area
- Total structure area: 2,370
- Total interior livable area: 2,370 sqft
Property
Parking
- Total spaces: 6
- Parking features: Attached, Garage Door Opener, Direct Access, Attch'd Gar Cabinets, Electric Vehicle Charging Station(s)
- Attached garage spaces: 3
- Uncovered spaces: 3
Features
- Stories: 1
- Patio & porch: Covered
- Exterior features: Private Yard
- Has private pool: Yes
- Pool features: Variable Speed Pump, Outdoor Pool, Fenced
- Spa features: None
- Fencing: Back Yard,Block
Lot
- Size: 7,214 Square Feet
- Features: Desert Front, Synthetic Grass Back
Details
- Parcel number: 21716814
- Special conditions: Owner/Agent
Construction
Type & style
- Home type: SingleFamily
- Architectural style: Contemporary,Ranch
- Property subtype: Single Family Residence
Materials
- Stucco, Wood Frame, Painted
- Foundation: Slab
- Roof: Tile
Condition
- Year built: 1995
Utilities & green energy
- Sewer: Public Sewer
- Water: City Water
Community & HOA
Community
- Features: Playground, Biking/Walking Path
- Subdivision: COSTA VERDE
HOA
- Has HOA: Yes
- Services included: Maintenance Grounds
- HOA fee: $194 quarterly
- HOA name: Costa Verde HOA
- HOA phone: 480-948-5860
Location
- Region: Scottsdale
Financial & listing details
- Price per square foot: $485/sqft
- Tax assessed value: $679,800
- Annual tax amount: $3,560
- Date on market: 7/23/2026
- Cumulative days on market: 3 days
- Listing terms: Cash,Conventional,FHA,VA Loan
- Ownership: Fee Simple
- Road surface type: Paved
Estimated market value
Not available
Estimated sales range
Not available
Not available
Price history
| Date | Event | Price |
|---|---|---|
| 7/24/2026 | Listed for sale | $1,149,000+11.6%$485/sqft |
Source:  ARMLS #7057001 Report a problem ARMLS #7057001 Report a problem | ||
| 2/18/2026 | Sold | $1,030,000-6.4%$435/sqft |
Source: ARMLS #6962167 Report a problem | ||
| 1/13/2026 | Pending sale | $1,100,000$464/sqft |
Source: ARMLS #6962167 Report a problem | ||
| 1/2/2026 | Listed for sale | $1,100,000+276.1%$464/sqft |
Source: ARMLS #6962167 Report a problem | ||
| 4/17/2016 | Listing removed | $2,445$1/sqft |
Source: West USA Realty #5378620 Report a problem | ||
| 3/1/2016 | Price change | $2,445-2%$1/sqft |
Source: West USA Realty #5378620 Report a problem | ||
| 1/5/2016 | Listed for rent | $2,495$1/sqft |
Source: West USA Realty #5378620 Report a problem | ||
| 9/9/2015 | Listing removed | $2,495$1/sqft |
Source: WEST USA REALTY #5315015 Report a problem | ||
| 8/1/2015 | Listed for rent | $2,495$1/sqft |
Source: West USA Realty #5315015 Report a problem | ||
| 9/27/2001 | Sold | $292,500+36.1%$123/sqft |
Source: ARMLS #1673642 Report a problem | ||
| 6/28/1999 | Sold | $214,900+3%$91/sqft |
Source: Public Record Report a problem | ||
| 3/10/1995 | Sold | $208,634$88/sqft |
Source: Public Record Report a problem | ||
Public tax history
| Year | Property taxes | Tax assessment |
|---|---|---|
| 2025 | $3,518 +4.4% | $67,980 -8.1% |
| 2024 | $3,371 +1.1% | $74,010 +62.6% |
| 2023 | $3,333 +4% | $45,511 -3.7% |
| 2022 | $3,206 -5% | $47,270 +9.4% |
| 2021 | $3,375 +3.5% | $43,220 +3% |
| 2020 | $3,262 +3.2% | $41,960 +4.5% |
| 2019 | $3,161 | $40,160 +5.7% |
| 2018 | $3,161 +4.4% | $38,000 +1.1% |
| 2017 | $3,028 +7.1% | $37,570 +4.3% |
| 2016 | $2,828 +2.9% | $36,020 +4.6% |
| 2015 | $2,749 | $34,450 +17.2% |
| 2014 | -- | $29,400 +10.2% |
| 2013 | -- | $26,670 |
| 2012 | -- | $26,670 -11.5% |
| 2011 | -- | $30,120 -10.5% |
| 2010 | -- | $33,670 -19.1% |
| 2009 | -- | $41,600 -11% |
| 2008 | -- | $46,750 +12.7% |
| 2007 | -- | $41,500 +59.6% |
| 2006 | -- | $26,000 |
| 2005 | -- | $26,000 +3.6% |
| 2004 | -- | $25,100 |
| 2003 | -- | $25,100 +14.4% |
| 2002 | -- | $21,950 |
Find assessor info on the county website
Monthly payment
Est. payment
Payment breakdown
Explore the cost of this home by adjusting the details. Changes won't be saved.Climate risks
Neighborhood: 85260
Nearby schools
GreatSchools rating
- 10/10Cheyenne Traditional Elementary SchoolGrades: PK-8Distance: 0.6 mi
- 10/10Desert Mountain High SchoolGrades: 9-12Distance: 4 mi
- 9/10Desert Canyon Middle SchoolGrades: 6-8Distance: 0.8 mi
Schools provided by the listing agent
- Elementary: Cheyenne Traditional School
- Middle: Desert Canyon Middle School
- High: Desert Mountain High School
- District: Scottsdale Unified District
Source: ARMLS. This data may not be complete. We recommend contacting the local school district to confirm school assignments for this home.
- $945,0004 bd2 ba2k sqft14416 N 98th Pl, Scottsdale, AZ 85260Off Market
- $724,5003 bd2 ba1.9k sqft14452 N 98th Pl, Scottsdale, AZ 85260Sold

- $877,4004 bd3 ba2.3k sqft14398 N 98th Pl, Scottsdale, AZ 85260Off Market
- $725,0004 bd2 ba2k sqft14470 N 98th Pl, Scottsdale, AZ 85260Sold
- $731,3003 bd2 ba1.9k sqft14447 N 98th Pl, Scottsdale, AZ 85260Off Market
- $865,5004 bd3 ba2.3k sqft14429 N 98th Pl, Scottsdale, AZ 85260Off Market
- $931,700-- bd4 ba2.8k sqft14380 N 98th Pl, Scottsdale, AZ 85260Off Market
- $905,0004 bd3 ba2.3k sqft14411 N 98th Pl, Scottsdale, AZ 85260Sold
A local agent can set up tours, give advice and negotiate with sellers.
Similar homes
- $1,150,0004 bd2 ba2.2k sqft13098 N 99TH Street, Scottsdale, AZ 85260For Sale
 MLS ID #7048583, Jennifer M Weinbrenner, My Home Group Real Estate. ARMLS
 - $1,100,0002 bd2 ba2.3k sqft22667 N 92ND Street, Scottsdale, AZ 85255For Sale
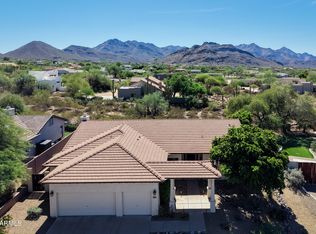 MLS ID #7056385, Paul D Slaybaugh, HomeSmart. ARMLS
 - $670,0002 bd2 ba1.5k sqft13575 N 103RD Way, Scottsdale, AZ 85260For Sale
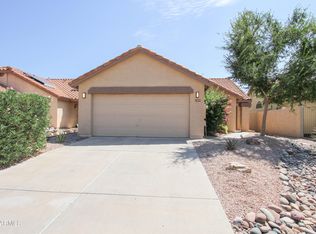 MLS ID #7058228, Zoran Gajanovic, Realty ONE Group. ARMLS
 - $1,075,0003 bd2 ba2.6k sqft14032 E Cavedale Drive, Scottsdale, AZ 85262For Sale
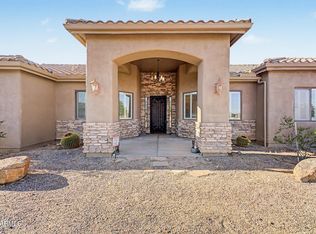 MLS ID #7058090, David Royeen, Realty ONE Group. ARMLS
 - $849,0003 bd2 ba1.4k sqft13285 N 90TH Way, Scottsdale, AZ 85260For SaleMLS ID #7050637, Robb C Asbjornsen, HomeSmart. ARMLS
- $1,099,0004 bd3 ba2.7k sqft9153 E PALM TREE Drive, Scottsdale, AZ 85255For SaleMLS ID #7018787, Tara Jones, Opendoor Brokerage, LLC. ARMLS
- $1,250,0004 bd2 ba1.9k sqft8376 E SAN SALVADOR Drive, Scottsdale, AZ 85258For SaleMLS ID #7051019, Yvonne Matejka, Real Broker. ARMLS
- $799,0003 bd2 ba1.5k sqft9337 E Cortez Street, Scottsdale, AZ 85260For SaleMLS ID #7052318, Paul Aslaber, HomeSmart. ARMLS
- $--5 bd3 ba3k sqft8887 E Palm Tree Dr, Scottsdale, AZ 85255AuctionAuction.com 2
- $995,0004 bd2 ba2.3k sqft9356 E TARO Lane, Scottsdale, AZ 85255For SaleMLS ID #7045209, Melissa Jeras, Keller Williams Integrity First Realty. ARMLS
- $--4 bd2 ba1.7k sqft16630 N 50th Way, Scottsdale, AZ 85254AuctionAuction.com 2
- $695,0003 bd3 ba1.7k sqft13635 N 103RD Way, Scottsdale, AZ 85260For SaleMLS ID #7018199, Nga Nguyen, West USA Realty. ARMLS
- $700,0003 bd2 ba1.6k sqft9584 E WINDROSE Drive, Scottsdale, AZ 85260For SaleMLS ID #7036005, Sara Vangraefschepe, First Team Real Estate. ARMLS
- $624,9003 bd2 ba1.7k sqft12750 N 95TH Way, Scottsdale, AZ 85260For SaleMLS ID #7019036, Andrew Holm, Citiea. ARMLS
- $675,0003 bd3 ba2k sqft15208 N Del Ray Drive, Fountain Hills, AZ 85268For SaleMLS ID #7049242, Merry Silbaugh, RE/MAX Sun Properties. ARMLS
- $1,029,0005 bd3 ba2.6k sqft5102 E FELLARS Drive, Scottsdale, AZ 85254For SaleMLS ID #7005720, Steve W Davis, eXp Realty. ARMLS
- $980,0003 bd2 ba2k sqft12108 N 138TH Way, Scottsdale, AZ 85259For SaleMLS ID #7051506, Larry Rubino, West USA Realty. ARMLS
- $887,0004 bd2 ba2.4k sqft4010 E HAMBLIN Drive, Phoenix, AZ 85050For SaleMLS ID #7056858, Bruno Arapovic, HomeSmart. ARMLS
- $--4 bd3 ba3.1k sqft4039 E Rowel Rd, Phoenix, AZ 85050AuctionAuction.com 2
- $--4 bd3 ba2.9k sqft5034 W Buckskin Trl, Phoenix, AZ 85083AuctionAuction.com 2
