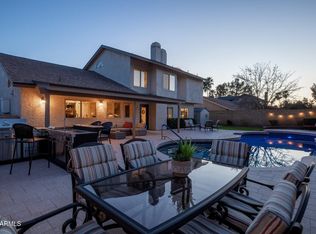
Primary suite on the First floor! Stunning move-in ready home with a light bright and open floorplan. Spacious first-floor primary suite, and 3 large bedrooms plus bonus rm/optional 5th bedroom upstairs. Soaring vaulted ceilings, premium flooring, and designer finishes through out make this home stand out. The premium north/south lot offers a true resort-style backyard with lush manicured landscaping, sparkling custom pebble pool, built-in BBQ station, and 2 large commercial-grade shade sails. Large 3 car garage with epoxy floor features 220 electric outlet for EV charger and passthrough garage door to backyard and parking pad. An absolute must-see!
For sale
Price cut: $10K (7/21)
$1,029,000
5102 E FELLARS Drive, Scottsdale, AZ 85254
5beds
2,639sqft
:
Get pre-qualified$6,055/mo
Single Family Residence
Built in 1988
8,841 Square Feet Lot
$-- Zestimate®
$390/sqft
$-- HOA
What's special
Built-in bbq stationSparkling custom pebble poolLush manicured landscapingPremium flooringSpacious first-floor primary suiteDesigner finishes throughoutSoaring vaulted ceilings
- 125 days |
- 944 |
- 19 |
Zillow last checked:
Listing updated:
Listed by:
Steve W Davis 602-290-1556,
eXp Realty
Source: ARMLS,MLS#: 7005720
Facts & features
Interior
Bedrooms & bathrooms
- Bedrooms: 5
- Bathrooms: 3
- Full bathrooms: 2
- 1/2 bathrooms: 1
Heating
- Electric
Cooling
- Central Air, Ceiling Fan(s)
Appliances
- Included: Dryer, Washer, Built-in Microwave, Dishwasher, Disposal
- Laundry: Inside
Features
- Pantry, Quartz Countertops, High Speed Internet, Double Vanity, Master Downstairs, Eat-in Kitchen, Breakfast Bar, 9+ Flat Ceilings, Vaulted Ceiling(s), 3/4 Bath Master Bdrm
- Flooring: Carpet, Tile, Wood
- Windows: Double Pane Windows
- Has basement: No
- Number of fireplaces: 1
- Fireplace features: Family Room
Interior area
- Total structure area: 2,639
- Total interior livable area: 2,639 sqft
Property
Parking
- Total spaces: 7
- Parking features: Garage Door Opener, Direct Access
- Garage spaces: 3
- Uncovered spaces: 4
Features
- Stories: 2
- Patio & porch: Covered
- Exterior features: Built-in Barbecue
- Has private pool: Yes
- Pool features: Outdoor Pool, Play Pool
- Spa features: None
- Fencing: Block
Lot
- Size: 8,841 Square Feet
- Features: North/South Exposure, Sprinklers In Rear, Sprinklers In Front, Corner Lot, Desert Back, Grass Front, Auto Timer H2O Front, Auto Timer H2O Back
Details
- Parcel number: 21532415
Construction
Type & style
- Home type: SingleFamily
- Architectural style: Santa Barbara/Tuscan
- Property subtype: Single Family Residence
Materials
- Stucco, Wood Frame, Painted
- Roof: Tile
Condition
- Year built: 1988
Utilities & green energy
- Sewer: Public Sewer
- Water: City Water
Community & HOA
Community
- Subdivision: TATUM CANYON 3
HOA
- Has HOA: No
- Services included: No Fees
Location
- Region: Scottsdale
Financial & listing details
- Price per square foot: $390/sqft
- Tax assessed value: $717,700
- Annual tax amount: $3,903
- Date on market: 4/3/2026
- Cumulative days on market: 124 days
- Listing terms: Cash,Conventional
- Ownership: Fee Simple
Estimated market value
Not available
Estimated sales range
Not available
Not available
Price history
| Date | Event | Price |
|---|---|---|
| 7/21/2026 | Price change | $1,029,000-1%$390/sqft |
Source:  ARMLS #7005720 Report a problem ARMLS #7005720 Report a problem | ||
| 7/16/2026 | Price change | $1,039,000-1%$394/sqft |
Source: ARMLS #7005720 Report a problem | ||
| 6/27/2026 | Price change | $1,049,000-2%$397/sqft |
Source: ARMLS #7005720 Report a problem | ||
| 6/20/2026 | Price change | $1,070,000-0.9%$405/sqft |
Source: ARMLS #7005720 Report a problem | ||
| 5/22/2026 | Price change | $1,080,000-0.9%$409/sqft |
Source: ARMLS #7005720 Report a problem | ||
| 5/1/2026 | Price change | $1,090,000-0.9%$413/sqft |
Source: ARMLS #7005720 Report a problem | ||
| 4/3/2026 | Listed for sale | $1,100,000+117.8%$417/sqft |
Source: ARMLS #7005720 Report a problem | ||
| 7/27/2018 | Sold | $505,000-1.9%$191/sqft |
Source: ARMLS #5753681 Report a problem | ||
| 5/14/2018 | Price change | $514,999-1.9%$195/sqft |
Source: Keller Williams Realty Biltmore Partners #5753681 Report a problem | ||
| 4/19/2018 | Listed for sale | $525,000+34.6%$199/sqft |
Source: Keller Williams Realty Biltmore Partners #5753681 Report a problem | ||
| 7/29/2008 | Sold | $390,000-16.8%$148/sqft |
Source: ARMLS #2914178 Report a problem | ||
| 2/9/2008 | Listed for sale | $469,000-10.7%$178/sqft |
Source: Point2 #2914178 Report a problem | ||
| 8/16/2005 | Sold | $525,000$199/sqft |
Source: Public Record Report a problem | ||
Public tax history
| Year | Property taxes | Tax assessment |
|---|---|---|
| 2025 | $3,823 +3.1% | $71,770 -5.9% |
| 2024 | $3,709 +2.4% | $76,260 +90.8% |
| 2023 | $3,622 -0.8% | $39,965 -16.3% |
| 2022 | $3,651 +3.3% | $47,770 +10.7% |
| 2021 | $3,533 -0.4% | $43,160 +5.9% |
| 2020 | $3,549 +3.8% | $40,760 +3.6% |
| 2019 | $3,420 | $39,360 +5.8% |
| 2018 | $3,420 +4.7% | $37,210 +2.2% |
| 2017 | $3,266 +9.5% | $36,400 +3.4% |
| 2016 | $2,982 +6.2% | $35,200 +5% |
| 2015 | $2,808 | $33,530 +26.1% |
| 2014 | -- | $26,580 +13.5% |
| 2013 | -- | $23,420 |
| 2012 | -- | $23,420 -12.4% |
| 2011 | -- | $26,750 -12.8% |
| 2010 | -- | $30,660 -20.7% |
| 2009 | -- | $38,660 -8.1% |
| 2008 | -- | $42,050 +12.4% |
| 2007 | -- | $37,400 +60.9% |
| 2006 | -- | $23,250 |
| 2005 | -- | $23,250 +4.3% |
| 2004 | -- | $22,300 |
| 2003 | -- | $22,300 +14.7% |
| 2002 | -- | $19,450 |
Find assessor info on the county website
Monthly payment
Est. payment
Payment breakdown
Explore the cost of this home by adjusting the details. Changes won't be saved.Climate risks
Neighborhood: 85254
Nearby schools
GreatSchools rating
- 6/10Sunrise Middle SchoolGrades: 5-8Distance: 1.1 mi
- 7/10Horizon High SchoolGrades: 7-12Distance: 1 mi
- 5/10Whispering Wind AcademyGrades: PK-6Distance: 1.2 mi
Schools provided by the listing agent
- Elementary: Whispering Wind Academy
- Middle: Sunrise Middle School
- High: Horizon High School
- District: Paradise Valley Unified District
Source: ARMLS. This data may not be complete. We recommend contacting the local school district to confirm school assignments for this home.
- $911,900-- bd3 ba2.6k sqft5108 E Fellars Dr, Scottsdale, AZ 85254Off Market
- $1,157,8005 bd3 ba3.7k sqft5107 E Aire Libre Ave, Scottsdale, AZ 85254Off Market

- $780,1004 bd2 ba2.1k sqft16430 N 51st St, Scottsdale, AZ 85254Off Market

- $921,900-- bd3 ba3.1k sqft16426 N 51st St, Scottsdale, AZ 85254Off Market
- $967,5004 bd3 ba3.1k sqft5113 E Aire Libre Ave, Scottsdale, AZ 85254Off Market
- $1,133,1004 bd3 ba3.5k sqft5114 E Fellars Dr, Scottsdale, AZ 85254Off Market
- $861,900-- bd3 ba2.2k sqft5107 E Fellars Dr, Scottsdale, AZ 85254Off Market
- $1,010,6004 bd3 ba3.7k sqft16436 N 51st St, Scottsdale, AZ 85254Off Market
A local agent can set up tours, give advice and negotiate with sellers.
Similar homes
- $979,9005 bd3 ba2.9k sqft5545 E Helena Drive, Scottsdale, AZ 85254For Sale
 MLS ID #7011871, Steve W Davis, eXp Realty. ARMLS
 - $964,9005 bd4 ba3.3k sqft4658 E KINGS Avenue, Phoenix, AZ 85032For Sale
 MLS ID #6982964, Cari Dandy, Russ Lyon Sotheby's International Realty. ARMLS
 - $1,030,0003 bd3 ba3k sqft5317 E FOREST PLEASANT Place, Cave Creek, AZ 85331For Sale
 MLS ID #7062475, Tanya Toliver, SERHANT.. ARMLS
 - $975,0004 bd3 ba2.8k sqft7516 E SANTA CATALINA Drive, Scottsdale, AZ 85255For Sale
 MLS ID #7035109, Mia Wagner, HomeSmart. ARMLS
 - $989,0004 bd4 ba2.9k sqft4419 E ROBIN Lane, Phoenix, AZ 85050For SaleMLS ID #6968952, George Laughton, EveryPlace. ARMLS
- $739,9003 bd2 ba1.6k sqft14825 N 58th Street, Scottsdale, AZ 85254For SaleMLS ID #7016033, Holly Beeler, Realty ONE Group. ARMLS
- $1,200,0004 bd4 ba3.7k sqft26666 N 62ND Street, Scottsdale, AZ 85266For SaleMLS ID #6981148, Erica Romain, SERHANT.. ARMLS
- $999,0004 bd3 ba3.6k sqft37809 N 9th Place, Phoenix, AZ 85086For SaleMLS ID #6978374, David Patterson, Patterson Real Estate Group. ARMLS
- $849,0005 bd3 ba3k sqft4601 E RAMUDA Drive, Phoenix, AZ 85050For SaleMLS ID #7029743, Christina Palermo, Keller Williams Arizona Realty. ARMLS
- $699,9904 bd2 ba1.9k sqft4740 E VILLA MARIA Drive, Phoenix, AZ 85032For SaleMLS ID #7056284, Simon Hoffmann, My Home Group Real Estate. ARMLS
- $1,000,0004 bd3 ba3.5k sqft5319 E BAKER Drive, Cave Creek, AZ 85331For SaleMLS ID #6925968, Chris Carter-Kent, Compass. ARMLS
- $849,9905 bd3 ba3.3k sqft4425 E Casey Lane, Cave Creek, AZ 85331For SaleMLS ID #7054552, Alijah Thomas, eXp Realty. ARMLS
- $875,0005 bd3 ba3.3k sqft4319 E MORNING VISTA Lane, Cave Creek, AZ 85331For SaleMLS ID #7005222, Jennifer Patnode, Desert Dream Realty. ARMLS
- $715,0003 bd2 ba1.6k sqft4821 E KIRKLAND Road, Phoenix, AZ 85054For SaleMLS ID #7060830, Esther R Bronsteyn, E & G Real Estate Services. ARMLS
- $1,100,0004 bd3 ba2.2k sqft24029 N 82ND Avenue, Peoria, AZ 85383For SaleMLS ID #7035625, Nathan C Martinez, RE/MAX Fine Properties. ARMLS
- $800,0004 bd3 ba3.6k sqft6025 E SMOKEHOUSE Trail, Scottsdale, AZ 85266For SaleMLS ID #7058666, Scott Gaertner, Keller Williams Arizona Realty. ARMLS
- $529,0004 bd2 ba1.7k sqft2103 E Wahalla Lane, Phoenix, AZ 85024For SaleMLS ID #7056343, Firdos J Peltzer, Realty ONE Group. ARMLS
- $1,199,0005 bd3 ba3.4k sqft320 E MARYLAND Avenue, Phoenix, AZ 85012For SaleMLS ID #6994751, Stephen T Caniglia, Compass. ARMLS
- $835,0004 bd2 ba2.4k sqft229 E JORDON Lane, Phoenix, AZ 85086For SaleMLS ID #7029068, Asher Cohen, Realty ONE Group. ARMLS
- $987,5004 bd4 ba3.4k sqft2625 N 24TH Street #37, Mesa, AZ 85213For SaleMLS ID #7020294, Beth Jo Zeitzer, R.O.I. Properties. ARMLS
