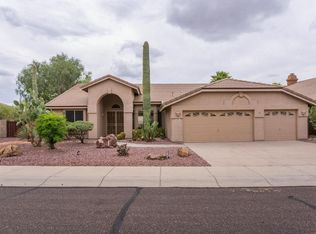
Spacious 5-Bedroom Pool Home with Desert Views in Prime Phoenix Location!
Welcome to this beautiful two-story, 5-bedroom, 3-bathroom home offering the perfect blend of comfort, style, and functionality. With generous space to live and entertain, this property is sure to satisfy buyers of all types!
Step inside to discover a thoughtfully designed floor plan featuring a large family room, formal dining area, and a stunning chef's kitchen complete with granite countertops, shaker cabinets, stainless steel appliances, and dual ovens--ideal for hosting gatherings or enjoying everyday meals.
A highly desirable downstairs bedroom with a walk-in closet provides the perfect retreat for guests, multi-generational living, or a private home office. Upstairs, you'll find 4 additional bedrooms offering plenty of space for the whole family. Enjoy views on your large private patio right out your primary suite- a peaceful retreat!
Yard has sparkling new pool backing to serene desert views creates a breathtaking backdrop for relaxing afternoons and unforgettable evenings of entertaining.
Major Updates & Upgrades:
2025 Pebble Sheen pool remodel and new filter
New upstairs windows
Fresh exterior paint (2022)
The home is located in a fantastic, friendly neighborhood with low HOA fees, this home is just minutes from top-rated schools, the shopping and dining at Desert Ridge Marketplace, and easy freeway access for an effortless commute.
This is more than just a home--it's a lifestyle. Don't miss your opportunity to own this exceptional property in one of the area's most sought-after communities!
Sold for $825,000
Zillow last checked:
Listing updated:
Bought with:
Cory Kehoe, SA719854000
Realty ONE Group
Source: ARMLS,MLS#: 7029743
Price history
| Date | Event | Price |
|---|---|---|
| 9/10/2026 | Sold | $825,000-1.2%$268/sqft |
Source:  ARMLS #7029743 Report a problem ARMLS #7029743 Report a problem | ||
| 8/7/2026 | Price change | $835,000-1.6%$271/sqft |
Source: ARMLS #7029743 Report a problem | ||
| 7/10/2026 | Price change | $849,000-1.3%$275/sqft |
Source: ARMLS #7029743 Report a problem | ||
| 6/24/2026 | Price change | $860,000-1.7%$279/sqft |
Source: ARMLS #7029743 Report a problem | ||
| 5/18/2026 | Listed for sale | $875,000+73.3%$284/sqft |
Source: ARMLS #7029743 Report a problem | ||
| 3/16/2018 | Sold | $505,000-1%$164/sqft |
Source: ARMLS #5716693 Report a problem | ||
| 2/21/2018 | Price change | $510,000-2.8%$165/sqft |
Source: Realty ONE Group #5716693 Report a problem | ||
| 2/15/2018 | Price change | $524,900-0.8%$170/sqft |
Source: Realty ONE Group #5716693 Report a problem | ||
| 2/9/2018 | Price change | $529,000-0.9%$172/sqft |
Source: Realty ONE Group #5716693 Report a problem | ||
| 1/31/2018 | Listed for sale | $534,000+62.3%$173/sqft |
Source: Realty ONE Group #5716693 Report a problem | ||
| 11/18/2011 | Sold | $329,000-12.3%$107/sqft |
Source: Public Record Report a problem | ||
| 11/10/2011 | Listed for sale | $375,000+7.2%$122/sqft |
Source: A-Aa-1 Realty #4623602 Report a problem | ||
| 8/31/2011 | Listing removed | $349,900$114/sqft |
Source: Keller Williams Sonoran Living #4623602 Report a problem | ||
| 8/7/2011 | Price change | $349,900-6.7%$114/sqft |
Source: Keller Williams Sonoran Living #4623602 Report a problem | ||
| 7/31/2011 | Listed for sale | $375,000+72.6%$122/sqft |
Source: Keller Williams Sonoran Living #4623602 Report a problem | ||
| 10/3/1997 | Sold | $217,217$70/sqft |
Source: Public Record Report a problem | ||
Get a cash offer in 3 minutes
Find out how much your home could sell for in as little as 3 minutes with a no-obligation cash offer.
Estimated market value
$825,300
