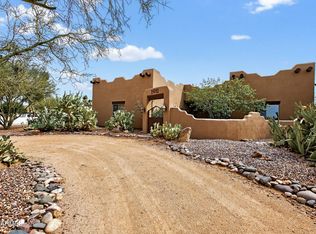
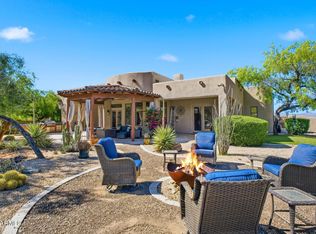
Welcome to your private desert sanctuary, nestled on over an acre in one of North Scottsdale's most desirable locations. This custom estate embodies refined desert luxury, blending timeless architecture with breathtaking mountain and city-light views. Designed for effortless indoor-outdoor living, the expansive floor plan opens to an exceptional resort-style backyard featuring a heated pool and spa, built-in BBQ island, spacious covered patio, and multiple areas for entertaining or relaxing beneath Arizona's stunning sunsets. The home offers two luxurious primary suites--one on the main level and one upstairs--each complete with spa-inspired bathrooms and generous walk-in closets. Multiple balconies capture panoramic desert vistas, while dual fireplaces add warmth and sophistication throughout. Additional highlights include a three-car garage, RV access with a 50-amp hookup and water connection, complimentary high-speed internet, and the freedom of no HOA. The seller is also open to reducing the landscaping, offering flexibility to personalize the outdoor space to your vision.
For sale
Price cut: $50K (7/16)
$1,200,000
26666 N 62ND Street, Scottsdale, AZ 85266
4beds
3,733sqft
:
Get pre-qualified$6,835/mo
Single Family Residence
Built in 2003
1.09 Acres Lot
$-- Zestimate®
$321/sqft
$-- HOA
What's special
Heated pool and spaThree-car garageExpansive floor planLuxurious primary suitesOver an acreSpa-inspired bathroomsSpacious covered patio
- 165 days |
- 1,065 |
- 27 |
Zillow last checked:
Listing updated:
Listed by:
Erica Romain 480-939-0245,
SERHANT.,
Tanya Toliver 623-680-6022,
SERHANT.
Source: ARMLS,MLS#: 6981148
Facts & features
Interior
Bedrooms & bathrooms
- Bedrooms: 4
- Bathrooms: 4
- Full bathrooms: 3
- 1/2 bathrooms: 1
Heating
- Electric
Cooling
- Central Air, Ceiling Fan(s)
Appliances
- Included: Dryer, Washer, Water Softener Owned, Reverse Osmosis, Refrigerator, Built-in Microwave, Dishwasher, Disposal, Electric Cooktop
- Laundry: Inside
Features
- Pantry, High Speed Internet, Granite Counters, Double Vanity, Master Downstairs, Upstairs, Eat-in Kitchen, Breakfast Bar, 9+ Flat Ceilings, Kitchen Island, 2 Master Baths, Full Bth Master Bdrm, Separate Shwr & Tub
- Flooring: Carpet, Tile, Wood
- Windows: Double Pane Windows
- Has basement: No
- Number of fireplaces: 2
- Fireplace features: Master Bedroom, Gas
Interior area
- Total structure area: 3,733
- Total interior livable area: 3,733 sqft
Video & virtual tour
Property
Parking
- Total spaces: 3
- Parking features: RV Access/Parking, Garage Door Opener
- Garage spaces: 3
Features
- Stories: 2
- Patio & porch: Covered
- Exterior features: Balcony, Built-in Barbecue, RV Hookup
- Has private pool: Yes
- Pool features: Diving Pool, Heated
- Has spa: Yes
- Spa features: Heated, Bath
- Fencing: Wrought Iron
- Has view: Yes
- View description: City, Desert, Panoramic, City Lights, Mountain(s)
Lot
- Size: 1.09 Acres
- Features: Sprinklers In Rear, Sprinklers In Front, Desert Back, Auto Timer H2O Front, Natural Desert Front, Auto Timer H2O Back
Details
- Parcel number: 21211060A
- Horses can be raised: Yes
Construction
Type & style
- Home type: SingleFamily
- Architectural style: Territorial/Santa Fe
- Property subtype: Single Family Residence
Materials
- Stucco, Wood Frame, Painted
- Roof: Built-Up
Condition
- Year built: 2003
Utilities & green energy
- Sewer: Septic Tank
- Water: City Water
- Utilities for property: Propane
Green energy
- Energy efficient items: Multi-Zones
Community & HOA
Community
- Security: Fire Sprinkler System
- Subdivision: Desert Foothills
HOA
- Has HOA: No
- Services included: No Fees
Location
- Region: Scottsdale
Financial & listing details
- Price per square foot: $321/sqft
- Tax assessed value: $1,288,200
- Annual tax amount: $3,905
- Date on market: 2/26/2026
- Cumulative days on market: 165 days
- Listing terms: Cash,Conventional,FHA,VA Loan
- Ownership: Fee Simple
Estimated market value
Not available
Estimated sales range
Not available
Not available
Price history
| Date | Event | Price |
|---|---|---|
| 7/16/2026 | Price change | $1,200,000-4%$321/sqft |
Source:  ARMLS #6981148 Report a problem ARMLS #6981148 Report a problem | ||
| 5/18/2026 | Price change | $1,250,000-6.2%$335/sqft |
Source: ARMLS #6981148 Report a problem | ||
| 5/7/2026 | Price change | $1,333,000-1.3%$357/sqft |
Source: ARMLS #6981148 Report a problem | ||
| 4/20/2026 | Price change | $1,350,000-3.6%$362/sqft |
Source: ARMLS #6981148 Report a problem | ||
| 3/28/2026 | Price change | $1,399,999-1.8%$375/sqft |
Source: ARMLS #6981148 Report a problem | ||
| 3/23/2026 | Price change | $1,425,000-1.7%$382/sqft |
Source: ARMLS #6981148 Report a problem | ||
| 2/26/2026 | Listed for sale | $1,450,000+31.9%$388/sqft |
Source: ARMLS #6981148 Report a problem | ||
| 3/14/2022 | Sold | $1,099,000-2.2%$294/sqft |
Source: ARMLS #6331065 Report a problem | ||
| 2/5/2022 | Pending sale | $1,124,000$301/sqft |
Source: ARMLS #6331065 Report a problem | ||
| 1/28/2022 | Contingent | $1,124,000$301/sqft |
Source: ARMLS #6331065 Report a problem | ||
| 1/13/2022 | Price change | $1,124,000-2.2%$301/sqft |
Source: ARMLS #6331065 Report a problem | ||
| 1/3/2022 | Price change | $1,149,000-2.2%$308/sqft |
Source: ARMLS #6331065 Report a problem | ||
| 12/17/2021 | Listed for sale | $1,175,000$315/sqft |
Source: ARMLS #6331065 Report a problem | ||
| 12/14/2021 | Contingent | $1,175,000$315/sqft |
Source: ARMLS #6331065 Report a problem | ||
| 12/11/2021 | Listed for sale | $1,175,000+113.6%$315/sqft |
Source: ARMLS #6331065 Report a problem | ||
| 12/16/2015 | Sold | $550,000+55.9%$147/sqft |
Source: ARMLS #5359023 Report a problem | ||
| 10/17/2011 | Sold | $352,699-42.8%$94/sqft |
Source: Public Record Report a problem | ||
| 3/26/2010 | Sold | $616,400+548.8%$165/sqft |
Source: Public Record Report a problem | ||
| 11/15/2002 | Sold | $95,000$25/sqft |
Source: Public Record Report a problem | ||
Public tax history
| Year | Property taxes | Tax assessment |
|---|---|---|
| 2025 | $3,627 +0.4% | $128,820 +17.2% |
| 2024 | $3,613 +1.8% | $109,900 +47.6% |
| 2023 | $3,549 -0.1% | $74,464 -1.5% |
| 2022 | $3,554 -8.5% | $75,560 +7.5% |
| 2021 | $3,884 +3.3% | $70,260 +8.6% |
| 2020 | $3,760 +3.1% | $64,710 +0.3% |
| 2019 | $3,649 | $64,530 +4.7% |
| 2018 | $3,649 +4.3% | $61,620 +2.2% |
| 2017 | $3,500 +5.8% | $60,280 +3.2% |
| 2016 | $3,308 | $58,430 +6.3% |
| 2015 | $3,308 | $54,980 +14.5% |
| 2014 | -- | $48,000 +9.7% |
| 2013 | -- | $43,750 |
| 2012 | -- | $43,750 -6% |
| 2011 | -- | $46,530 -23.6% |
| 2010 | -- | $60,930 -17.2% |
| 2009 | -- | $73,600 +5.9% |
| 2008 | -- | $69,500 +13.9% |
| 2007 | -- | $61,000 +43.9% |
| 2006 | -- | $42,400 |
| 2005 | -- | $42,400 +131.4% |
| 2004 | -- | $18,320 +56.8% |
| 2003 | -- | $11,680 |
| 2002 | -- | $11,680 |
Find assessor info on the county website
Monthly payment
Est. payment
Payment breakdown
Explore the cost of this home by adjusting the details. Changes won't be saved.Climate risks
Neighborhood: 85266
Nearby schools
GreatSchools rating
- 6/10Desert Sun AcademyGrades: PK-6Distance: 0.7 mi
- 4/10Sonoran Trails Middle SchoolGrades: 6-8Distance: 0.9 mi
- 10/10Cactus Shadows High SchoolGrades: 8-12Distance: 4 mi
Schools provided by the listing agent
- Elementary: Desert Sun Academy
- Middle: Sonoran Trails Middle School
- High: Cactus Shadows High School
- District: Cave Creek Unified District
Source: ARMLS. This data may not be complete. We recommend contacting the local school district to confirm school assignments for this home.
- $549,8004 bd4 ba3.7k sqft26666 N 62nd St, Scottsdale, AZ 85266Off Market
- $2,605,4005 bd6 ba5.4k sqft6181 E Cavedale Dr, Scottsdale, AZ 85266Off Market

- $1,836,900-- bd4 ba3.2k sqft6133 E Cavedale Dr, Scottsdale, AZ 85266Off Market
- $2,200,600-- bd5 ba4.2k sqft6115 E Cavedale Dr, Scottsdale, AZ 85266Off Market

- $957,500-- bd2 ba1.4k sqft26751 N 61st St, Scottsdale, AZ 85266Off Market
- $1,398,9004 bd3 ba3k sqft6122 E Cavedale Dr, Scottsdale, AZ 85266Off Market
- $1,488,6003 bd3 ba3k sqft6122 E Cavedale Dr, Scottsdale, AZ 85262Off Market
- $4,294,8007 bd7 ba6.1k sqft6118 E Cavedale Dr, Scottsdale, AZ 85266Off Market
A local agent can set up tours, give advice and negotiate with sellers.
Similar homes
- $1,190,0004 bd3 ba2.2k sqft7676 E NONCHALANT Avenue, Carefree, AZ 85377For Sale
 MLS ID #7032520, Nicola Morton, Realty ONE Group. ARMLS
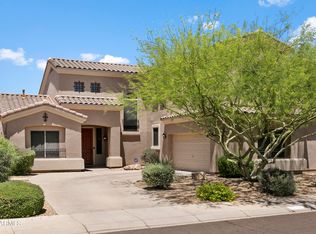
 - $999,9995 bd3 ba3.2k sqft14041 E Bajada Drive, Scottsdale, AZ 85262For Sale
 MLS ID #7053030, Eric Saenz, Realty ONE Group. ARMLS
 - $1,399,0005 bd4 ba4k sqft13919 E QUAIL TRACK Road, Scottsdale, AZ 85262For Sale
 MLS ID #7029956, Andrew R Bloom, Keller Williams Realty Sonoran Living. ARMLS
 - $975,0004 bd3 ba2.8k sqft7516 E SANTA CATALINA Drive, Scottsdale, AZ 85255For Sale
 MLS ID #7035109, Mia Wagner, HomeSmart. ARMLS
 - $1,249,9995 bd3 ba3.1k sqft14619 N 62ND Way, Scottsdale, AZ 85254For SaleMLS ID #7037049, Alan Gordon, Incyte Realty, LLC. ARMLS
- $1,170,0003 bd3 ba2.8k sqft1114 E Carlise Road, Phoenix, AZ 85086For SaleMLS ID #6988256, Fady Abuhmaidan, Urban and Company. ARMLS
- $849,9004 bd2 ba2.4k sqft4429 E VISTA VAL VERDE --, Cave Creek, AZ 85331For SaleMLS ID #7063069, Michelle Meglio Macklin, Apex Residential. ARMLS
- $1,250,0004 bd2 ba4.3k sqft45039 N 20TH Street, New River, AZ 85087For SaleMLS ID #7006285, Josiah Krol, eXp Realty. ARMLS
- $975,0004 bd2 ba2.8k sqft34611 N SUNSET Trail, Carefree, AZ 85377For SaleMLS ID #7025118, Asher Cohen, Realty ONE Group. ARMLS
- $1,499,0004 bd3 ba3.2k sqft21911 N 78TH Street, Scottsdale, AZ 85255For SaleMLS ID #7012244, Sarmad Matti, Keller Williams Realty Phoenix. ARMLS
- $1,149,0005 bd4 ba3.8k sqft8216 W BRIDEN Lane, Peoria, AZ 85383For SaleMLS ID #7005023, Ruby Graf, Century 21 Arizona Foothills. ARMLS
- $1,100,0004 bd4 ba3.2k sqft3019 W CARRIAGE Drive, Phoenix, AZ 85086For SaleMLS ID #6970773, Claire Ackerman, Compass. ARMLS
- $1,295,0003 bd4 ba2.9k sqft9427 E HERE TO THERE Drive, Carefree, AZ 85377For SaleMLS ID #7032714, Nicola Morton, Realty ONE Group. ARMLS
- $1,150,0004 bd4 ba3.4k sqft4648 W MISTY WILLOW Lane, Glendale, AZ 85310For SaleMLS ID #7010646, Lisa L Hoffman, Delex Realty. ARMLS
- $1,299,0004 bd3 ba3.1k sqft605 W Ridgecrest Road, Phoenix, AZ 85086For SaleMLS ID #7030392, Sheley L Carter, My Home Group Real Estate. ARMLS
- $1,399,0004 bd4 ba2.8k sqft39609 N 1ST Street, Phoenix, AZ 85086For SaleMLS ID #7053672, Jeff Huff, Berkshire Hathaway HomeServices Arizona Properties. ARMLS
- $798,9004 bd2 ba3.4k sqft13830 E WINDSTONE Trail, Scottsdale, AZ 85262For SaleMLS ID #6960421, Kerry Keezer, 72SOLD. ARMLS
- $999,0004 bd3 ba3.6k sqft37809 N 9th Place, Phoenix, AZ 85086For SaleMLS ID #6978374, David Patterson, Patterson Real Estate Group. ARMLS
- $1,270,0005 bd4 ba3.7k sqft7909 W Briden Lane, Peoria, AZ 85383For SaleMLS ID #7025316, Suzanne Campbell, Campbell Realty Advisors. ARMLS
- $1,199,0005 bd3 ba3.4k sqft320 E MARYLAND Avenue, Phoenix, AZ 85012For SaleMLS ID #6994751, Stephen T Caniglia, Compass. ARMLS
