WOW! $20,000.00 in Seller Concessions available. Bring your toys. (RV, ATVs, Boat) + 3 car garage Over half an acre in cul de sac, with mature landscape fauna and privacy that creates a relaxing resort like oasis, combined with a desirable single level floorplan in boutique gated enclave. Extremely low rate assumable loan. Rarely does a property combine this many genuine luxuries/improvements made; too many to list here. 5 bedrooms, 3.5 baths, 3,766 sq ft. Won't last long at this price plus incentives. North West Valley 15 minutes to TSMC. Did I mention the steam room or the floor to ceiling windows in Owner's suite, with private morning sitting areas adjacent.
For sale
Price cut: $25K (8/4)
$1,270,000
7909 W Briden Lane, Peoria, AZ 85383
5beds
3,766sqft
:
Get pre-qualified$7,434/mo
Single Family Residence
Built in 2001
0.56 Acres Lot
$1,233,200 Zestimate®
$337/sqft
$200/mo HOA
What's special
Desirable single level floorplanMature landscape faunaSteam room
- 90 days |
- 1,464 |
- 66 |
Zillow last checked:
Listing updated:
Listed by:
Suzanne Campbell 602-885-1767,
Campbell Realty Advisors,
Dennis E Campbell 602-402-6665,
Campbell Realty Advisors
Source: ARMLS,MLS#: 7025316
Facts & features
Interior
Bedrooms & bathrooms
- Bedrooms: 5
- Bathrooms: 4
- Full bathrooms: 3
- 1/2 bathrooms: 1
Heating
- Forced Air, Natural Gas
Cooling
- Central Air, Ceiling Fan(s), Programmable Thmstat
Appliances
- Included: Dryer, Washer, Water Softener Owned, Refrigerator, Built-in Microwave, Dishwasher, Disposal, Electric Range, Electric Oven
- Laundry: Inside, Gas Dryer Hookup
Features
- Pantry, High Speed Internet, Smart Home, Granite Counters, Double Vanity, Eat-in Kitchen, Breakfast Bar, Vaulted Ceiling(s), Kitchen Island, Full Bth Master Bdrm, Separate Shwr & Tub
- Flooring: Carpet, Tile
- Windows: Solar Screens, Double Pane Windows
- Has basement: No
- Has fireplace: No
Interior area
- Total structure area: 3,766
- Total interior livable area: 3,766 sqft
Property
Parking
- Total spaces: 6
- Parking features: RV Access/Parking, RV Gate, Garage Door Opener, Direct Access
- Garage spaces: 3
- Uncovered spaces: 3
Accessibility
- Accessibility features: Accessible Hallway(s)
Features
- Stories: 1
- Patio & porch: Covered, Patio
- Exterior features: Private Yard, Built-in Barbecue
- Has private pool: Yes
- Pool features: Variable Speed Pump, Outdoor Pool, Fenced
- Has spa: Yes
- Spa features: Above Ground, Heated, Private
- Fencing: Block
- Has view: Yes
- View description: Mountain(s)
Lot
- Size: 0.56 Acres
- Features: Sprinklers In Rear, Sprinklers In Front, Desert Back, Desert Front, Cul-De-Sac, Grass Front, Grass Back, Auto Timer H2O Front, Auto Timer H2O Back
Details
- Additional structures: Gazebo
- Parcel number: 20114381
Construction
Type & style
- Home type: SingleFamily
- Architectural style: Ranch,Santa Barbara/Tuscan
- Property subtype: Single Family Residence
Materials
- Stucco, Wood Frame, Painted
- Foundation: Slab
- Roof: Tile,Concrete
Condition
- Year built: 2001
Details
- Builder name: Hancock Homes
Utilities & green energy
- Sewer: Public Sewer
- Water: City Water
Green energy
- Energy efficient items: Multi-Zones
Community & HOA
Community
- Features: Gated, Biking/Walking Path
- Security: Fire Sprinkler System, Security System Owned
- Subdivision: SILVER CREST AT TREASURE CANYON
HOA
- Has HOA: Yes
- Services included: No Fees
- HOA fee: $600 quarterly
- HOA name: SILVER CREST
- HOA phone: 480-682-3209
Location
- Region: Peoria
Financial & listing details
- Price per square foot: $337/sqft
- Tax assessed value: $811,600
- Annual tax amount: $6,100
- Date on market: 5/9/2026
- Cumulative days on market: 90 days
- Listing terms: Cash,Conventional,VA Loan
- Ownership: Fee Simple
- Road surface type: Asphalt
Estimated market value
$1,233,200
$1.17M - $1.29M
$5,115/mo
Price history
| Date | Event | Price |
|---|---|---|
| 8/4/2026 | Price change | $1,270,000-1.9%$337/sqft |
Source:  ARMLS #7025316 Report a problem ARMLS #7025316 Report a problem | ||
| 6/12/2026 | Price change | $1,295,000-1.1%$344/sqft |
Source: ARMLS #7025316 Report a problem | ||
| 5/9/2026 | Listed for sale | $1,310,000+185.4%$348/sqft |
Source: ARMLS #7025316 Report a problem | ||
| 5/5/2015 | Sold | $459,000-1.3%$122/sqft |
Source: ARMLS #5247443 Report a problem | ||
| 3/10/2015 | Price change | $465,000-3.1%$123/sqft |
Source: Realty ONE Group Report a problem | ||
| 2/24/2015 | Price change | $480,000-3%$127/sqft |
Source: HomeSmart #5177762 Report a problem | ||
| 11/21/2014 | Price change | $495,000-5.7%$131/sqft |
Source: HomeSmart #5177762 Report a problem | ||
| 11/7/2014 | Listed for sale | $525,000+31.3%$139/sqft |
Source: HomeSmart #5177762 Report a problem | ||
| 6/29/2012 | Sold | $400,000+0%$106/sqft |
Source: ARMLS #4724550 Report a problem | ||
| 3/27/2012 | Price change | $399,876-2.4%$106/sqft |
Source: Long Realty Company #4724550 Report a problem | ||
| 3/4/2012 | Listed for sale | $409,876-6.8%$109/sqft |
Source: Long Realty West Valley #4724550 Report a problem | ||
| 2/18/2003 | Sold | $440,000+13.2%$117/sqft |
Source: Public Record Report a problem | ||
| 11/19/2001 | Sold | $388,773$103/sqft |
Source: Public Record Report a problem | ||
Public tax history
| Year | Property taxes | Tax assessment |
|---|---|---|
| 2025 | $4,712 +3.2% | $81,160 -6% |
| 2024 | $4,568 -1.1% | $86,310 +64.2% |
| 2023 | $4,620 -18.6% | $52,579 -2.2% |
| 2022 | $5,673 -2.4% | $53,770 +7.1% |
| 2021 | $5,814 -0.1% | $50,220 +10.6% |
| 2020 | $5,818 +3.6% | $45,420 +1.3% |
| 2019 | $5,617 | $44,820 -0.2% |
| 2018 | $5,617 -1.1% | $44,900 +3.4% |
| 2017 | $5,678 +10.1% | $43,420 +2.8% |
| 2016 | $5,157 +14.6% | $42,220 +2.9% |
| 2015 | $4,500 | $41,030 +16.2% |
| 2014 | -- | $35,320 +7% |
| 2013 | -- | $33,010 +1.8% |
| 2012 | -- | $32,420 -7.5% |
| 2011 | -- | $35,060 -10.9% |
| 2010 | -- | $39,360 -17.2% |
| 2009 | -- | $47,510 -22.1% |
| 2008 | -- | $61,000 +5.9% |
| 2007 | -- | $57,600 +65.5% |
| 2006 | -- | $34,800 |
| 2005 | -- | $34,800 +23% |
| 2004 | -- | $28,300 +1.6% |
| 2003 | -- | $27,850 +90.2% |
| 2002 | -- | $14,640 |
Find assessor info on the county website
Monthly payment
Est. payment
Payment breakdown
Explore the cost of this home by adjusting the details. Changes won't be saved.Climate risks
Neighborhood: Treasure Canyon
Nearby schools
GreatSchools rating
- 8/10Frontier Elementary SchoolGrades: PK-8Distance: 2 mi
- 5/10Sunrise Mountain High SchoolGrades: 7-12Distance: 2 mi
Schools provided by the listing agent
- Elementary: Frontier Elementary School
- Middle: Frontier Elementary School
- High: Sunrise Mountain High School
- District: Peoria Unified School District
Source: ARMLS. This data may not be complete. We recommend contacting the local school district to confirm school assignments for this home.
- $1,015,0006 bd4 ba4.6k sqft7917 W Briden Ln, Peoria, AZ 85383Sold
- $1,155,000-- bd4 ba3.9k sqft7910 W Briden Ln, Peoria, AZ 85383Sold
- $1,001,000-- bd4 ba3.7k sqft7925 W Briden Ln, Peoria, AZ 85383Off Market
- $2,144,4005 bd6 ba4.8k sqft24259 N 79th Ave, Peoria, AZ 85383Off Market

- $867,300-- bd3 ba2.6k sqft24041 N 79th Dr, Peoria, AZ 85383Off Market
- $1,081,700-- bd5 ba4.6k sqft7918 W Briden Ln, Peoria, AZ 85383Off Market
- $1,280,6004 bd2 ba3k sqft24301 N 79th Ave, Peoria, AZ 85383Off Market
- $1,090,5004 bd4 ba3.7k sqft7926 W Briden Ln, Peoria, AZ 85383Off Market
A local agent can set up tours, give advice and negotiate with sellers.
Similar homes
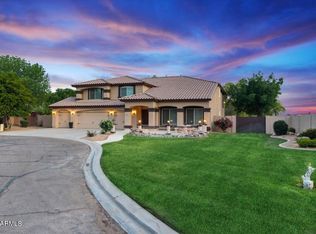
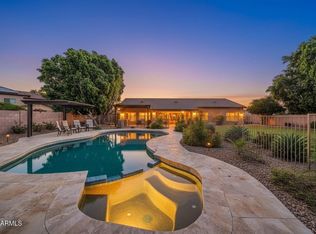
- $1,179,0005 bd4 ba3.7k sqft8039 W BRIDEN Lane, Peoria, AZ 85383For Sale
 MLS ID #7033324, Felix Sandoval, eXp Realty. ARMLS
 - $1,499,0004 bd5 ba3.1k sqft7314 W WHISPERING WIND Drive, Peoria, AZ 85383For Sale
 MLS ID #7063466, Richard Harless, AZ Flat Fee. ARMLS
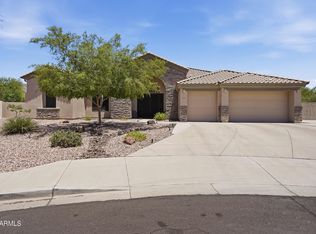
 - $1,350,0004 bd3 ba3.7k sqft9132 W BAJADA Road, Peoria, AZ 85383For Sale
 MLS ID #7035630, Jennifer T Moore, West USA Realty. ARMLS
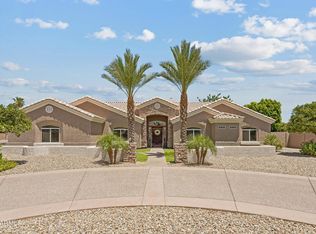
 - $1,099,9004 bd4 ba2.9k sqft8452 W DONALD Drive, Peoria, AZ 85383For Sale
 MLS ID #7048626, Chris DeFreitas, West USA Realty. ARMLS
 - $1,025,0005 bd5 ba4.2k sqft9563 W JJ RANCH Road, Peoria, AZ 85383For SaleMLS ID #7028244, Beth M Rider, Keller Williams Arizona Realty. ARMLS
- $879,9005 bd3 ba3.4k sqft22422 N 80TH Lane, Peoria, AZ 85383For SaleMLS ID #6991134, Bobby Miller, West USA Realty. ARMLS
- $975,0005 bd4 ba4.8k sqft13050 W Chucks Avenue, Peoria, AZ 85383For SaleMLS ID #7063096, Anna Ratiu, Active Real Estate, LLC. ARMLS
- $950,0005 bd5 ba4.2k sqft26860 N 89TH Drive, Peoria, AZ 85383For SaleMLS ID #6994464, Jerry Cravens, Russ Lyon Sotheby's International Realty. ARMLS
- $659,0004 bd3 ba2.9k sqft29682 N 69TH Lane, Peoria, AZ 85383For SaleMLS ID #7062537, Patti Moore-McClane, Arizona Premier Realty Homes & Land, LLC. ARMLS
- $969,9006 bd4 ba4.4k sqft26799 N 97TH Lane, Peoria, AZ 85383For SaleMLS ID #7008634, Avedis Awanesian, eXp Realty. ARMLS
- $1,150,0004 bd4 ba3.4k sqft4648 W MISTY WILLOW Lane, Glendale, AZ 85310For SaleMLS ID #7010646, Lisa L Hoffman, Delex Realty. ARMLS
- $1,450,0004 bd4 ba3.3k sqft27027 N 70TH Place, Scottsdale, AZ 85266For SaleMLS ID #7062953, Derrick R Gherna, eXp Realty. ARMLS
- $950,0004 bd4 ba3.9k sqft9608 W KEYSER Drive, Peoria, AZ 85383For SaleMLS ID #6938963, Neil Veneroso, West USA Realty. ARMLS
- $774,0004 bd3 ba3.6k sqft25767 N 67TH Drive, Peoria, AZ 85383For SaleMLS ID #6981670, Lori Ferzoco, West USA Realty. ARMLS
- $825,0005 bd3 ba3.1k sqft22521 N 60TH Avenue, Glendale, AZ 85310For SaleMLS ID #7063651, Lisa Maestas, Realty ONE Group. ARMLS
- $660,0004 bd3 ba2.9k sqft9626 W BAJADA Road, Peoria, AZ 85383For SaleMLS ID #7055598, Cheryl Benjamin, Real Broker. ARMLS
- $669,9995 bd3 ba3.3k sqft29752 N 69TH Drive, Peoria, AZ 85383For SaleMLS ID #7049741, Tammie Fischer, Orchard Brokerage. ARMLS
- $799,9005 bd4 ba3.3k sqft12234 W BLACKSTONE Court, Peoria, AZ 85383For SaleMLS ID #7043520, Emir Lopez, Lake Pleasant Real Estate. ARMLS
- $1,100,0004 bd4 ba5.1k sqft10746 N 146TH Avenue, Surprise, AZ 85379For SaleMLS ID #7062815, Karen Burkardt, Realty ONE Group. ARMLS
- $865,0005 bd3 ba2.8k sqft13653 N 69TH Drive, Peoria, AZ 85381For SaleMLS ID #7058897, Thomas Devor, Jason Mitchell Real Estate. ARMLS
