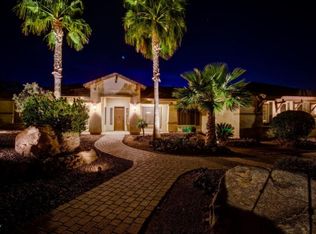
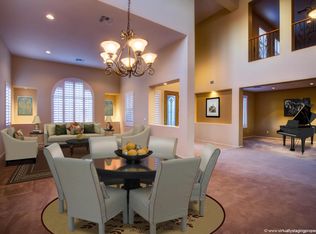
Pride of ownership shines in this beautifully maintained home on an acre lot! Features include 4 bedrooms and 3.5 bathrooms, a 3 car garage, RV gate, bright open interior, high ceilings, plantation shutters, tile and carpet flooring, formal living and dining areas, den, loft, media room and a spacious great room with a fireplace and surround sound wiring. The chef's kitchen offers granite counters, abundant cabinetry, butler's area, walk-in pantry, stainless appliances, island, and breakfast nook. Retreat to the luxurious backyard equipped with a pool, spa, out door kitchen, fire place, artificial turf and sports deluxe package! There is a basketball court that triples as a badminton and Volley ball court! Keep exploring and you'll find a putting green and a horse shoe court. This home has it all! Major updates include A/C units from 2020 and 2022, roof replaced Dec. 2025, 2020 tankless water heater, 2026 water softener, all-new windows, and a newly resurfaced deck. Owned SolarEdge solar, installed in 2015, is grandfathered on APS's 1:1 energy plan. Extravagant is an understatement!
For sale
$1,100,000
10746 N 146TH Avenue, Surprise, AZ 85379
4beds
5,167sqft
:
Get pre-qualified$6,387/mo
Single Family Residence
Built in 2004
0.99 Acres Lot
$1,060,400 Zestimate®
$213/sqft
$121/mo HOA
What's special
Bright open interiorRv gateHigh ceilingsSurround sound wiringHorse shoe courtBreakfast nookWalk-in pantry
- 5 days |
- 747 |
- 53 |
Likely to sell faster than
Zillow last checked:
Listing updated:
Listed by:
Karen Burkardt 623-428-9846,
Realty ONE Group
Source: ARMLS,MLS#: 7062815
Facts & features
Interior
Bedrooms & bathrooms
- Bedrooms: 4
- Bathrooms: 4
- Full bathrooms: 3
- 1/2 bathrooms: 1
Heating
- Forced Air, Natural Gas
Cooling
- Central Air, Ceiling Fan(s), Programmable Thmstat
Appliances
- Included: Dryer, Washer, Water Softener Owned, Gas Stub for Range, Refrigerator, Built-in Microwave, Dishwasher, Disposal, Gas Cooktop, Built-In Electric Oven
- Laundry: Inside
Features
- Pantry, High Speed Internet, Granite Counters, Double Vanity, Master Downstairs, Eat-in Kitchen, Breakfast Bar, 9+ Flat Ceilings, Central Vacuum, Wet Bar, Kitchen Island, Full Bth Master Bdrm, Separate Shwr & Tub
- Flooring: Carpet, Tile
- Windows: Screens, Double Pane Windows, ENERGY STAR Qualified Windows, Mechanical Sun Shds, Tinted Windows
- Has basement: No
- Number of fireplaces: 1
- Fireplace features: Insert, Fire Pit, Family Room, Gas
Interior area
- Total structure area: 5,167
- Total interior livable area: 5,167 sqft
Property
Parking
- Total spaces: 8
- Parking features: Attached, RV Gate, Garage Door Opener, Direct Access, Attch'd Gar Cabinets, Side Vehicle Entry
- Attached garage spaces: 3
- Uncovered spaces: 5
Accessibility
- Accessibility features: Bath Grab Bars
Features
- Stories: 2
- Patio & porch: Covered, Patio
- Exterior features: Other, Balcony, Sport Court(s), Built-in Barbecue
- Has private pool: Yes
- Pool features: Variable Speed Pump, Outdoor Pool
- Has spa: Yes
- Spa features: Heated, Private, Bath
- Fencing: Back Yard,Block
- Has view: Yes
- View description: Mountain(s)
Lot
- Size: 0.99 Acres
- Features: East/West Exposure, Desert Back, Desert Front, Gravel/Stone Front, Gravel/Stone Back, Synthetic Grass Back, Auto Timer H2O Front, Auto Timer H2O Back
Details
- Additional structures: Gazebo
- Parcel number: 50139886
Construction
Type & style
- Home type: SingleFamily
- Architectural style: Contemporary,Spanish
- Property subtype: Single Family Residence
Materials
- Stucco, Wood Frame, Painted, Stone
- Foundation: Slab
- Roof: Tile
Condition
- Year built: 2004
Details
- Builder name: William Lyon Homes
Utilities & green energy
- Electric: 220 Volts in Kitchen
- Sewer: Public Sewer
- Water: City Water
Green energy
- Energy efficient items: Solar Panels
Community & HOA
Community
- Features: Gated, Playground
- Subdivision: MOUNTAIN GATE
HOA
- Has HOA: Yes
- Services included: Maintenance Grounds, Street Maint
- HOA fee: $121 monthly
- HOA name: Mountain Gate
- HOA phone: 480-551-4300
Location
- Region: Surprise
Financial & listing details
- Price per square foot: $213/sqft
- Tax assessed value: $726,000
- Annual tax amount: $3,236
- Date on market: 8/5/2026
- Cumulative days on market: 5 days
- Listing terms: Cash,Conventional,FHA,VA Loan
- Ownership: Fee Simple
- Electric utility on property: Yes
- Road surface type: Paved
Estimated market value
$1,060,400
$1.01M - $1.11M
$3,469/mo
Price history
| Date | Event | Price |
|---|---|---|
| 8/5/2026 | Listed for sale | $1,100,000+69.2%$213/sqft |
Source:  ARMLS #7062815 Report a problem ARMLS #7062815 Report a problem | ||
| 7/15/2020 | Listing removed | $650,000$126/sqft |
Source: Launch Real Estate #6088081 Report a problem | ||
| 7/15/2020 | Listed for sale | $650,000-0.2%$126/sqft |
Source: Launch Real Estate #6088081 Report a problem | ||
| 7/14/2020 | Sold | $651,000+0.2%$126/sqft |
Source: ARMLS #6088081 Report a problem | ||
| 6/23/2020 | Pending sale | $650,000$126/sqft |
Source: Launch Real Estate #6088081 Report a problem | ||
| 6/18/2020 | Listed for sale | $650,000+18.2%$126/sqft |
Source: Launch Real Estate #6088081 Report a problem | ||
| 2/20/2018 | Sold | $550,000$106/sqft |
Source: ARMLS #5545235 Report a problem | ||
| 12/13/2017 | Price change | $550,000-12.6%$106/sqft |
Source: Ovest Arizona Home Realty & Investments #5545235 Report a problem | ||
| 9/22/2017 | Price change | $629,000-6%$122/sqft |
Source: Ovest Arizona Home Realty & Investments #5545235 Report a problem | ||
| 6/7/2017 | Price change | $669,000-2.3%$129/sqft |
Source: Ovest Arizona Home Realty & Investments #5545235 Report a problem | ||
| 3/10/2017 | Price change | $685,000-2%$133/sqft |
Source: Ovest Arizona Home Realty & Investments #5545235 Report a problem | ||
| 1/11/2017 | Listed for sale | $699,000+24.2%$135/sqft |
Source: Ovest Arizona Home Realty & Investments #5545235 Report a problem | ||
| 7/21/2014 | Sold | $563,000-5.1%$109/sqft |
Source: Public Record Report a problem | ||
| 7/15/2014 | Pending sale | $593,000$115/sqft |
Source: Coldwell Banker Residential Brokerage - Sun City West RH Johnson #5037205 Report a problem | ||
| 7/8/2014 | Price change | $593,000-0.2%$115/sqft |
Source: Coldwell Banker Residential Brokerage - Sun City West RH Johnson #5037205 Report a problem | ||
| 6/24/2014 | Price change | $594,000-0.2%$115/sqft |
Source: Coldwell Banker Residential Brokerage - Sun City West RH Johnson #5037205 Report a problem | ||
| 3/19/2014 | Listed for sale | $595,000-2.5%$115/sqft |
Source: Coldwell Banker Residential Brokerage - Sun City West RH Johnson #5037205 Report a problem | ||
| 2/11/2014 | Listing removed | $610,000$118/sqft |
Source: Ken Meade Realty #5037205 Report a problem | ||
| 12/3/2013 | Listed for sale | $610,000+7.3%$118/sqft |
Source: Ken Meade Realty #5037205 Report a problem | ||
| 2/10/2005 | Sold | $568,390$110/sqft |
Source: Public Record Report a problem | ||
Public tax history
| Year | Property taxes | Tax assessment |
|---|---|---|
| 2025 | $3,155 +0.3% | $72,600 -12.6% |
| 2024 | $3,147 -14.8% | $83,080 +87.2% |
| 2023 | $3,695 -0.9% | $44,385 -15.7% |
| 2022 | $3,730 -16% | $52,660 +4.8% |
| 2021 | $4,443 +3.1% | $50,230 +4.7% |
| 2020 | $4,311 +1.9% | $47,980 +4% |
| 2019 | $4,231 | $46,150 +5.4% |
| 2018 | $4,231 +26.9% | $43,770 +3.3% |
| 2017 | $3,334 +14.9% | $42,370 -1.7% |
| 2016 | $2,902 -19.4% | $43,110 +1.7% |
| 2015 | $3,599 | $42,410 +23.6% |
| 2014 | -- | $34,300 +31.9% |
| 2013 | -- | $26,010 -4.9% |
| 2012 | -- | $27,350 -11.4% |
| 2011 | -- | $30,870 -21.5% |
| 2010 | -- | $39,300 -20.8% |
| 2009 | -- | $49,650 -14.2% |
| 2008 | -- | $57,900 +13.4% |
| 2007 | -- | $51,050 +60% |
| 2006 | -- | $31,900 +165.8% |
| 2005 | -- | $12,000 |
| 2004 | -- | -- |
Find assessor info on the county website
Monthly payment
Est. payment
Payment breakdown
Explore the cost of this home by adjusting the details. Changes won't be saved.Climate risks
Neighborhood: 85379
Nearby schools
GreatSchools rating
- 8/10Rancho Gabriela Elementary SchoolGrades: PK-4Distance: 0.8 mi
- 6/10Sonoran Heights Middle SchoolGrades: 5-8Distance: 1.5 mi
- 8/10Dysart High SchoolGrades: 7-12Distance: 2.1 mi
Schools provided by the listing agent
- Elementary: Rancho Gabriela
- Middle: Sonoran Heights Middle School
- High: Dysart High School
- District: Dysart Unified District
Source: ARMLS. This data may not be complete. We recommend contacting the local school district to confirm school assignments for this home.
- $999,9006 bd4 ba5.1k sqft10804 N 146th Ave, Surprise, AZ 85379Sold

- $948,1004 bd3 ba3.3k sqft10702 N 146th Ave, Surprise, AZ 85379Off Market
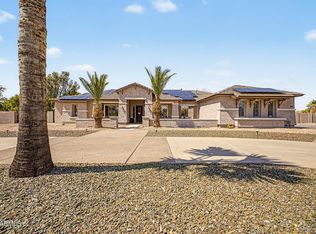
- $1,022,0004 bd4 ba5.1k sqft14595 W Christy Dr, Surprise, AZ 85379Off Market
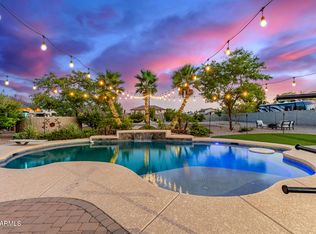
- $850,0004 bd3 ba3.1k sqft10848 N 146th Ave, Surprise, AZ 85379Sold

- $575,0002 acres14676 W Peoria Ave, Surprise, AZ 85379Sold
- $830,3005 bd3 ba4.3k sqft14596 W Christy Dr, Surprise, AZ 85379Off Market
- $1,102,8004 bd4 ba5.1k sqft14591 W Becker Ln, Surprise, AZ 85379Off Market
- $922,1003 bd2 ba3.3k sqft14573 W Christy Dr, Surprise, AZ 85379Off Market
A local agent can set up tours, give advice and negotiate with sellers.
Similar homes
- $1,100,0003 bd3 ba3.3k sqft14284 W BECKER Lane, Surprise, AZ 85379For Sale
 MLS ID #7059487, Jaime Lynn Hart, My Home Group Real Estate. ARMLS
 - $1,150,0004 bd4 ba5.1k sqft14391 W YUCATAN Street, Surprise, AZ 85379For Sale
 MLS ID #7007548, Kyle Hall, RE/MAX Desert Showcase. ARMLS
 - $989,0004 bd4 ba3.1k sqft3114 N 190TH Drive, Litchfield Park, AZ 85340For Sale
 MLS ID #7060892, Blake Anderson, RE/MAX Desert Showcase. ARMLS
 - $625,0005 bd3 ba3.9k sqft15792 W DESERT MIRAGE Drive, Surprise, AZ 85379For Sale
 MLS ID #7034503, Patricia E Skocypiec, eXp Realty. ARMLS
 - $975,0005 bd4 ba4.8k sqft13050 W Chucks Avenue, Peoria, AZ 85383For SaleMLS ID #7063096, Anna Ratiu, Active Real Estate, LLC. ARMLS
- $984,9003 bd3 ba2.7k sqft15453 W CYPRESS POINT Drive, Surprise, AZ 85374For SaleMLS ID #7027845, Catherine Barton, Realty ONE Group. ARMLS
- $639,9005 bd4 ba3.6k sqft14259 W BANFF Lane, Surprise, AZ 85379For SaleMLS ID #7021263, Christopher Roy Ainsworth, eXp Realty. ARMLS
- $572,0005 bd3 ba3.4k sqft15708 W SHANGRI LA Road, Surprise, AZ 85379For SaleMLS ID #7043365, Rob Miele, HomeSmart. ARMLS
- $629,9005 bd4 ba3.5k sqft13672 N 151ST Lane, Surprise, AZ 85379For SaleMLS ID #7019877, Kelly Lafko, W and Partners, LLC. ARMLS
- $1,099,0006 bd4 ba4.2k sqft13091 W CHUCKS Avenue, Peoria, AZ 85383For SaleMLS ID #7043400, Brittnee Reed, HomeSmart. ARMLS
- $819,9005 bd5 ba3.7k sqft14640 W HIDDEN TERRACE Loop, Litchfield Park, AZ 85340For SaleMLS ID #7064359, Michael Kent, RE/MAX Fine Properties. ARMLS
- $649,9004 bd3 ba2.8k sqft14426 W AVALON Drive, Goodyear, AZ 85395For SaleMLS ID #7064264, Steven S. Padilla, RE/MAX Fine Properties. ARMLS
- $1,299,5004 bd4 ba3k sqft4744 W VILLA LINDA Drive, Glendale, AZ 85310For SaleMLS ID #7063436, George Laughton, EveryPlace. ARMLS
- $898,0005 bd5 ba3.6k sqft17269 N COYOTE LAKES Parkway, Surprise, AZ 85378For SaleMLS ID #7032899, Brian K Ivener, NextHome City to City. ARMLS
- $860,0004 bd3 ba3.3k sqft5442 W FALLEN LEAF Lane, Glendale, AZ 85310For SaleMLS ID #7063200, Rindi Lee, My Home Group Real Estate. ARMLS
- $1,499,0004 bd5 ba3.1k sqft7314 W WHISPERING WIND Drive, Peoria, AZ 85383For SaleMLS ID #7063466, Richard Harless, AZ Flat Fee. ARMLS
- $1,065,0005 bd3 ba3.6k sqft4936 W Buckskin Trail, Phoenix, AZ 85083For SaleMLS ID #7058724, Randy P Wiest, Delex Realty. ARMLS
- $775,0002 bd3 ba2.7k sqft15905 W CLEAR CANYON Drive, Surprise, AZ 85374For SaleMLS ID #7061274, Catherine Barton, Realty ONE Group. ARMLS
- $1,285,2504 bd4 ba3.3k sqft20012 W AMELIA Avenue, Buckeye, AZ 85396For SaleMLS ID #7036624, Rachel Van Hook, HomeSmart. ARMLS
- $550,0004 bd3 ba2.9k sqft17653 W MARCONI Avenue, Surprise, AZ 85388For SaleMLS ID #7061376, Oscar Colato, RE/MAX Fine Properties. ARMLS
