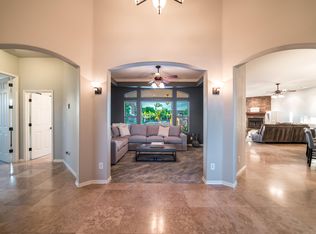
Welcome to your DREAM home! Nestled on a 1.04-acre lot, this stunning custom home offers breathtaking sunrises & sunsets, along with a host of high-end amenities that elevate everyday living. Great curb appeal with a circular driveway, stone accent details, & a large front porch. Attention to detail is shown in the elegant interior! Featuring high ceilings, tons of natural light, wood shutters, and a designer palette with wood-look & tile flooring throughout. You'll love the open floorplan showcasing spacious great room with surround sound, and quadruple slider to the expansive backyard - allowing a greater traffic flow for entertaining.
The gourmet kitchen is a chef's delight! Boasting premium SS appliances w/5-burner cooktop, granite counters, a plethora of custom cabinetry, recessed & pendant lighting, a walk-in pantry, and an oversized island w/breakfast bar. The bonus room, with stylish barn door, is located between two secondary bedrooms - useable as a den or second living space with direct access to a private covered patio. Split bedroom floor plan for added privacy! The owner's suite showcases outdoor access and a spa-like bathroom with dual sinks, a soaking tub, a separate snail shower, & a walk-in closet. Two of three secondary bedrooms have their own private bathrooms & walk-in closets, (one has a murphy bed, which conveys) while the other bedroom (currently used as a den) has a slide closet. Venture outside to your own RESORT-STYLE backyard oasis! Enjoy a covered patio with outdoor fireplace, separate pergola with built-in BBQ and table top seating with a fire trough, expansive patio area leading to the focal point of this gorgeous backyard - the sparkling pool and spa! Another pergola and fire pit round out this entertainer's dream! All patio furniture conveys! Perfectly nestled amidst picturesque mountain views, creating a serene backdrop for everyday living. Home has OWNED SOLAR PANELS, a 3-car garage, RV gate & parking, and extended driveway. What's not to like? This gem is a rare find! Take a look today!
For sale
Price cut: $39.8K (7/17)
$1,285,250
20012 W AMELIA Avenue, Buckeye, AZ 85396
4beds
3,395sqft
:
Get pre-qualified$7,354/mo
Single Family Residence
Built in 2013
1.04 Acres Lot
$-- Zestimate®
$379/sqft
$33/mo HOA
What's special
Sparkling pool and spaOpen floorplanSplit bedroom floor planRv gate and parkingHigh ceilingsPicturesque mountain viewsStone accent details
- 57 days |
- 955 |
- 33 |
Zillow last checked:
Listing updated:
Listed by:
Rachel Van Hook 602-717-2550,
HomeSmart
Source: ARMLS,MLS#: 7036624
Facts & features
Interior
Bedrooms & bathrooms
- Bedrooms: 4
- Bathrooms: 4
- Full bathrooms: 4
Heating
- ENERGY STAR Qualified Equipment, Natural Gas
Cooling
- HVAC SEER Rating, Central Air, Ceiling Fan(s), Programmable Thmstat
Appliances
- Included: Dryer, Washer, Refrigerator, Built-in Microwave, Dishwasher, Disposal, Gas Oven, Gas Cooktop, Built-In Gas Oven, Water Purifier
- Laundry: Inside, Gas Dryer Hookup
Features
- Pantry, Non-laminate Counter, High Speed Internet, Granite Counters, Double Vanity, Eat-in Kitchen, Breakfast Bar, 9+ Flat Ceilings, Central Vacuum, No Interior Steps, Kitchen Island, Full Bth Master Bdrm, Separate Shwr & Tub
- Flooring: Tile
- Windows: Double Pane Windows, Vinyl Frame
- Has basement: No
- Number of fireplaces: 1
- Fireplace features: Fire Pit, Exterior Fireplace, Gas
Interior area
- Total structure area: 3,395
- Total interior livable area: 3,395 sqft
Property
Parking
- Total spaces: 9
- Parking features: Attached, RV Access/Parking, RV Gate, Garage Door Opener, Direct Access, Circular Driveway, Attch'd Gar Cabinets, Electric Vehicle Charging Station(s)
- Attached garage spaces: 3
- Uncovered spaces: 6
Features
- Stories: 1
- Patio & porch: Covered, Patio
- Exterior features: Misting System, Private Yard, Built-in Barbecue
- Has private pool: Yes
- Pool features: Variable Speed Pump, Outdoor Pool, Play Pool
- Has spa: Yes
- Spa features: Heated, Private
- Fencing: Back Yard,Block
- Has view: Yes
- View description: Mountain(s)
Lot
- Size: 1.04 Acres
- Features: North/South Exposure, Desert Back, Desert Front, Gravel/Stone Front, Gravel/Stone Back, Auto Timer H2O Front, Auto Timer H2O Back, Irrigation Front, Irrigation Back
Details
- Additional structures: Gazebo
- Parcel number: 50262159
Construction
Type & style
- Home type: SingleFamily
- Architectural style: Ranch
- Property subtype: Single Family Residence
Materials
- Stucco, Wood Frame, Painted, Stone
- Foundation: Slab
- Roof: Tile
Condition
- Year built: 2013
Utilities & green energy
- Electric: 220 Volts in Kitchen
- Sewer: Septic Tank
- Water: City Water
Green energy
- Energy efficient items: Solar Panels, Multi-Zones
Community & HOA
Community
- Subdivision: PASQUALETTI MOUNTAIN RANCH PHASE 2 AND 3 AMD
HOA
- Has HOA: Yes
- Services included: Maintenance Grounds, Street Maint
- HOA fee: $99 quarterly
- HOA name: Pasqualetti Mtn. Rch
- HOA phone: 407-788-6700
Location
- Region: Buckeye
Financial & listing details
- Price per square foot: $379/sqft
- Tax assessed value: $842,600
- Annual tax amount: $4,493
- Date on market: 6/15/2026
- Cumulative days on market: 58 days
- Listing terms: Cash,Conventional,1031 Exchange,FHA,USDA Loan,VA Loan
- Ownership: Fee Simple
- Electric utility on property: Yes
- Road surface type: Asphalt
Estimated market value
Not available
Estimated sales range
Not available
Not available
Price history
| Date | Event | Price |
|---|---|---|
| 7/17/2026 | Price change | $1,285,250-3%$379/sqft |
Source:  ARMLS #7036624 Report a problem ARMLS #7036624 Report a problem | ||
| 6/15/2026 | Listed for sale | $1,325,000+166.9%$390/sqft |
Source: ARMLS #7036624 Report a problem | ||
| 4/8/2014 | Sold | $496,364+1554.5%$146/sqft |
Source: Public Record Report a problem | ||
| 4/30/2012 | Sold | $30,000-80%$9/sqft |
Source: Public Record Report a problem | ||
| 3/2/2005 | Sold | $150,000+36.4%$44/sqft |
Source: Public Record Report a problem | ||
| 11/23/2004 | Sold | $110,000$32/sqft |
Source: Public Record Report a problem | ||
Public tax history
| Year | Property taxes | Tax assessment |
|---|---|---|
| 2025 | $2,847 +3.4% | $84,260 -4% |
| 2024 | $2,753 +3.5% | $87,780 +152% |
| 2023 | $2,660 -32.7% | $34,835 -36.7% |
| 2022 | $3,953 +0.6% | $55,060 +3% |
| 2021 | $3,931 -7.1% | $53,470 +11.6% |
| 2020 | $4,232 +15% | $47,920 +1.8% |
| 2019 | $3,679 | $47,050 +12.9% |
| 2018 | $3,679 +4% | $41,660 +9.4% |
| 2017 | $3,536 +8.8% | $38,080 +1.4% |
| 2016 | $3,249 +262% | $37,550 +22.6% |
| 2015 | $898 | $30,620 +467.9% |
| 2014 | -- | $5,392 +3.7% |
| 2013 | -- | $5,200 -5.8% |
| 2012 | -- | $5,520 -40% |
| 2011 | -- | $9,200 -49.6% |
| 2010 | -- | $18,240 -31.7% |
| 2009 | -- | $26,720 +9.2% |
| 2008 | -- | $24,480 +57.7% |
| 2007 | -- | $15,520 +42.6% |
| 2006 | -- | $10,880 +3.8% |
| 2005 | -- | $10,480 |
Find assessor info on the county website
Monthly payment
Est. payment
Payment breakdown
Explore the cost of this home by adjusting the details. Changes won't be saved.Climate risks
Neighborhood: 85396
Nearby schools
GreatSchools rating
- 7/10Verrado Middle SchoolGrades: 5-8Distance: 1 mi
- 5/10Verrado High SchoolGrades: 9-12Distance: 0.1 mi
- 6/10Scott L Libby Elementary SchoolGrades: PK-6Distance: 2 mi
Schools provided by the listing agent
- Elementary: Verrado Elementary School
- Middle: Verrado Middle School
- High: Verrado High School
- District: Litchfield Elementary District
Source: ARMLS. This data may not be complete. We recommend contacting the local school district to confirm school assignments for this home.
- $940,9004 bd2 ba3k sqft20018 W Amelia Ave, Buckeye, AZ 85396Off Market
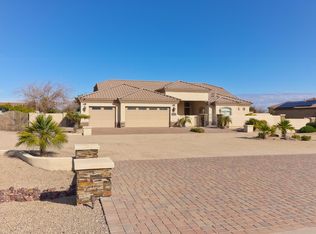
- $1,082,2004 bd3 ba3.5k sqft20006 W Amelia Ave, Buckeye, AZ 85396Off Market
- $95,0005 bd6 ba5.4k sqft20024 W Amelia Ave, Buckeye, AZ 85396Sold
- $1,252,4004 bd3 ba4.1k sqft19922 W Amelia Ave, Buckeye, AZ 85396Off Market

- $1,227,000-- bd5 ba3.8k sqft20015 W Amelia Ave, Buckeye, AZ 85396Off Market
- $234,600-- bd-- ba-- sqft20009 W Amelia Ave, Buckeye, AZ 85396Off Market
- $966,600-- bd5 ba3.8k sqft20021 W Amelia Ave, Buckeye, AZ 85396Off Market
- $234,6001.04 acres19925 W Amelia Ave, Buckeye, AZ 85396Off Market
A local agent can set up tours, give advice and negotiate with sellers.
Similar homes
- $1,295,0004 bd3 ba3.4k sqft20763 W HOLT Drive, Buckeye, AZ 85396For Sale
 MLS ID #7061561, Terry Wilson, West USA Realty. ARMLS
 - $949,0003 bd3 ba2.8k sqft20340 W CRESCENT Drive, Buckeye, AZ 85396For Sale
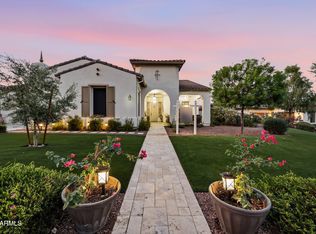 MLS ID #7058553, Anne King, Keller Williams Arizona Realty. ARMLS
 - $1,159,8504 bd3 ba3.7k sqft19707 W MARIPOSA Drive, Litchfield Park, AZ 85340For Sale
 MLS ID #7010665, Beth M Rider, Keller Williams Arizona Realty. ARMLS
 - $1,300,0005 bd4 ba3.4k sqft18230 W SAN MIGUEL Court, Litchfield Park, AZ 85340For Sale
 MLS ID #7040378, Sally Ostwinkle, HomeSmart. ARMLS
 - $1,199,0004 bd4 ba3.3k sqft6635 N Citrus Road, Waddell, AZ 85355For SaleMLS ID #7043712, Patricia Ruiz, Arizona Premier Realty Homes & Land, LLC. ARMLS
- $989,0004 bd4 ba3.1k sqft3114 N 190TH Drive, Litchfield Park, AZ 85340For SaleMLS ID #7060892, Blake Anderson, RE/MAX Desert Showcase. ARMLS
- $1,075,0004 bd3 ba3.6k sqft19612 W GEORGIA Avenue, Litchfield Park, AZ 85340For SaleMLS ID #7032427, Marc Slavin, Realty ONE Group. ARMLS
- $898,8885 bd4 ba4.3k sqft2349 N BEVERLY Place, Buckeye, AZ 85396For SaleMLS ID #7060256, Ryan Jones, My Home Group Real Estate. ARMLS
- $899,0004 bd3 ba3k sqft4610 N 186TH Lane, Goodyear, AZ 85395For SaleMLS ID #7061787, Shelly Dickenson, Redfin Corporation. ARMLS
- $785,0005 bd4 ba3.4k sqft2975 N SUMMER Street, Buckeye, AZ 85396For SaleMLS ID #7037956, Carin S Nguyen, Real Broker. ARMLS
- $749,9004 bd4 ba3.7k sqft20919 W WESTERN Drive, Buckeye, AZ 85396For SaleMLS ID #7031276, Noah Mirabal, HomeSmart. ARMLS
- $1,150,0006 bd4 ba2.6k sqft17424 W KEIM Drive, Waddell, AZ 85355For SaleMLS ID #7059703, Tesoro Sitze, Realty ONE Group. ARMLS
- $1,220,0003 bd4 ba2.6k sqft2231 N 169TH Avenue, Goodyear, AZ 85395For SaleMLS ID #7012640, Donna M Strand, Realty ONE Group. ARMLS
- $700,0004 bd3 ba2.4k sqft21128 W CAMBRIDGE Avenue, Buckeye, AZ 85396For SaleMLS ID #7063150, Zachary Himmelberger, Orchard Brokerage. ARMLS
- $699,0005 bd4 ba3.3k sqft20721 W PARK MEADOWS Drive, Buckeye, AZ 85396For SaleMLS ID #7016971, William McFadden, Realty ONE Group. ARMLS
- $889,0004 bd2 ba2.5k sqft5202 N 196TH Avenue, Litchfield Park, AZ 85340For SaleMLS ID #7047553, Murdoch G Tignor, West USA Realty. ARMLS
- $729,0003 bd2 ba2.2k sqft4495 N PIERCE Court, Buckeye, AZ 85396For SaleMLS ID #7047443, Karen Milhous, HomeSmart. ARMLS
- $793,0003 bd2 ba1.8k sqft19340 W Lewis Avenue, Buckeye, AZ 85396For SaleMLS ID #7052551, Nikki Doherty, My Home Group Real Estate. ARMLS
- $925,0003 bd2 ba2.2k sqft5558 N 206th Glen, Buckeye, AZ 85396For SaleMLS ID #7008409, Karen Milhous, HomeSmart. ARMLS
- $699,9504 bd3 ba3k sqft5125 N 194TH Drive, Litchfield Park, AZ 85340For SaleMLS ID #7056492, Michelle L Minik, Realty of America LLC. ARMLS
