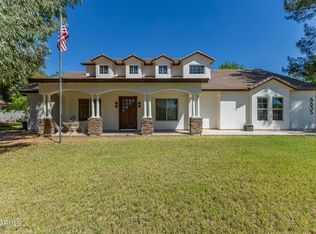
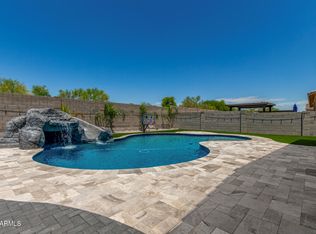
This beautiful custom built 5-bedroom, 3-bathroom home sits on a 1-acre irrigated corner lot, NO HOA offering exceptional space, privacy, & versatility. Designed with comfort & functionality in mind, the home features generous living areas, quality finishes, and a layout perfect for family living and entertaining. With extensive parking, plus RV hookups (30 & 50 amp), the property is ideal for RV owners, large families, or anyone needing room for equipment and vehicles. A major bonus is the fully independent guest house, complete with its own private entrance, 1 bedroom, 1 bathroom, full kitchen, stackable washer/dryer, and dedicated parking. Perfect for extended family, guests, or rental income. As horse property, the land offers space for animals, outdoor hobbies, and the peaceful feel.
For sale
$1,150,000
17424 W KEIM Drive, Waddell, AZ 85355
6beds
2,638sqft
:
Get pre-qualified$6,550/mo
Single Family Residence
Built in 2020
1 Acres Lot
$-- Zestimate®
$436/sqft
$-- HOA
What's special
Extensive parkingQuality finishes
- 8 days |
- 615 |
- 39 |
Likely to sell faster than
Zillow last checked:
Listing updated:
Listed by:
Tesoro Sitze 602-708-0119,
Realty ONE Group
Source: ARMLS,MLS#: 7059703
Facts & features
Interior
Bedrooms & bathrooms
- Bedrooms: 6
- Bathrooms: 4
- Full bathrooms: 4
Heating
- Baseboard, Electric
Cooling
- Central Air, Ceiling Fan(s), Programmable Thmstat
Appliances
- Included: Dryer, Washer, Water Softener Owned, Reverse Osmosis, Refrigerator, Built-in Microwave, Dishwasher, Disposal, Induction Cooktop, Electric Oven, Electric Cooktop, Built-In Electric Oven
- Laundry: Inside
Features
- Pantry, Quartz Countertops, Double Vanity, Eat-in Kitchen, Breakfast Bar, 9+ Flat Ceilings, Kitchen Island, Full Bth Master Bdrm, Separate Shwr & Tub
- Flooring: Tile
- Windows: Screens, Double Pane Windows, ENERGY STAR Qualified Windows
- Has basement: No
- Has fireplace: No
Interior area
- Total structure area: 2,638
- Total interior livable area: 2,638 sqft
Property
Parking
- Total spaces: 25
- Parking features: Attached, RV Gate, Garage Door Opener, Extended Length Garage, Over Height Garage, Rear Vehicle Entry, Side Vehicle Entry
- Attached garage spaces: 3
- Uncovered spaces: 22
Features
- Stories: 1
- Exterior features: Private Yard, RV Hookup
- Spa features: None
- Fencing: Block
- Has view: Yes
- View description: Desert, Trees/Woods, Mountain(s)
Lot
- Size: 1 Acres
- Features: North/South Exposure, Sprinklers In Front, Gravel/Stone Front, Grass Back, Synthetic Grass Frnt, Auto Timer H2O Front, Natural Desert Front, Irrigation Back
Details
- Additional structures: Guest House
- Parcel number: 50228112
- Special conditions: Owner/Agent
- Horses can be raised: Yes
Construction
Type & style
- Home type: SingleFamily
- Architectural style: Ranch,Santa Barbara/Tuscan
- Property subtype: Single Family Residence
Materials
- Stone, Stucco, Painted, Block
- Roof: Tile
Condition
- Year built: 2020
Utilities & green energy
- Sewer: Septic Tank
- Water: Pvt Water Company
Community & HOA
Community
- Security: Security System Owned
- Subdivision: LOT 13 TARA ESTATES MCR 075007
HOA
- Has HOA: No
- Services included: No Fees
Location
- Region: Waddell
Financial & listing details
- Price per square foot: $436/sqft
- Tax assessed value: $670,500
- Annual tax amount: $3,125
- Date on market: 7/30/2026
- Cumulative days on market: 9 days
- Listing terms: Cash,Conventional,FHA,VA Loan
- Ownership: Fee Simple
- Road surface type: Paved, Dirt
Estimated market value
Not available
Estimated sales range
Not available
Not available
Price history
| Date | Event | Price |
|---|---|---|
| 7/30/2026 | Listed for sale | $1,150,000+900%$436/sqft |
Source:  ARMLS #7059703 Report a problem ARMLS #7059703 Report a problem | ||
| 3/24/2021 | Listing removed | -- |
Source: Owner Report a problem | ||
| 5/16/2019 | Sold | $115,000-25.8%$44/sqft |
Source: Public Record Report a problem | ||
| 1/25/2019 | Listing removed | $155,000$59/sqft |
Source: Owner Report a problem | ||
| 10/27/2018 | Listed for sale | $155,000+96.2%$59/sqft |
Source: Owner Report a problem | ||
| 6/7/2016 | Sold | $79,000$30/sqft |
Source: Public Record Report a problem | ||
| 3/28/2016 | Listed for sale | $79,000$30/sqft |
Source: HomeSmart #5419229 Report a problem | ||
Public tax history
| Year | Property taxes | Tax assessment |
|---|---|---|
| 2025 | $2,678 +3.4% | $67,050 -4.6% |
| 2024 | $2,589 -13.7% | $70,250 +117.6% |
| 2023 | $2,999 +0.4% | $32,277 -29.6% |
| 2022 | $2,988 +565.5% | $45,880 +115.9% |
| 2021 | $449 +2.2% | $21,250 +72.8% |
| 2020 | $439 +3% | $12,300 +70.1% |
| 2019 | $427 | $7,230 -26.5% |
| 2018 | $427 +5.5% | $9,840 +3.1% |
| 2017 | $404 +4.9% | $9,540 -2.8% |
| 2016 | $386 -4.6% | $9,810 +201.2% |
| 2015 | $404 | $3,257 |
| 2014 | -- | $3,257 -21.7% |
| 2013 | -- | $4,160 -5.5% |
| 2012 | -- | $4,400 -43.9% |
| 2011 | -- | $7,840 -51% |
| 2010 | -- | $16,000 -48.8% |
| 2009 | -- | $31,280 -0.3% |
| 2008 | -- | $31,360 +70.4% |
| 2007 | -- | $18,400 |
Find assessor info on the county website
Monthly payment
Est. payment
Payment breakdown
Explore the cost of this home by adjusting the details. Changes won't be saved.Climate risks
Neighborhood: 85355
Nearby schools
GreatSchools rating
- 7/10L. Thomas Heck Middle SchoolGrades: K-8Distance: 6.2 mi
- 6/10Canyon View High SchoolGrades: 9-12Distance: 1.8 mi
Schools provided by the listing agent
- Elementary: Litchfield Elementary School
- Middle: L. Thomas Heck Middle School
- High: Canyon View High School
- District: Litchfield Elementary District
Source: ARMLS. This data may not be complete. We recommend contacting the local school district to confirm school assignments for this home.
- $265,300-- bd-- ba-- sqft6247 N 175th Ave, Waddell, AZ 85355Off Market
- $698,1001 acre17416 W Keim Dr, Waddell, AZ 85355Off Market

- $--1 acre17416 W Keim Dr LOT 14, Waddell, AZ 85355Off Market

- $975,000-- bd-- ba-- sqft17428 W Rose Ln, Waddell, AZ 85355Sold
- $975,0005 bd4 ba3k sqft17428 W Rose Ln, Waddell, AZ 85355Sold
- $248,8001 acre6123 N 175th Ave, Waddell, AZ 85355Off Market
- $865,3005 acres17511 W Rose Ln, Waddell, AZ 85355Off Market
- $990,6004 bd4 ba4.4k sqft17408 W Keim Dr, Waddell, AZ 85355Off Market
A local agent can set up tours, give advice and negotiate with sellers.
Similar homes
- $1,199,0004 bd4 ba3.3k sqft6635 N Citrus Road, Waddell, AZ 85355For Sale
 MLS ID #7043712, Patricia Ruiz, Arizona Premier Realty Homes & Land, LLC. ARMLS
 - $749,9004 bd3 ba2.6k sqft8319 N 186TH Avenue, Waddell, AZ 85355For Sale
 MLS ID #7062081, Bing Davis, Homes Arizona Real Estate, LLC. ARMLS
 - $1,150,0004 bd3 ba3.6k sqft19612 W GEORGIA Avenue, Litchfield Park, AZ 85340For Sale
 MLS ID #7032427, Marc Slavin, Realty ONE Group. ARMLS
 - $975,0004 bd4 ba3.6k sqft5314 N 182nd Lane, Litchfield Park, AZ 85340For Sale
 MLS ID #7063827, Jessica A Dotta, Long Realty Unlimited. ARMLS
 - $1,100,0003 bd3 ba3.3k sqft14284 W BECKER Lane, Surprise, AZ 85379For SaleMLS ID #7059487, Jaime Lynn Hart, My Home Group Real Estate. ARMLS
- $1,199,9005 bd5 ba3.9k sqft13621 W TUCKEY Court, Glendale, AZ 85307For SaleMLS ID #6994204, Michelle Schmidt, West USA Realty. ARMLS
- $1,275,0005 bd6 ba3.6k sqft18540 W COLTER Street, Litchfield Park, AZ 85340For SaleMLS ID #7028995, Patricia Whorton, Coldwell Banker Realty. ARMLS
- $669,9993 bd3 ba2.5k sqft17232 W ECHO Lane, Waddell, AZ 85355For SaleMLS ID #7057453, Carolyne Baker, eXp Realty. ARMLS
- $1,285,2504 bd4 ba3.3k sqft20012 W AMELIA Avenue, Buckeye, AZ 85396For SaleMLS ID #7036624, Rachel Van Hook, HomeSmart. ARMLS
- $860,0004 bd4 ba3.4k sqft12539 W TUCKEY Lane, Glendale, AZ 85307For SaleMLS ID #7063900, Efrain Lozada, My Home Group Real Estate. ARMLS
- $864,0004 bd4 ba2.8k sqft18625 W SELDON Lane, Waddell, AZ 85355For SaleMLS ID #6997797, Blake Anderson, RE/MAX Desert Showcase. ARMLS
- $889,0004 bd2 ba2.5k sqft5202 N 196TH Avenue, Litchfield Park, AZ 85340For SaleMLS ID #7047553, Murdoch G Tignor, West USA Realty. ARMLS
- $1,040,0003 bd4 ba3.1k sqft13532 W SIERRA VISTA Drive, Glendale, AZ 85307For SaleMLS ID #6918083, Ronald J Guzman, Keller Williams Arizona Realty. ARMLS
- $1,350,0006 bd6 ba3.4k sqft4812 N 196TH Drive, Litchfield Park, AZ 85340For SaleMLS ID #7013381, Alonso Lomeli, At Home Real Estate Arizona. ARMLS
- $780,0004 bd3 ba3.1k sqft18322 W COOLIDGE Street, Goodyear, AZ 85395For SaleMLS ID #7051009, Stephanie Bates, Delex Realty. ARMLS
- $725,0004 bd4 ba3k sqft19222 W DENTON Street, Litchfield Park, AZ 85340For SaleMLS ID #7050079, Melissa Stull, West USA Realty. ARMLS
- $900,0004 bd4 ba3.4k sqft25223 W BLUE SKY Drive, Wittmann, AZ 85361For SaleMLS ID #7062030, Colleen Wick, Citiea. ARMLS
- $1,499,0004 bd5 ba3.1k sqft7314 W WHISPERING WIND Drive, Peoria, AZ 85383For SaleMLS ID #7063466, Richard Harless, AZ Flat Fee. ARMLS
- $817,0003 bd2 ba1.8k sqft19340 W Lewis Avenue, Buckeye, AZ 85396For SaleMLS ID #7052551, Nikki Doherty, My Home Group Real Estate. ARMLS
- $1,048,9005 bd3 ba3.4k sqft9358 W FOOTHILL Drive, Peoria, AZ 85383For SaleMLS ID #7057462, Brittnee Reed, HomeSmart. ARMLS
