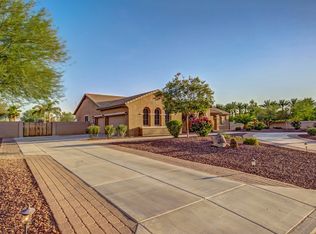
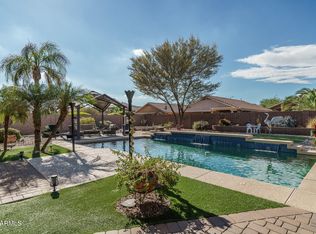
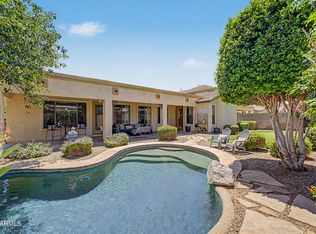
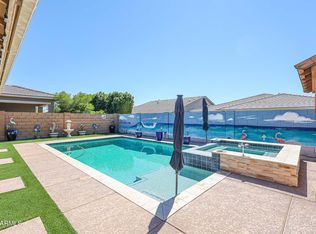
Room to roam, space for your toys, and a backyard made for relaxing! This beautifully updated 3-bedroom, 2.5-bath home with a dedicated office combines modern style with room to live, work, and play. The open-concept design, soothing neutral tones, and wood-look flooring create a warm, inviting feel throughout. The chef's kitchen is perfect for entertaining, while major upgrades include a new roof, paid-off solar, and new A/C units for year-round comfort and efficiency. The spacious primary suite features French doors that open to your private backyard retreat, complete with a heated pool and spa.
Bring all your toys, RV and collector cars! Two 10-foot electric RV gates provide convenient access to the property, with plenty of room to build your dream shop, RV garage, or casita. Enjoy t
For sale
Price cut: $125K (10/15)
$975,000
14284 W BECKER Lane, Surprise, AZ 85379
3beds
3,359sqft
Single Family Residence
Built in 2004
0.99 Acres Lot
$-- Zestimate®
$290/sqft
$120/mo HOA
What's special
Heated pool and spaOpen-concept designDedicated officePrivate backyard retreatSpacious primary suiteWood-look flooringSoothing neutral tones
- 88 days
- 524
- 32
Zillow last checked:
Listing updated:
Listed by:
Jaime Lynn Hart 602-451-3892,
My Home Group Real Estate,
Donna Marie Lundberg 623-326-8964,
My Home Group Real Estate
Source: ARMLS,MLS#: 7059487
Facts & features
Interior
Bedrooms & bathrooms
- Bedrooms: 3
- Bathrooms: 3
- Full bathrooms: 2
- 1/2 bathrooms: 1
Heating
- Natural Gas
Cooling
- Central Air, Ceiling Fan(s)
Appliances
- Included: Water Softener Owned, Reverse Osmosis, Built-in Microwave, Dishwasher, Disposal, Gas Oven, Gas Cooktop
- Laundry: Inside, Gas Dryer Hookup
Features
- High Speed Internet, Granite Counters, Double Vanity, Breakfast Bar, 9+ Flat Ceilings, No Interior Steps, Kitchen Island, Pantry, Full Bth Master Bdrm, Separate Shwr & Tub
- Flooring: Carpet, Tile
- Windows: Low Emissivity Windows, Double Pane Windows
- Has basement: No
- Has fireplace: No
Interior area
- Total structure area: 3,359
- Total interior livable area: 3,359 sqft
Property
Parking
- Total spaces: 9
- Parking features: Attached, RV Access/Parking, Garage Door Opener, Direct Access, Circular Driveway
- Attached garage spaces: 3
- Uncovered spaces: 6
Features
- Stories: 1
- Patio & porch: Covered, Patio
- Exterior features: Misting System, Private Yard, RV Hookup
- Has private pool: Yes
- Pool features: Outdoor Pool, Heated
- Has spa: Yes
- Spa features: Heated, Private
- Fencing: Block
Lot
- Size: 0.99 Acres
- Features: North/South Exposure, Sprinklers In Rear, Desert Front, Dirt Back, Gravel/Stone Front, Gravel/Stone Back, Grass Back, Auto Timer H2O Front, Auto Timer H2O Back
Details
- Additional structures: Gazebo
- Parcel number: 50139821
Construction
Type & style
- Home type: SingleFamily
- Architectural style: Ranch
- Property subtype: Single Family Residence
Materials
- Stucco, Wood Frame, Painted
- Roof: Tile
Condition
- Year built: 2004
Details
- Builder name: William Lyon Homes
Utilities & green energy
- Sewer: Public Sewer
Green energy
- Energy efficient items: Solar Panels
- Water conservation: Tankless Ht Wtr Heat
Community & HOA
Community
- Features: Gated, Playground, Biking/Walking Path
- Subdivision: MOUNTAIN GATE PHASE 1 AND PHASE 2
HOA
- Has HOA: Yes
- Services included: Maintenance Grounds
- HOA fee: $120 monthly
- HOA name: Mountain Gate
- HOA phone: 480-551-4300
Location
- Region: Surprise
Financial & listing details
- Price per square foot: $290/sqft
- Tax assessed value: $677,300
- Annual tax amount: $2,754
- Date on market: 7/30/2026
- Cumulative days on market: 88 days
- Listing terms: VA Loan,Cash,Conventional
- Ownership: Fee Simple
- Road surface type: Asphalt
Estimated market value
Not available
Estimated sales range
Not available
Not available
Price history
| Date | Event | Price |
|---|---|---|
| 10/15/2026 | Price change | $975,000-11.4%$290/sqft |
Source:  ARMLS #7059487 Report a problem | ||
| 7/30/2026 | Listed for sale | $1,100,000+105.6%$327/sqft |
Source: ARMLS #7059487 Report a problem | ||
| 7/31/2020 | Sold | $534,900$159/sqft |
Source: ARMLS #6088461 Report a problem | ||
| 6/11/2020 | Pending sale | $534,900$159/sqft |
Source: Sun Cactus Realty, LLC #6088461 Report a problem | ||
| 6/9/2020 | Listed for sale | $534,900+0.9%$159/sqft |
Source: Sun Cactus Realty, LLC #6088461 Report a problem | ||
| 4/6/2020 | Listing removed | $529,900$158/sqft |
Source: Berkshire Hathaway HomeServices Arizona Properties #5998681 Report a problem | ||
| 11/30/2019 | Price change | $529,900-0.9%$158/sqft |
Source: Berkshire Hathaway HomeServices Arizona Properties #5998681 Report a problem | ||
| 10/31/2019 | Listed for sale | $534,900+11.6%$159/sqft |
Source: Berkshire Hathaway HomeServices Arizona Properties #5998681 Report a problem | ||
| 3/7/2019 | Sold | $479,500-2%$143/sqft |
Source: ARMLS #5843615 Report a problem | ||
| 12/28/2018 | Price change | $489,500-0.1%$146/sqft |
Source: HomeSmart #5843615 Report a problem | ||
| 11/7/2018 | Price change | $490,000-1.2%$146/sqft |
Source: HomeSmart #5843615 Report a problem | ||
| 9/18/2018 | Listed for sale | $495,900+36.6%$148/sqft |
Source: Global Real Estate Investments #5821800 Report a problem | ||
| 12/23/2014 | Sold | $363,000-6.9%$108/sqft |
Source: Public Record Report a problem | ||
| 10/31/2014 | Price change | $389,900-2.5%$116/sqft |
Source: Green Street Real Estate, Inc #5118248 Report a problem | ||
| 10/10/2014 | Price change | $399,900+9.6%$119/sqft |
Source: Green Street Real Estate, Inc #5118248 Report a problem | ||
| 8/30/2014 | Price change | $364,900-1.4%$109/sqft |
Source: Green Street Real Estate, Inc #5118248 Report a problem | ||
| 8/15/2014 | Price change | $369,900-2.6%$110/sqft |
Source: Green Street Real Estate, Inc #5118248 Report a problem | ||
| 7/26/2014 | Price change | $379,900-1.3%$113/sqft |
Source: Green Street Real Estate, Inc #5118248 Report a problem | ||
| 7/20/2014 | Price change | $384,900-1.3%$115/sqft |
Source: Green Street Real Estate, Inc #5118248 Report a problem | ||
| 7/9/2014 | Price change | $389,900-0.8%$116/sqft |
Source: Green Street Real Estate, Inc #5118248 Report a problem | ||
| 7/3/2014 | Listed for sale | $392,900+17.6%$117/sqft |
Source: Green Street Real Estate, Inc #5118248 Report a problem | ||
| 5/12/2014 | Sold | $334,000$99/sqft |
Source: Public Record Report a problem | ||
Public tax history
| Year | Property taxes | Tax assessment |
|---|---|---|
| 2025 | $2,684 -0.3% | $67,730 -12.6% |
| 2024 | $2,693 +1.4% | $77,460 +134% |
| 2023 | $2,656 -1.3% | $33,106 -24.7% |
| 2022 | $2,690 -4.5% | $43,980 +5.2% |
| 2021 | $2,818 +3.3% | $41,800 +5.7% |
| 2020 | $2,728 +2% | $39,530 +7.1% |
| 2019 | $2,674 | $36,920 +5.8% |
| 2018 | $2,674 +8.6% | $34,880 +6.1% |
| 2017 | $2,463 +13.8% | $32,880 +1.5% |
| 2016 | $2,164 -18.9% | $32,410 +2.9% |
| 2015 | $2,668 | $31,510 +25.4% |
| 2014 | -- | $25,120 +29.5% |
| 2013 | -- | $19,400 -5.9% |
| 2012 | -- | $20,610 -12.2% |
| 2011 | -- | $23,470 -22.7% |
| 2010 | -- | $30,380 -22.3% |
| 2009 | -- | $39,110 -15.7% |
| 2008 | -- | $46,400 +19.1% |
| 2007 | -- | $38,950 +54.9% |
| 2006 | -- | $25,150 |
| 2005 | -- | $25,150 |
| 2004 | -- | -- |
Find assessor info on the county website
Monthly payment
Est. payment
Payment breakdown
Explore the cost of this home by adjusting the details. Changes won't be saved.Climate risks
Neighborhood: 85379
Nearby schools
Schools provided by the listing agent
- Elementary: Luke Elementary School
- Middle: Luke Elementary School
- High: Dysart High School
- District: Dysart Unified District
Source: ARMLS. This data may not be complete. We recommend contacting the local school district to confirm school assignments for this home.

Similar homes
- $909,0005 bd4 ba4.4k sqft15308 W DESERT MIRAGE Drive, Surprise, AZ 85379For Sale
 MLS ID #7087913, Beth M Rider, Keller Williams Arizona Realty. ARMLS
- $995,0003 bd4 ba3.1k sqft13532 W SIERRA VISTA Drive, Glendale, AZ 85307For Sale
 MLS ID #6918083, Ronald J Guzman, Keller Williams Arizona Realty. ARMLS
- $618,9995 bd3 ba2.9k sqft14234 W JENAN Drive, Surprise, AZ 85379For Sale
 MLS ID #7039253, Andy Mass, West USA Realty. ARMLS
- $650,0003 bd3 ba2.5k sqft14665 W CORRINE Drive, Surprise, AZ 85379For Sale
 MLS ID #7088211, Katherine Massey, PRO-formance Realty Concepts. ARMLS
