Enter this beautiful 4 bedroom + Den, 3.5 bath home which sits on a nicely landscaped lot just under 1/4 acre. Right off the entry is a welcoming cozy den with dBl glass doors. Continue down the coffered ceiling entry hall and you reach the formal dining room with wood flooring and coffered ceiling with crown molding. Off of the dining room is the butler pantry with upper and lower cabinets. As you continue down the hall you enter the gorgeous chefs kitchen which has 42' white cabinets finished with a linen glaze & 2 glass door cabinets, with glass shelving & lighting. Have breakfast or lunch at the large island with seating for 6. Upgraded granite counter tops & Kitchen Aid appliances include a dishwasher, microwave, a gas five burner stove with finished vent hood and Double ovens. There is a deep stainless steel sink with reverse osmosis water. A large walk in pantry With an etched glass door has ample storage space for those extra appliances and a small freezer.
The kitchen dinette has a glass slider attached.
8 ft 6 panel doors, 1/4" sculptured base board molding, window sills & 10 ft ceilings throughout the home.
Relax in your new master bedroom suite that is split from the additional bedrooms which allows privacy. the master bedroom has a coffered ceiling & crown molding. The spa like master bath has floor to ceiling glass in the shower with upgraded tile. Full height mirrors with beveled edging, upgraded lighting and granite tops. A walk in closet is adjacent to the master bath.
THE SPACIOUS FAMILY ROOM HAS A 12 FT CEILING WITH 5.1 SURROUND SOUND AND A 15 FT GLASS SLIDER DOOR THAT OPENS ONTO THE REAR PATIO. A REMOTE CONTROLLED SUN SCREEN ON THE PATIO CONVERTS IT TO A COOLER BUG FREE SPACE FOR DINING OR ENTERTAINING.
THE MEDIA/TEEN ROOM IS A GREAT PLACE TO SIT AND ENJOY A MOVIE WITHOUT DISTURBING THE REST OF THE HOUSE. IT HAS A 7.1 SURROUND SOUND SYSTEM WITH AN 8 FT GLASS SLIDER THAT LEADS TO A PRIVATE PATIO WITH A FOUNTAIN. THIS ROOM IS THE CENTRAL HUB FOR THE 3 ADDITIONAL BEDROOMS.
BEDROOMS 2 & 3'S BATHROOM HAS BEEN UPGRADED TO A SHOWER.
BEDROOM 4 HAS A TILE SHOWER WITH A GRANITE TOP
THE GARAGE IS HEAVILY INSULATED AND HAS 3 OVERHEAD FANS, 2 PENDANT TASK LIGHTS AND AN 8 FT OVERHEAD DOOR FOR LARGE VEHICLES. THERE ARE MANY EXTRA OUTLETS AND SWITCHES THROUGHOUT THE HOME AND GARAGE AND MUCH MORE
For sale
$859,900
14662 W Orange Drive, Litchfield Park, AZ 85340
4beds
3,419sqft
Single Family Residence
Built in 2015
10,571 Square Feet Lot
$-- Zestimate®
$252/sqft
$75/mo HOA
What's special
Upgraded granite counter topsGorgeous chefs kitchenCoffered ceiling entry hall
- 2 days
- 153
- 6
Likely to sell faster than
Zillow last checked:
Listing updated:
Listed by:
Gary Marella 602-369-3105,
Realty ONE Group
Source: ARMLS,MLS#: 7072244
Facts & features
Interior
Bedrooms & bathrooms
- Bedrooms: 4
- Bathrooms: 4
- Full bathrooms: 3
- 1/2 bathrooms: 1
Heating
- Forced Air, Natural Gas
Cooling
- Gas, Central Air, Ceiling Fan(s), Programmable Thmstat
Appliances
- Included: Water Softener Owned, Built In Recycling, Reverse Osmosis, Built-in Microwave, Dishwasher, Disposal, Electric Oven, Gas Cooktop, Built-In Electric Oven
- Laundry: Inside
Features
- Pantry, High Speed Internet, Granite Counters, Double Vanity, Eat-in Kitchen, Breakfast Bar, No Interior Steps, Kitchen Island, Full Bth Master Bdrm, Separate Shwr & Tub
- Flooring: Carpet, Tile, Wood
- Windows: Screens, Double Pane Windows, Mechanical Sun Shds, Vinyl Frame
- Has basement: No
- Has fireplace: No
Interior area
- Total structure area: 3,419
- Total interior livable area: 3,419 sqft
Property
Parking
- Total spaces: 5
- Parking features: Attached, Tandem Garage, RV Gate, Garage Door Opener, Extended Length Garage, Over Height Garage
- Attached garage spaces: 3
- Uncovered spaces: 2
Accessibility
- Accessibility features: Bath Raised Toilet
Features
- Stories: 1
- Patio & porch: Covered, Patio
- Exterior features: Rain Gutters, Screened in Patio(s)
- Spa features: None
- Fencing: Back Yard,Block
- Has view: Yes
- View description: Panoramic, Trees/Woods, Mountain(s)
Lot
- Size: 10,571 Square Feet
- Features: North/South Exposure, Sprinklers In Rear, Desert Back, Desert Front, Gravel/Stone Front, Gravel/Stone Back, Grass Back, Auto Timer H2O Front, Auto Timer H2O Back, Irrigation Front, Irrigation Back
Details
- Parcel number: 50173800
- Special conditions: Owner/Agent
Construction
Type & style
- Home type: SingleFamily
- Architectural style: Other,Ranch
- Property subtype: Single Family Residence
Materials
- Stucco, Wood Frame, Blown Cellulose, Stone
- Foundation: Slab
- Roof: Concrete
Condition
- Year built: 2015
Details
- Builder name: Mattamy Homes
Utilities & green energy
- Electric: 220 Volts in Kitchen
- Sewer: Private Sewer
- Water: Pvt Water Company
- Utilities for property: Natural Gas Connected
Green energy
- Energy efficient items: Fresh Air Mechanical
- Water conservation: Low-Flow Fixtures
Community & HOA
Community
- Features: Playground, Biking/Walking Path
- Security: Security System Owned
- Subdivision: Palm Valley Phase 9
HOA
- Has HOA: Yes
- Services included: Maintenance Grounds
- HOA fee: $75 monthly
- HOA name: Palm Valley HOA
- HOA phone: 602-490-0320
Location
- Region: Litchfield Park
Financial & listing details
- Price per square foot: $252/sqft
- Tax assessed value: $605,700
- Annual tax amount: $3,561
- Date on market: 8/27/2026
- Listing terms: Cash,Conventional,VA Loan
- Ownership: Fee Simple
- Electric utility on property: Yes
- Road surface type: Paved, Asphalt
Estimated market value
Not available
Estimated sales range
Not available
Not available
Price history
| Date | Event | Price |
|---|---|---|
| 8/27/2026 | Listed for sale | $859,900+82.2%$252/sqft |
Source:  ARMLS #7072244 Report a problem ARMLS #7072244 Report a problem | ||
| 5/29/2015 | Sold | $471,967$138/sqft |
Source: Public Record Report a problem | ||
Public tax history
| Year | Property taxes | Tax assessment |
|---|---|---|
| 2025 | $3,259 +3.7% | $60,570 -6.1% |
| 2024 | $3,143 +3.8% | $64,510 +99.6% |
| 2023 | $3,028 -6% | $32,314 -26.2% |
| 2022 | $3,220 -0.9% | $43,780 +8.4% |
| 2021 | $3,250 +3.1% | $40,370 +3.6% |
| 2020 | $3,153 +2.9% | $38,950 +6.6% |
| 2019 | $3,063 | $36,530 +0.6% |
| 2018 | $3,063 +4.7% | $36,330 +8.4% |
| 2017 | $2,925 +791.4% | $33,510 +9.4% |
| 2016 | $328 +134.3% | $30,620 +876.4% |
| 2015 | $140 | $3,136 |
Find assessor info on the county website
Monthly payment
Est. payment
Payment breakdown
Explore the cost of this home by adjusting the details. Changes won't be saved.Climate risks
Neighborhood: 85340
Nearby schools
Schools provided by the listing agent
- Elementary: Litchfield Elementary School
- Middle: Western Sky Middle School
- High: Agua Fria High School
- District: Litchfield Elementary District
Source: ARMLS. This data may not be complete. We recommend contacting the local school district to confirm school assignments for this home.
- $696,9003 bd2 ba2.6k sqft14656 W Orange Dr, Litchfield Park, AZ 85340Off Market

- $707,9003 bd3 ba3.4k sqft14668 W Orange Dr, Litchfield Park, AZ 85340Off Market
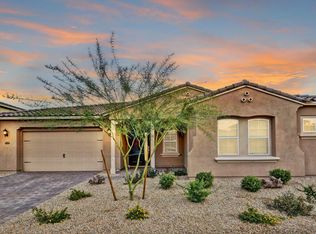
- $833,700-- bd5 ba4.1k sqft14674 W Orange Dr, Litchfield Park, AZ 85340Off Market
- $766,400-- bd4 ba3.4k sqft14667 W Orange Dr, Litchfield Park, AZ 85340Off Market
Similar homes
- $849,9004 bd4 ba3.9k sqft14797 W Escondido Drive N, Litchfield Park, AZ 85340For Sale
 MLS ID #7048714, Gabriel Ybarra, W and Partners, LLC. ARMLS
 - $930,0004 bd4 ba3.8k sqft12901 W SOLANO Drive, Litchfield Park, AZ 85340For Sale
 MLS ID #7068419, Elizabeth V Webb, My Home Group Real Estate. ARMLS
 - $750,0004 bd3 ba3.1k sqft4969 N VILLAGE Road, Litchfield Park, AZ 85340For Sale
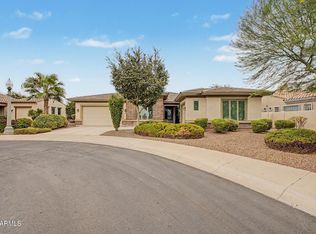 MLS ID #7045734, Bubba Clement, Keller Williams Arizona Realty. ARMLS
 - $855,0005 bd4 ba3.7k sqft5513 N 131ST Drive, Litchfield Park, AZ 85340For Sale
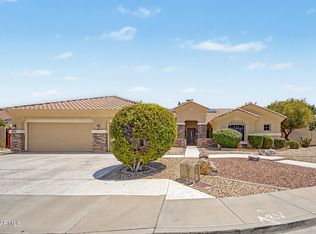 MLS ID #7053402, Shawna Marie Foster, West USA Realty. ARMLS
