Luxury meets functionality in this stunning former model home located in the gated Promenade at Dreaming Summit. Offering 4,576 sq ft, this 5-bedroom, 3.5-bath residence features a rare finished basement with endless possibilities for a home theater, game room, fitness space, guest quarters, or multi-gen living. The open-concept floor plan is enhanced by premium upgrades, soaring ceilings, and abundant natural light. The spacious primary suite includes a private sitting area with fireplace and direct access to the resort-style backyard. Enjoy a beautifully remodeled pool and spa, covered patio, and inviting outdoor living spaces perfect for entertaining. Additional highlights include a 3-car garage, energy-efficient solar, and an ideal location close to parks, shopping, and dining!
For sale
Price cut: $45.1K (8/27)
$799,900
5632 N 134TH Drive, Litchfield Park, AZ 85340
5beds
4,576sqft
Single Family Residence
Built in 2002
10,714 Square Feet Lot
$-- Zestimate®
$175/sqft
$193/mo HOA
What's special
Covered patioOpen-concept floor planFinished basementSoaring ceilingsAbundant natural lightSpacious primary suitePremium upgrades
- 37 days
- 1,795
- 157
Zillow last checked:
Listing updated:
Listed by:
Michael Kent 480-459-7258,
RE/MAX Fine Properties
Source: ARMLS,MLS#: 7059253
Facts & features
Interior
Bedrooms & bathrooms
- Bedrooms: 5
- Bathrooms: 4
- Full bathrooms: 3
- 1/2 bathrooms: 1
Heating
- ENERGY STAR Qualified Equipment, Natural Gas
Cooling
- Central Air, ENERGY STAR Qualified Equipment, Programmable Thmstat
Appliances
- Included: Dryer, Washer, Water Softener Owned, Refrigerator, Built-in Microwave, Dishwasher, Disposal, Electric Cooktop, Built-In Electric Oven
Features
- Pantry, High Speed Internet, Double Vanity, Eat-in Kitchen, Breakfast Bar, Vaulted Ceiling(s), Kitchen Island, Bidet, Full Bth Master Bdrm, Separate Shwr & Tub
- Flooring: Carpet, Tile, Wood
- Windows: Screens, Solar Screens, Double Pane Windows, ENERGY STAR Qualified Windows
- Basement: Interior Entry,Finished,Full
- Number of fireplaces: 3
- Fireplace features: Family Room, Living Room, Master Bedroom, Gas
Interior area
- Total structure area: 4,576
- Total interior livable area: 4,576 sqft
Property
Parking
- Total spaces: 6
- Parking features: Gated, Garage Door Opener, Direct Access
- Garage spaces: 3
- Uncovered spaces: 3
Features
- Stories: 1
- Patio & porch: Covered, Patio
- Exterior features: Other, Misting System, Private Yard
- Has private pool: Yes
- Pool features: Outdoor Pool
- Has spa: Yes
- Spa features: Heated, Private, Bath
- Fencing: Back Yard,Block
Lot
- Size: 10,714 Square Feet
- Features: Sprinklers In Rear, Sprinklers In Front, Desert Back, Desert Front, Synthetic Grass Frnt, Synthetic Grass Back, Auto Timer H2O Front, Auto Timer H2O Back
Details
- Parcel number: 50808208
- Special conditions: Short Sale
Construction
Type & style
- Home type: SingleFamily
- Architectural style: Ranch
- Property subtype: Single Family Residence
Materials
- Stucco, Wood Frame, Painted
- Foundation: Slab
- Roof: Sub Tile Ventilation,Reflective Coating,Tile
Condition
- Year built: 2002
Details
- Builder name: Ryland
Utilities & green energy
- Electric: 220 Volts in Kitchen
- Sewer: Public Sewer
- Water: Pvt Water Company
Green energy
- Energy efficient items: Solar Panels
Community & HOA
Community
- Features: Gated, Playground, Biking/Walking Path
- Security: Security System Leased
- Subdivision: DREAMING SUMMIT
HOA
- Has HOA: Yes
- Services included: Maintenance Grounds, Street Maint, Trash
- HOA fee: $193 monthly
- HOA name: Dreaming Summit
- HOA phone: 480-539-1396
Location
- Region: Litchfield Park
Financial & listing details
- Price per square foot: $175/sqft
- Tax assessed value: $619,200
- Annual tax amount: $3,637
- Date on market: 7/27/2026
- Cumulative days on market: 268 days
- Listing terms: Cash,Conventional,VA Loan
- Ownership: Fee Simple
- Electric utility on property: Yes
Estimated market value
Not available
Estimated sales range
Not available
Not available
Price history
| Date | Event | Price |
|---|---|---|
| 8/27/2026 | Price change | $799,900-5.3%$175/sqft |
Source:  ARMLS #7059253 Report a problem ARMLS #7059253 Report a problem | ||
| 8/16/2026 | Price change | $845,000-5.6%$185/sqft |
Source: ARMLS #7059253 Report a problem | ||
| 8/7/2026 | Price change | $895,000-4.8%$196/sqft |
Source: ARMLS #7059253 Report a problem | ||
| 7/28/2026 | Listed for sale | $940,000$205/sqft |
Source: ARMLS #7059253 Report a problem | ||
| 7/24/2026 | Listing removed | $940,000$205/sqft |
Source: ARMLS #6945504 Report a problem | ||
| 6/29/2026 | Pending sale | $940,000$205/sqft |
Source: ARMLS #6945504 Report a problem | ||
| 4/6/2026 | Price change | $940,000-1.1%$205/sqft |
Source: ARMLS #6945504 Report a problem | ||
| 3/28/2026 | Price change | $950,000-1%$208/sqft |
Source: ARMLS #6945504 Report a problem | ||
| 3/21/2026 | Price change | $960,000-1.5%$210/sqft |
Source: ARMLS #6945504 Report a problem | ||
| 3/14/2026 | Price change | $975,000-2.5%$213/sqft |
Source: ARMLS #6945504 Report a problem | ||
| 3/6/2026 | Price change | $1,000,000-2.9%$219/sqft |
Source: ARMLS #6945504 Report a problem | ||
| 2/25/2026 | Price change | $1,030,000-1%$225/sqft |
Source: ARMLS #6945504 Report a problem | ||
| 2/14/2026 | Price change | $1,040,000-1.4%$227/sqft |
Source: ARMLS #6945504 Report a problem | ||
| 1/22/2026 | Price change | $1,055,000-2.3%$231/sqft |
Source: ARMLS #6945504 Report a problem | ||
| 1/13/2026 | Price change | $1,080,000-0.9%$236/sqft |
Source: ARMLS #6945504 Report a problem | ||
| 12/28/2025 | Price change | $1,090,000-0.9%$238/sqft |
Source: ARMLS #6945504 Report a problem | ||
| 11/11/2025 | Listed for sale | $1,100,000+12.8%$240/sqft |
Source: ARMLS #6945504 Report a problem | ||
| 2/13/2025 | Sold | $975,000-1.5%$213/sqft |
Source: ARMLS #6779241 Report a problem | ||
| 1/15/2025 | Pending sale | $990,000$216/sqft |
Source: ARMLS #6779241 Report a problem | ||
| 11/7/2024 | Listed for sale | $990,000+90.4%$216/sqft |
Source: ARMLS #6779241 Report a problem | ||
| 2/23/2018 | Sold | $520,000-3.7%$114/sqft |
Source: ARMLS #5712940 Report a problem | ||
| 1/24/2018 | Listed for sale | $539,900+68.2%$118/sqft |
Source: Realty ONE Group #5712940 Report a problem | ||
| 10/28/2011 | Sold | $321,000+0.3%$70/sqft |
Source: Public Record Report a problem | ||
| 7/30/2011 | Price change | $320,000+6.7%$70/sqft |
Source: RE/MAX DESERT SHOWCASE #4556133 Report a problem | ||
| 3/24/2011 | Listed for sale | $300,000-32.8%$66/sqft |
Source: RE/MAX Desert Showcase #4556133 Report a problem | ||
| 7/24/2003 | Sold | $446,636$98/sqft |
Source: Public Record Report a problem | ||
Public tax history
| Year | Property taxes | Tax assessment |
|---|---|---|
| 2025 | $3,016 +4% | $61,920 -5.2% |
| 2024 | $2,900 +3.7% | $65,350 +78.8% |
| 2023 | $2,796 -10% | $36,544 -13.4% |
| 2022 | $3,107 -8.9% | $42,220 +7.1% |
| 2021 | $3,410 -0.1% | $39,420 +3.9% |
| 2020 | $3,413 -1.1% | $37,950 +9.3% |
| 2019 | $3,452 | $34,730 -0.4% |
| 2018 | $3,452 +8.5% | $34,870 +8.2% |
| 2017 | $3,181 +9.4% | $32,230 +5.1% |
| 2016 | $2,907 +0.6% | $30,670 -2.9% |
| 2015 | $2,888 | $31,600 +24.8% |
| 2014 | -- | $25,330 +46.2% |
| 2013 | -- | $17,330 -7.9% |
| 2012 | -- | $18,820 -6.4% |
| 2011 | -- | $20,110 -4.1% |
| 2010 | -- | $20,960 -33.1% |
| 2009 | -- | $31,330 -27.1% |
| 2008 | -- | $43,000 +16.8% |
| 2007 | -- | $36,800 +66.5% |
| 2006 | -- | $22,100 |
| 2005 | -- | $22,100 +5.7% |
| 2004 | -- | $20,900 |
| 2003 | -- | -- |
Find assessor info on the county website
Monthly payment
Est. payment
Payment breakdown
Explore the cost of this home by adjusting the details. Changes won't be saved.Climate risks
Neighborhood: 85340
Nearby schools
Schools provided by the listing agent
- Elementary: Dreaming Summit Elementary
- Middle: Western Sky Middle School
- High: Millennium High School
- District: Litchfield Elementary District
Source: ARMLS. This data may not be complete. We recommend contacting the local school district to confirm school assignments for this home.
- $582,6004 bd3 ba3.1k sqft5626 N 134th Dr, Litchfield Park, AZ 85340Off Market
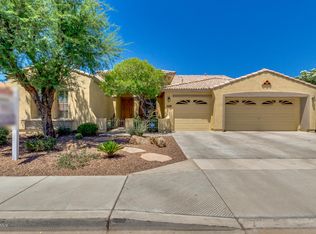
- $671,500-- bd3 ba3.3k sqft5638 N 134th Dr, Litchfield Park, AZ 85340Off Market
- $585,8005 bd3 ba3.4k sqft13515 W San Miguel Ave, Litchfield Park, AZ 85340Off Market
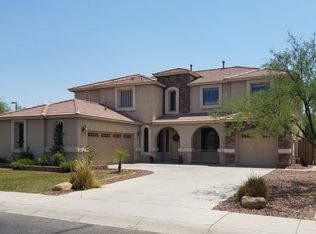
- $637,7004 bd4 ba3.1k sqft13345 W San Miguel Ave, Litchfield Park, AZ 85340Off Market
Similar homes
- $819,9005 bd5 ba3.7k sqft14640 W HIDDEN TERRACE Loop, Litchfield Park, AZ 85340For Sale
 MLS ID #7064359, Michael Kent, RE/MAX Fine Properties. ARMLS
 - $850,0004 bd4 ba3.4k sqft13770 W BLOSSOM Way, Litchfield Park, AZ 85340For Sale
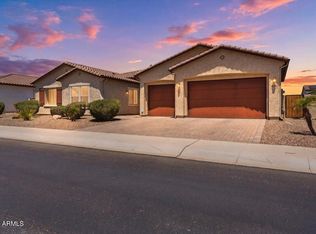 MLS ID #6962484, Rodolfo Coronel, Realty ONE Group. ARMLS
 - $969,0005 bd4 ba4k sqft13851 W BLOSSOM Way, Litchfield Park, AZ 85340For Sale
 MLS ID #7049943, Ariane Gonzales, Keller Williams, Professional Partners. ARMLS
 - $734,9995 bd4 ba4.4k sqft12943 W MCLELLAN Road, Glendale, AZ 85307For Sale
 MLS ID #7067164, Janelle Pittman, eXp Realty. ARMLS
