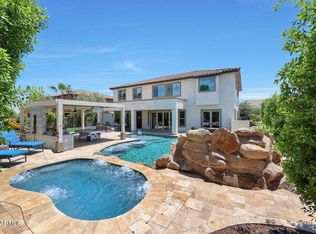
***VA ASSUMABLE LOAN at 3.25% available for qualified buyers*** Rare updated, move-in-ready home in the heart of Litchfield Park! This perfect family home offers room to grow and entertain with a huge basement game/media room, spacious living areas, and thoughtful upgrades throughout. Ideally located next to the community park and greenbelt with nearby bike paths and close to Wigwam Golf Club. Features include a 3-car garage, plantation shutters, formal dining room, home office, upgraded kitchen with quartz countertops and a large island, plus new windows installed in 2024. Step outside to your private backyard oasis with a sparkling pool and covered patio.
For sale
Price cut: $10K (6/5)
$1,079,000
898 W GROVE Street, Litchfield Park, AZ 85340
5beds
4,548sqft
:
Get pre-qualified$6,180/mo
Single Family Residence
Built in 2006
9,702 Square Feet Lot
$-- Zestimate®
$237/sqft
$33/mo HOA
What's special
Covered patioRare updated move-in-ready homeHome officeFormal dining roomGreat curb appealPlantation shutters
- 134 days |
- 877 |
- 28 |
Zillow last checked:
Listing updated:
Listed by:
Teresa Atkinson 480-235-7522,
Keller Williams Arizona Realty,
Heather Minior 602-384-1109,
Keller Williams Arizona Realty
Source: ARMLS,MLS#: 7001949
Facts & features
Interior
Bedrooms & bathrooms
- Bedrooms: 5
- Bathrooms: 5
- Full bathrooms: 4
- 1/2 bathrooms: 1
Heating
- Natural Gas
Cooling
- Central Air, Ceiling Fan(s)
Appliances
- Included: Built-in Microwave, Dishwasher, Disposal, Gas Cooktop, Built-In Gas Oven
- Laundry: Inside
Features
- Pantry, Quartz Countertops, High Speed Internet, Double Vanity, Eat-in Kitchen, Breakfast Bar, 9+ Flat Ceilings, Kitchen Island, Full Bth Master Bdrm, Separate Shwr & Tub
- Flooring: Carpet, Vinyl
- Windows: Double Pane Windows, Vinyl Frame
- Basement: Interior Entry,Finished,Full
- Number of fireplaces: 1
- Fireplace features: Living Room, Gas
Interior area
- Total structure area: 4,548
- Total interior livable area: 4,548 sqft
Property
Parking
- Total spaces: 5
- Parking features: Attached, Garage Door Opener, Direct Access, Electric Vehicle Charging Station(s)
- Attached garage spaces: 3
- Uncovered spaces: 2
Features
- Stories: 1
- Patio & porch: Covered, Patio
- Exterior features: Private Yard
- Has private pool: Yes
- Pool features: Outdoor Pool
- Spa features: None
- Fencing: Back Yard,Block,Wrought Iron
Lot
- Size: 9,702 Square Feet
- Features: Borders Common Area, North/South Exposure, Sprinklers In Rear, Sprinklers In Front, Corner Lot, Desert Front, Gravel/Stone Front, Gravel/Stone Back, Synthetic Grass Frnt, Synthetic Grass Back, Auto Timer H2O Front, Auto Timer H2O Back
Details
- Additional structures: Gazebo
- Parcel number: 50168798
Construction
Type & style
- Home type: SingleFamily
- Architectural style: Santa Barbara/Tuscan
- Property subtype: Single Family Residence
Materials
- Stucco, Wood Frame, Painted
- Roof: Tile
Condition
- Year built: 2006
Details
- Builder name: Toll Brothers
Utilities & green energy
- Sewer: Public Sewer
- Water: City Water
Community & HOA
Community
- Features: Golf, Playground, Biking/Walking Path
- Subdivision: VILLAGE AT LITCHFIELD PARK PHASE 1 AMD
HOA
- Has HOA: Yes
- Services included: Maintenance Grounds
- HOA fee: $100 quarterly
- HOA name: Village at Litchfiel
- HOA phone: 602-952-5581
Location
- Region: Litchfield Park
Financial & listing details
- Price per square foot: $237/sqft
- Tax assessed value: $627,300
- Annual tax amount: $3,807
- Date on market: 3/20/2026
- Cumulative days on market: 195 days
- Listing terms: Cash,Conventional,FHA,VA Loan
- Ownership: Fee Simple
- Road surface type: Asphalt
Estimated market value
Not available
Estimated sales range
Not available
Not available
Price history
| Date | Event | Price |
|---|---|---|
| 6/5/2026 | Price change | $1,079,000-0.9%$237/sqft |
Source:  ARMLS #7001949 Report a problem ARMLS #7001949 Report a problem | ||
| 5/14/2026 | Price change | $1,089,000-1.4%$239/sqft |
Source: ARMLS #7001949 Report a problem | ||
| 5/8/2026 | Price change | $1,104,000-0.5%$243/sqft |
Source: ARMLS #7001949 Report a problem | ||
| 4/18/2026 | Price change | $1,109,000-1.3%$244/sqft |
Source: ARMLS #7001949 Report a problem | ||
| 4/3/2026 | Price change | $1,124,000-2.2%$247/sqft |
Source: ARMLS #7001949 Report a problem | ||
| 3/21/2026 | Listed for sale | $1,149,000-2.4%$253/sqft |
Source: ARMLS #7001949 Report a problem | ||
| 3/21/2026 | Listing removed | $1,177,000$259/sqft |
Source: ARMLS #6970539 Report a problem | ||
| 3/11/2026 | Price change | $1,177,000-1%$259/sqft |
Source: ARMLS #6970539 Report a problem | ||
| 2/13/2026 | Price change | $1,189,000-0.9%$261/sqft |
Source: ARMLS #6970539 Report a problem | ||
| 1/18/2026 | Listed for sale | $1,200,000$264/sqft |
Source: ARMLS #6970539 Report a problem | ||
| 12/3/2025 | Listing removed | $1,200,000$264/sqft |
Source: ARMLS #6950137 Report a problem | ||
| 11/21/2025 | Listed for sale | $1,200,000+46.3%$264/sqft |
Source: ARMLS #6950137 Report a problem | ||
| 2/14/2022 | Sold | $820,000$180/sqft |
Source: ARMLS #6338453 Report a problem | ||
| 1/14/2022 | Contingent | $820,000$180/sqft |
Source: ARMLS #6338453 Report a problem | ||
| 1/11/2022 | Listed for sale | $820,000$180/sqft |
Source: ARMLS #6338453 Report a problem | ||
| 1/8/2022 | Contingent | $820,000$180/sqft |
Source: ARMLS #6338453 Report a problem | ||
| 1/6/2022 | Listed for sale | $820,000+32.5%$180/sqft |
Source: ARMLS #6338453 Report a problem | ||
| 10/9/2020 | Listing removed | $619,000$136/sqft |
Source: West USA Realty #6141294 Report a problem | ||
| 10/5/2020 | Listed for sale | $619,000+29.1%$136/sqft |
Source: West USA Realty #6141294 Report a problem | ||
| 2/15/2018 | Sold | $479,500-5%$105/sqft |
Source: ARMLS #5710726 Report a problem | ||
| 12/19/2017 | Listing removed | $2,500$1/sqft |
Source: Zillow Rental Network Report a problem | ||
| 12/6/2017 | Price change | $505,000+1.1%$111/sqft |
Source: Jonovich and Associates Realty #5588155 Report a problem | ||
| 11/12/2017 | Listed for rent | $2,500$1/sqft |
Source: Jonovich and Associates Realty #5644406 Report a problem | ||
| 9/29/2017 | Listing removed | $2,500$1/sqft |
Source: Jonovich and Associates Realty #5644406 Report a problem | ||
| 9/26/2017 | Listed for rent | $2,500$1/sqft |
Source: Jonovich and Associates Realty #5644406 Report a problem | ||
| 8/15/2017 | Listed for sale | $499,500+24875%$110/sqft |
Source: Jonovich and Associates Realty #5588155 Report a problem | ||
| 10/2/2013 | Sold | $2,000-99.7% |
Source: ARMLS #4985585 Report a problem | ||
| 10/2/2006 | Sold | $677,195$149/sqft |
Source: Public Record Report a problem | ||
Public tax history
| Year | Property taxes | Tax assessment |
|---|---|---|
| 2025 | $3,082 +3.3% | $62,730 -1.6% |
| 2024 | $2,983 -12.8% | $63,720 +73.1% |
| 2023 | $3,421 -18.1% | $36,813 -16.8% |
| 2022 | $4,178 +9.4% | $44,270 +2.2% |
| 2021 | $3,820 +1.7% | $43,320 +7.4% |
| 2020 | $3,755 +10.7% | $40,320 +1.7% |
| 2019 | $3,393 | $39,650 +10.5% |
| 2018 | $3,393 -11.2% | $35,870 +2.5% |
| 2017 | $3,821 +7.9% | $35,010 +8.9% |
| 2016 | $3,542 -1.1% | $32,160 +3.8% |
| 2015 | $3,581 | $30,980 +30.6% |
| 2014 | -- | $23,730 -4.7% |
| 2013 | -- | $24,910 +4.8% |
| 2012 | -- | $23,760 -24% |
| 2011 | -- | $31,250 +2% |
| 2010 | -- | $30,650 -17.5% |
| 2009 | -- | $37,150 -17.8% |
| 2008 | -- | $45,200 +355.6% |
| 2007 | -- | $9,920 +42.7% |
| 2006 | -- | $6,952 |
| 2005 | -- | $6,952 +49.8% |
| 2004 | -- | $4,640 |
Find assessor info on the county website
Monthly payment
Est. payment
Payment breakdown
Explore the cost of this home by adjusting the details. Changes won't be saved.Climate risks
Neighborhood: 85340
Nearby schools
GreatSchools rating
- 5/10Western Sky Middle SchoolGrades: 5-8Distance: 0.3 mi
- 7/10Millennium High SchoolGrades: 9-12Distance: 0.2 mi
- 9/10Litchfield Elementary SchoolGrades: PK-8Distance: 0.9 mi
Schools provided by the listing agent
- Elementary: Litchfield Elementary School
- Middle: Western Sky Middle School
- High: Millennium High School
- District: Litchfield Elementary District
Source: ARMLS. This data may not be complete. We recommend contacting the local school district to confirm school assignments for this home.
- $842,100-- bd3 ba3.9k sqft910 W Grove St, Litchfield Park, AZ 85340Off Market
- $786,000-- bd3 ba2.9k sqft924 W Grove St, Litchfield Park, AZ 85340Off Market
- $808,1003 bd3 ba3.4k sqft897 W Grove St, Litchfield Park, AZ 85340Off Market
- $903,1004 bd6 ba3.8k sqft897 W Elm St, Litchfield Park, AZ 85340Off Market
- $717,7003 bd3 ba3.1k sqft903 W Grove St, Litchfield Park, AZ 85340Off Market
- $833,6005 bd4 ba3.8k sqft909 W Elm St, Litchfield Park, AZ 85340Off Market
- $845,5004 bd4 ba3.3k sqft891 W Elm St, Litchfield Park, AZ 85340Off Market
- $433,000-- bd-- ba1.4k sqft19220 W Elm St, Litchfield Park, AZ 85340Off Market
A local agent can set up tours, give advice and negotiate with sellers.
Similar homes
- $925,0004 bd4 ba3.4k sqft13769 W BLOSSOM Way, Litchfield Park, AZ 85340For Sale
 MLS ID #6947729, Danica Dunn, My Home Group Real Estate. ARMLS
 - $850,0003 bd3 ba2.7k sqft4912 N GREENTREE DR. W Drive W, Litchfield Park, AZ 85340For Sale
 MLS ID #7030673, Paulette Phillips, HomeSmart Lifestyles. ARMLS
 - $950,0004 bd3 ba3.4k sqft5523 N 190TH Drive, Litchfield Park, AZ 85340For Sale
 MLS ID #7051644, Steven Wells, eXp Realty. ARMLS
 - $999,8006 bd5 ba4.2k sqft17962 W MONTECITO Avenue, Goodyear, AZ 85395For Sale
 MLS ID #7005717, Anastasia Plesco, ARRT of Real Estate. ARMLS
 - $1,275,0005 bd6 ba3.6k sqft18540 W COLTER Street, Litchfield Park, AZ 85340For SaleMLS ID #7028995, Patricia Whorton, Coldwell Banker Realty. ARMLS
- $850,0006 bd5 ba3.8k sqft14372 W CYPRESS Street, Goodyear, AZ 85395For SaleMLS ID #7042903, Kristopher J Wisdom, Realty ONE Group. ARMLS
- $935,0004 bd4 ba3k sqft12517 W LAWRENCE Road, Glendale, AZ 85307For SaleMLS ID #7022102, Ashley C Sanchez Ochoa, Barrett Real Estate. ARMLS
- $1,175,0004 bd4 ba3.1k sqft19978 W LUKE Avenue, Litchfield Park, AZ 85340For SaleMLS ID #7052261, Timothy Klimek, Keller Williams Arizona Realty. ARMLS
- $1,050,0005 bd4 ba3.9k sqft10110 W REDBIRD Road, Peoria, AZ 85383For SaleMLS ID #7009204, Douglas Young, TCT Real Estate. ARMLS
- $910,0004 bd4 ba3.1k sqft12515 W TUCKEY Lane, Glendale, AZ 85307For SaleMLS ID #7022095, Andrew Sauers, Apex Residential. ARMLS
- $1,200,0004 bd4 ba3.8k sqft19414 W Seldon Lane, Waddell, AZ 85355For SaleMLS ID #7050517, Matthew Caren, SERHANT.. ARMLS
- $680,0004 bd3 ba2.6k sqft13590 W EDGEMONT Avenue, Goodyear, AZ 85395For SaleMLS ID #7041381, Eric Ravenscroft, Real Broker. ARMLS
- $962,0005 bd4 ba4.4k sqft9779 W KEYSER Drive, Peoria, AZ 85383For SaleMLS ID #7047035, Walter Kabat, Windsor Luxury Homes USA, LLC. ARMLS
- $589,0005 bd3 ba3.3k sqft5610 N 194TH Lane, Litchfield Park, AZ 85340For SaleMLS ID #7026360, Cara Ovis, RETSY. ARMLS
- $924,9005 bd4 ba4.4k sqft9733 W KEYSER Drive, Peoria, AZ 85383For SaleMLS ID #7027509, Nicolas R Toscano, Barrett Real Estate. ARMLS
- $695,0004 bd3 ba2.6k sqft19137 W HAZELWOOD Street, Litchfield Park, AZ 85340For SaleMLS ID #7046518, Martin C Sears, West USA Realty. ARMLS
- $974,0004 bd4 ba3.7k sqft17182 W THOUSAND OAKS Street, Surprise, AZ 85388For SaleMLS ID #7010650, Blake Anderson, RE/MAX Desert Showcase. ARMLS
- $923,0005 bd4 ba3.8k sqft7427 W Saddlehorn Road, Peoria, AZ 85383For SaleMLS ID #7057472, George Laughton, EveryPlace. ARMLS
- $1,225,0005 bd5 ba4k sqft7801 N 16TH Lane, Phoenix, AZ 85021For SaleMLS ID #7043071, Scott Bryant, Keller Williams Arizona Realty. ARMLS
- $1,195,0005 bd5 ba3.5k sqft24938 N 88th Lane, Peoria, AZ 85383For SaleMLS ID #7018297, Crystal Novak, Real Broker. ARMLS
