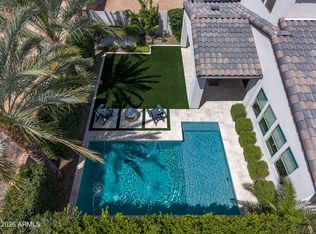
Primary suite on the lower level. Office. 90 degree slider to the covered patio. Pool/spa. Outdoor fireplace. Loft. 3-car garage.
This stunning Ballantyne model offers designer touches throughout! The open concept floor plan is complete with an impressive GREAT ROOM and kitchen featuring upgraded granite counter, double ovens, and upgraded cabinets, sure to impress any chef. Easy access to the backyard, this house offers the perfect entertainment setup. The primary bedroom provides plenty of space and gives you the ideal walk-in closet and dual vanity sinks. The secondary bedrooms also allow for plenty of comfort for your family or guests - upstairs.
Sterling Grove Golf & Country Club is the West Valley's newest golf experience. The Golf Course is a world-class Nicklaus Design course ...operated by the renowned Troon Golf Management Services and designed to be enjoyed by golf enthusiasts and newcomers alike. The state-of-the-art practice facilities are second to none. Hone your skills at the driving range, putting and chipping greens, or in the golf simulator. This home has first-class amenities and beautiful views of the White Tank Mountains, lakes, and ponds. You'll also enjoy the neighborhood greenery on your walks, jogs, bike rides!
Accepting backups
Price cut: $1K (6/19)
$974,000
17182 W THOUSAND OAKS Street, Surprise, AZ 85388
4beds
3,743sqft
Single Family Residence
Built in 2020
6,600 Square Feet Lot
$-- Zestimate®
$260/sqft
$175/mo HOA
What's special
Covered patioOutdoor fireplaceOpen concept floor planDouble ovensIdeal walk-in closetUpgraded cabinetsDual vanity sinks
- 134 days |
- 249 |
- 16 |
Zillow last checked:
Listing updated:
Listed by:
Blake Anderson 623-640-7423,
RE/MAX Desert Showcase
Source: ARMLS,MLS#: 7010650
Facts & features
Interior
Bedrooms & bathrooms
- Bedrooms: 4
- Bathrooms: 4
- Full bathrooms: 3
- 1/2 bathrooms: 1
Heating
- Forced Air, ENERGY STAR Qualified Equipment, Natural Gas
Cooling
- Central Air, Ceiling Fan(s), ENERGY STAR Qualified Equipment, Programmable Thmstat
Appliances
- Included: Dryer, Washer, Water Softener Owned, Refrigerator, Built-in Microwave, Dishwasher, Disposal, Gas Cooktop, Built-In Electric Oven
- Laundry: Inside, Engy Star (See Rmks)
Features
- Pantry, Granite Counters, Double Vanity, Master Downstairs, Breakfast Bar, 9+ Flat Ceilings, Kitchen Island, 2 Master Baths, Full Bth Master Bdrm
- Flooring: Carpet, Tile
- Windows: Low Emissivity Windows, Double Pane Windows, Vinyl Frame
- Has basement: No
- Number of fireplaces: 1
- Fireplace features: Fire Pit, Gas
Interior area
- Total structure area: 3,743
- Total interior livable area: 3,743 sqft
Video & virtual tour
Property
Parking
- Total spaces: 6
- Parking features: Garage, Open
- Garage spaces: 3
- Uncovered spaces: 3
Features
- Stories: 2
- Patio & porch: Covered, Patio
- Exterior features: Screened in Patio(s)
- Has private pool: Yes
- Pool features: Variable Speed Pump, Outdoor Pool, Play Pool, Heated, Lap
- Has spa: Yes
- Spa features: Heated, Private
- Fencing: Back Yard,Block
- Has view: Yes
- View description: Trees/Woods
Lot
- Size: 6,600 Square Feet
- Features: North/South Exposure, Desert Back, Desert Front, Synthetic Grass Frnt, Synthetic Grass Back, Auto Timer H2O Front, Auto Timer H2O Back
Details
- Parcel number: 50213528
Construction
Type & style
- Home type: SingleFamily
- Architectural style: Spanish
- Property subtype: Single Family Residence
Materials
- Spray Foam Insulation, Stucco, Wood Frame, Painted
- Roof: Tile
Condition
- Year built: 2020
Details
- Builder name: Toll Brothers
Utilities & green energy
- Sewer: Public Sewer
- Water: City Water
Community & HOA
Community
- Features: Pool, Golf, Pickleball, Lake, Gated, Community Spa, Community Spa Htd, Community Media Room, Guarded Entry, Concierge, Tennis Court(s), Playground, Biking/Walking Path, Fitness Center
- Security: Security Guard
- Subdivision: STERLING GROVE
HOA
- Has HOA: Yes
- Services included: Maintenance Grounds, Street Maint
- HOA fee: $525 quarterly
- HOA name: STERLING GROVE
- HOA phone: 623-440-8537
Location
- Region: Surprise
Financial & listing details
- Price per square foot: $260/sqft
- Tax assessed value: $787,600
- Annual tax amount: $3,214
- Date on market: 4/8/2026
- Cumulative days on market: 134 days
- Listing terms: 1031 Exchange
- Ownership: Fee Simple
Estimated market value
Not available
Estimated sales range
Not available
Not available
Price history
| Date | Event | Price |
|---|---|---|
| 6/19/2026 | Price change | $974,000-0.1%$260/sqft |
Source:  ARMLS #7010650 Report a problem ARMLS #7010650 Report a problem | ||
| 6/2/2026 | Price change | $975,000-1.4%$260/sqft |
Source: ARMLS #7010650 Report a problem | ||
| 5/4/2026 | Price change | $989,000-5.7%$264/sqft |
Source: ARMLS #7010650 Report a problem | ||
| 4/21/2026 | Price change | $1,049,000-4.5%$280/sqft |
Source: ARMLS #7010650 Report a problem | ||
| 4/8/2026 | Listed for sale | $1,099,000+63%$294/sqft |
Source: ARMLS #7010650 Report a problem | ||
| 3/17/2021 | Sold | $674,377-0.1%$180/sqft |
Source: Public Record Report a problem | ||
| 12/20/2020 | Price change | $674,995-6.7%$180/sqft |
Source: Toll Brothers Report a problem | ||
| 12/14/2020 | Price change | $723,566-1.5%$193/sqft |
Source: Toll Brothers Report a problem | ||
| 11/24/2020 | Price change | $734,566+0.8%$196/sqft |
Source: Toll Brothers Report a problem | ||
| 10/20/2020 | Price change | $728,566+1%$195/sqft |
Source: Toll Brothers Report a problem | ||
| 9/28/2020 | Listed for sale | $721,566$193/sqft |
Source: Toll Brothers Real Estate #6138776 Report a problem | ||
Public tax history
| Year | Property taxes | Tax assessment |
|---|---|---|
| 2025 | $2,959 +0.3% | $78,760 +20.1% |
| 2024 | $2,951 +1.6% | $65,580 +81.1% |
| 2023 | $2,905 -3.2% | $36,209 -29.7% |
| 2022 | $2,999 +527.3% | $51,470 +563.7% |
| 2021 | $478 | $7,755 +13.1% |
| 2020 | -- | $6,855 |
Find assessor info on the county website
Monthly payment
Est. payment
Payment breakdown
Explore the cost of this home by adjusting the details. Changes won't be saved.Climate risks
Neighborhood: 85388
Nearby schools
GreatSchools rating
- 6/10Sonoran Heights Middle SchoolGrades: 5-8Distance: 1.7 mi
- 8/10Shadow Ridge High SchoolGrades: 7-12Distance: 1.8 mi
- 8/10Rancho Gabriela Elementary SchoolGrades: PK-4Distance: 2.4 mi
Schools provided by the listing agent
- Elementary: Mountain View
- Middle: Dysart Middle School
- High: Dysart High School
- District: Dysart Unified District
Source: ARMLS. This data may not be complete. We recommend contacting the local school district to confirm school assignments for this home.
- $582,300-- bd3 ba2k sqft17174 W Thousand Oaks St, Surprise, AZ 85388Off Market
- $690,6002 bd3 ba2.2k sqft17190 W Thousand Oaks St, Surprise, AZ 85388Off Market

- $575,0002 bd2 ba1.5k sqft17166 W Thousand Oaks St, Surprise, AZ 85388Sold

- $679,0003 bd4 ba2.3k sqft17183 W San Marcos St, Surprise, AZ 85388Sold

- $938,5003 bd3 ba2.9k sqft17198 W Thousand Oaks St, Surprise, AZ 85388Off Market
- $642,3002 bd2 ba2k sqft17175 W San Marcos St, Surprise, AZ 85388Off Market
- $888,7004 bd4 ba3.7k sqft17191 W San Marcos St, Surprise, AZ 85388Off Market
- $516,0003 bd2 ba1.5k sqft17167 W San Marcos St, Surprise, AZ 85388Sold
A local agent can set up tours, give advice and negotiate with sellers.
Similar homes
- $998,0005 bd4 ba3.7k sqft17189 W VACAVILLE Street, Surprise, AZ 85388For Sale
 MLS ID #7022623, Blake Anderson, RE/MAX Desert Showcase. ARMLS
 - $799,0004 bd4 ba2.7k sqft11899 N SPEARFISH Street, Surprise, AZ 85388For Sale
 MLS ID #7066738, Blake Anderson, RE/MAX Desert Showcase. ARMLS
 - $1,029,0002 bd3 ba2.3k sqft17437 W GUTHRIE Street, Surprise, AZ 85388For Sale
 MLS ID #6986429, Blake Anderson, RE/MAX Desert Showcase. ARMLS
 - $885,0003 bd3 ba2.7k sqft17197 W MIDDLEBURY Street, Surprise, AZ 85388For Sale
 MLS ID #7018931, Blake Anderson, RE/MAX Desert Showcase. ARMLS
 - $1,078,0003 bd4 ba2.4k sqft17613 W GUTHRIE Street, Surprise, AZ 85388For SaleMLS ID #6996692, Blake Anderson, RE/MAX Desert Showcase. ARMLS
- $749,9992 bd3 ba2k sqft12075 N LUCKENBACH Street, Surprise, AZ 85388For SaleMLS ID #7058838, Blake Anderson, RE/MAX Desert Showcase. ARMLS
- $1,350,0003 bd4 ba2.9k sqft17554 W MONTPELIER Street, Surprise, AZ 85388For SaleMLS ID #7049819, Brandon Bethel, Fathom Realty. ARMLS
- $638,5002 bd3 ba2.2k sqft17376 W WILDWOOD Street, Surprise, AZ 85388For SaleMLS ID #7058813, Blake Anderson, RE/MAX Desert Showcase. ARMLS
- $749,0003 bd2 ba1.9k sqft17383 W GUTHRIE Street, Surprise, AZ 85388For SaleMLS ID #6940292, Blake Anderson, RE/MAX Desert Showcase. ARMLS
- $1,399,0003 bd4 ba2.8k sqft17546 W MONTPELIER Street, Surprise, AZ 85388For SaleMLS ID #6985128, Blake Anderson, RE/MAX Desert Showcase. ARMLS
- $638,5002 bd3 ba2.2k sqft11531 N JEROME Street, Surprise, AZ 85388For SaleMLS ID #6986020, Brett Augsburger, Deal Landers Arizona Realty, LLC. ARMLS
- $984,7005 bd4 ba3.2k sqft16280 W Charlotte Drive, Surprise, AZ 85387New ConstructionARMLS
- $950,0004 bd3 ba3.5k sqft5523 N 190TH Drive, Litchfield Park, AZ 85340For SaleMLS ID #7051644, Steven Wells, eXp Realty. ARMLS
- $1,125,0003 bd4 ba3.5k sqft20725 W PASADENA Avenue, Buckeye, AZ 85396For SaleMLS ID #7062280, Anne King, Keller Williams Arizona Realty. ARMLS
- $899,0004 bd3 ba3k sqft4610 N 186TH Lane, Goodyear, AZ 85395For SaleMLS ID #7061787, Shelly Dickenson, Redfin Corporation. ARMLS
- $629,0003 bd3 ba2.5k sqft11547 N 170TH Lane, Surprise, AZ 85388For SaleMLS ID #7052008, Kim Panozzo, HomeSmart. ARMLS
- $864,0004 bd4 ba2.8k sqft18625 W SELDON Lane, Waddell, AZ 85355For SaleMLS ID #6997797, Blake Anderson, RE/MAX Desert Showcase. ARMLS
- $930,0003 bd3 ba2.3k sqft8311 N 186TH Lane, Waddell, AZ 85355For SaleMLS ID #6977278, Martha M Navarro, HomeSmart. ARMLS
- $1,135,0003 bd4 ba3k sqft8424 N 194TH Drive, Waddell, AZ 85355For SaleMLS ID #6972280, Susan Pelleran, West USA Realty. ARMLS
- $905,0004 bd4 ba3k sqft12517 W LAWRENCE Road, Glendale, AZ 85307For SaleMLS ID #7022102, Ashley C Sanchez Ochoa, Barrett Real Estate. ARMLS
