Furniture can be INCLUDED! Move-in NOW!
Experience luxury living in the guard-gated Sterling Grove Golf & Country Club. This stunning two-story residence features 5 spacious bedrooms and premium upgrades throughout. The open-concept great room is anchored by a spectacular 90-degree rolling glass slider, seamlessly blending indoor and outdoor living for the ultimate entertaining space.
Enjoy a chef-inspired kitchen, modern finishes, and plenty of room for family and guests. Situated in a premier resort neighborhood, you'll have access to a world-class clubhouse, fitness center, pools, and a Nicklaus-designed course. This home offers the perfect mix of sophistication and comfort in an amenity-rich community. Sterling Grove Golf & Country Club is the West Valley's newest golf experience. The Golf Course is a world-class Nicklaus Design course, operated by the renowned Troon Golf Management Services and designed to be enjoyed by golf enthusiasts and newcomers alike. The state-of-the-art practice facilities are second to none. Hone your skills at the driving range, putting and chipping greens, or in the golf simulator. This home has first-class amenities and beautiful views of the White Tank Mountains, lakes, and ponds. You'll also enjoy the neighborhood greenery on your walks, jogs, bike rides!
For sale
Price cut: $27K (5/25)
$998,000
17189 W VACAVILLE Street, Surprise, AZ 85388
5beds
3,743sqft
:
Get pre-qualified$6,047/mo
Single Family Residence
Built in 2023
6,600 Square Feet Lot
$-- Zestimate®
$267/sqft
$175/mo HOA
What's special
Modern finishesChef-inspired kitchenOpen-concept great room
- 99 days |
- 140 |
- 12 |
Zillow last checked:
Listing updated:
Listed by:
Blake Anderson 623-640-7423,
RE/MAX Desert Showcase
Source: ARMLS,MLS#: 7022623
Facts & features
Interior
Bedrooms & bathrooms
- Bedrooms: 5
- Bathrooms: 4
- Full bathrooms: 4
Heating
- Forced Air, ENERGY STAR Qualified Equipment, Natural Gas
Cooling
- Central Air, ENERGY STAR Qualified Equipment, Programmable Thmstat
Appliances
- Included: Dryer, Washer, Water Softener Owned, Reverse Osmosis, Refrigerator, Built-in Microwave, Dishwasher, Disposal, Electric Oven, Gas Cooktop, Built-In Electric Oven, Water Purifier
- Laundry: Inside, Engy Star (See Rmks)
Features
- Pantry, Granite Counters, Double Vanity, Master Downstairs, Breakfast Bar, 9+ Flat Ceilings, Central Vacuum, Kitchen Island, Full Bth Master Bdrm
- Flooring: Carpet, Tile
- Windows: Low Emissivity Windows, Double Pane Windows
- Has basement: No
- Has fireplace: No
- Furnished: Yes
Interior area
- Total structure area: 3,743
- Total interior livable area: 3,743 sqft
Video & virtual tour
Property
Parking
- Total spaces: 6
- Parking features: Garage, Open
- Garage spaces: 3
- Uncovered spaces: 3
Features
- Stories: 2
- Patio & porch: Covered
- Spa features: None
- Fencing: Back Yard,Block
Lot
- Size: 6,600 Square Feet
- Features: North/South Exposure, Desert Back, Desert Front, Synthetic Grass Back, Auto Timer H2O Front, Auto Timer H2O Back
Details
- Parcel number: 50213247
Construction
Type & style
- Home type: SingleFamily
- Property subtype: Single Family Residence
Materials
- Spray Foam Insulation, Stucco, Wood Siding, Wood Frame, Painted, Stone, Brick
- Roof: Tile
Condition
- Year built: 2023
Details
- Builder name: TOLL BROTHERS
Utilities & green energy
- Sewer: Public Sewer
- Water: City Water
- Utilities for property: Phone Available, Natural Gas Connected
Community & HOA
Community
- Features: Pool, Golf, Pickleball, Lake, Gated, Community Spa, Community Spa Htd, Community Media Room, Guarded Entry, Concierge, Tennis Court(s), Playground, Biking/Walking Path, Fitness Center
- Security: Security Guard
- Subdivision: STERLING GROVE
HOA
- Has HOA: Yes
- Services included: Maintenance Grounds, Street Maint
- HOA fee: $525 quarterly
- HOA name: Sterling Grove
- HOA phone: 623-440-8537
Location
- Region: Surprise
Financial & listing details
- Price per square foot: $267/sqft
- Tax assessed value: $732,100
- Annual tax amount: $2,979
- Date on market: 5/2/2026
- Cumulative days on market: 99 days
- Listing terms: Cash,Conventional,1031 Exchange,FHA,VA Loan
- Ownership: Fee Simple
Estimated market value
Not available
Estimated sales range
Not available
Not available
Price history
| Date | Event | Price |
|---|---|---|
| 5/25/2026 | Price change | $998,000-2.6%$267/sqft |
Source:  ARMLS #7022623 Report a problem ARMLS #7022623 Report a problem | ||
| 5/2/2026 | Listed for sale | $1,025,000+3.6%$274/sqft |
Source: ARMLS #7022623 Report a problem | ||
| 9/5/2023 | Sold | $989,177$264/sqft |
Source: Public Record Report a problem | ||
Public tax history
| Year | Property taxes | Tax assessment |
|---|---|---|
| 2025 | $2,781 -0.3% | $73,210 +3.7% |
| 2024 | $2,791 +537.6% | $70,630 +1461.6% |
| 2023 | $438 -7.1% | $4,523 -48.2% |
| 2022 | $471 -1.5% | $8,730 +12.6% |
| 2021 | $478 | $7,755 +13.1% |
| 2020 | -- | $6,855 |
Find assessor info on the county website
Monthly payment
Est. payment
Payment breakdown
Explore the cost of this home by adjusting the details. Changes won't be saved.Climate risks
Neighborhood: 85388
Nearby schools
GreatSchools rating
- 6/10Sonoran Heights Middle SchoolGrades: 5-8Distance: 1.7 mi
- 8/10Shadow Ridge High SchoolGrades: 7-12Distance: 1.9 mi
- 8/10Rancho Gabriela Elementary SchoolGrades: PK-4Distance: 2.4 mi
Schools provided by the listing agent
- Elementary: Mountain View
- Middle: Dysart Middle School
- High: Dysart High School
- District: Dysart Unified District
Source: ARMLS. This data may not be complete. We recommend contacting the local school district to confirm school assignments for this home.
- $771,190-- bd-- ba2.5k sqft17197 W Vacaville St, Surprise, AZ 85388Sold
- $817,250-- bd-- ba2.7k sqft17181 W Vacaville St, Surprise, AZ 85388Sold
- $949,3816,600 sqft17192 W Montpelier St, Surprise, AZ 85388Sold
- $654,0593 bd3 ba2.3k sqft17205 W Vacaville St, Surprise, AZ 85388Sold
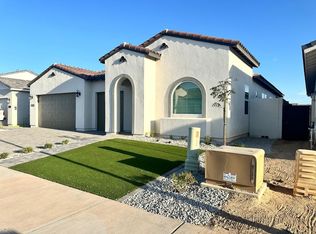
- $905,0004 bd4 ba2.7k sqft12058 N Loma Linda St, Surprise, AZ 85388Sold
- $678,1004 bd4 ba2.7k sqft17176 W Montpelier St, Surprise, AZ 85388Off Market
- $1,055,0006 bd5 ba4.7k sqft17200 W Montpelier St, Surprise, AZ 85388Sold
- $1,001,228-- bd-- ba3.7k sqft12039 N Loma Linda St, Surprise, AZ 85388Sold
A local agent can set up tours, give advice and negotiate with sellers.
Similar homes
- $999,0005 bd4 ba4.1k sqft17210 W GRACEMONT Street, Surprise, AZ 85388For Sale
 MLS ID #6975993, Valantina Nissan, Russ Lyon Sotheby's International Realty. ARMLS
 - $974,0004 bd4 ba3.7k sqft17182 W THOUSAND OAKS Street, Surprise, AZ 85388For Sale
 MLS ID #7010650, Blake Anderson, RE/MAX Desert Showcase. ARMLS
 - $1,050,0005 bd4 ba3.7k sqft17245 W MIDDLEBURY Street, Surprise, AZ 85388For Sale
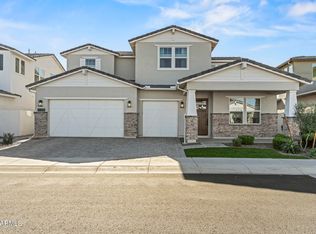 MLS ID #6969999, Blake Anderson, RE/MAX Desert Showcase. ARMLS
 - $760,0005 bd4 ba2.7k sqft17190 W GRACEMONT Street, Surprise, AZ 85388For Sale
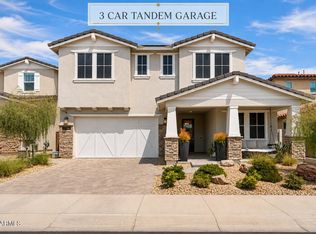 MLS ID #7057603, Sally Pullen, HomeSmart. ARMLS
 - $1,029,0002 bd3 ba2.3k sqft17437 W GUTHRIE Street, Surprise, AZ 85388For SaleMLS ID #6986429, Blake Anderson, RE/MAX Desert Showcase. ARMLS
- $885,0003 bd3 ba2.7k sqft17197 W MIDDLEBURY Street, Surprise, AZ 85388For SaleMLS ID #7018931, Blake Anderson, RE/MAX Desert Showcase. ARMLS
- $749,9992 bd3 ba2k sqft12075 N LUCKENBACH Street, Surprise, AZ 85388For SaleMLS ID #7058838, Blake Anderson, RE/MAX Desert Showcase. ARMLS
- $1,078,0003 bd4 ba2.4k sqft17613 W GUTHRIE Street, Surprise, AZ 85388For SaleMLS ID #6996692, Blake Anderson, RE/MAX Desert Showcase. ARMLS
- $809,0002 bd3 ba2k sqft11342 N JEROME Street, Surprise, AZ 85388For SaleMLS ID #7043871, Brett Augsburger, Deal Landers Arizona Realty, LLC. ARMLS
- $1,350,0003 bd4 ba2.9k sqft17554 W MONTPELIER Street, Surprise, AZ 85388For SaleMLS ID #7049819, Brandon Bethel, Fathom Realty. ARMLS
- $638,5002 bd3 ba2.2k sqft17376 W WILDWOOD Street, Surprise, AZ 85388For SaleMLS ID #7058813, Blake Anderson, RE/MAX Desert Showcase. ARMLS
- $589,9903 bd2 ba1.9k sqft11709 N LUCKENBACH Street, Surprise, AZ 85388For SaleMLS ID #7015504, Coco C Groth, Coldwell Banker Realty. ARMLS
- $1,399,0003 bd4 ba2.8k sqft17546 W MONTPELIER Street, Surprise, AZ 85388For SaleMLS ID #6985128, Blake Anderson, RE/MAX Desert Showcase. ARMLS
- $585,9993 bd3 ba1.9k sqft17221 W DARTMOUTH Street, Surprise, AZ 85388For SaleMLS ID #7000813, Blake Anderson, RE/MAX Desert Showcase. ARMLS
- $566,0002 bd3 ba2.4k sqft11491 N LUCKENBACH Street, Surprise, AZ 85388For SaleMLS ID #6981225, Blake Anderson, RE/MAX Desert Showcase. ARMLS
- $950,0002 bd3 ba2.8k sqft8721 N 193RD Drive, Waddell, AZ 85355For SaleMLS ID #6995783, Beth M Rider, Keller Williams Arizona Realty. ARMLS
- $674,8003 bd3 ba2.5k sqft11249 N BLAKELY Street, Surprise, AZ 85388For SaleMLS ID #6950221, Peter Hall, Realty ONE Group. ARMLS
- $749,0003 bd2 ba1.9k sqft17383 W GUTHRIE Street, Surprise, AZ 85388For SaleMLS ID #6940292, Blake Anderson, RE/MAX Desert Showcase. ARMLS
- $950,0004 bd3 ba3.5k sqft5523 N 190TH Drive, Litchfield Park, AZ 85340For SaleMLS ID #7051644, Steven Wells, eXp Realty. ARMLS
- $1,229,0003 bd3 ba2.6k sqft17669 W GUTHRIE Street, Surprise, AZ 85388For SaleMLS ID #7034228, Blake Anderson, RE/MAX Desert Showcase. ARMLS
