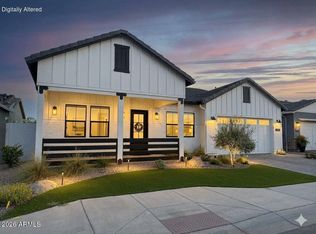
Wake up every day to unobstructed water and golf course views overlooking the 13th hole at Sterling Grove Golf & Country Club, where birds fish along the water's edge and soar overhead--pure Arizona serenity. This two-year-old, very lightly lived-in Spanish Matthews model sits on a premium golf lot and offers refined single-level living designed for comfort and style. The primary suite is a true retreat with a spa-inspired, resort-style bathroom, while two additional en-suite bedrooms provide ideal privacy for guests. A flexible bonus room is perfect for a home office, den, or media space. The chef's kitchen is a showstopper, featuring a quartzite waterfall island, upgraded cabinetry, and high-end finishes. An upgraded laundry room with additional cabinetry and a sink adds... ...everyday convenience. The living and dining spaces are framed by a dramatic 90-degree stacking sliding glass door, creating a seamless indoor-outdoor transition. Step outside to the covered patio with a motorized sun screen, complemented by sun-filtering window screens throughout the home.
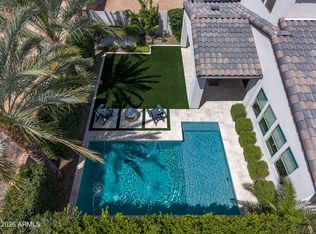
The backyard is professionally landscaped with travertine tile, low-maintenance turf, a tranquil water feature, and a sunken Jacuzzi hot tub--perfect for relaxing or entertaining. A gas line is already plumbed and ready for your BBQ. Front and backyard lighting complete the outdoor experience.
A spacious three-car garage offers ample room for vehicles, golf carts, and other recreational equipment. Community & Lifestyle Sterling Grove is the West Valley's newest premier golf destination, featuring a world-class Nicklaus Design golf course operated by Troon Golf Management Services, thoughtfully designed for both seasoned golfers and newcomers. State-of-the-art practice facilities include a driving range, putting and chipping greens, and an on-site golf simulator.
Residents enjoy a resort-style pool, spa services, fitness center, restaurant, and an elegant clubhouse with first-class amenities. Step outside your door to bike or jog through this beautifully landscaped, gated community, all just minutes from shopping and dining at Prasada.
Luxury, lifestyle, and views--this is Arizona golf course living at its finest.
For sale
Price cut: $1K (8/1)
$1,078,000
17613 W GUTHRIE Street, Surprise, AZ 85388
3beds
2,489sqft
Single Family Residence
Built in 2023
6,600 Square Feet Lot
$-- Zestimate®
$433/sqft
$175/mo HOA
What's special
Premium golf lotFront and backyard lighting
- 181 days
- 133
- 5
Zillow last checked:
Listing updated:
Listed by:
Blake Anderson 623-640-7423,
RE/MAX Desert Showcase
Source: ARMLS,MLS#: 6996692
Facts & features
Interior
Bedrooms & bathrooms
- Bedrooms: 3
- Bathrooms: 4
- Full bathrooms: 3
- 1/2 bathrooms: 1
Heating
- Forced Air, ENERGY STAR Qualified Equipment, Natural Gas
Cooling
- Central Air, ENERGY STAR Qualified Equipment, Programmable Thmstat
Appliances
- Included: Refrigerator, Built-in Microwave, Dishwasher, Disposal, Gas Cooktop, Built-In Electric Oven
- Laundry: Inside, Gas Dryer Hookup, Engy Star (See Rmks)
Features
- Quartz Countertops, Double Vanity, Master Downstairs, Breakfast Bar, 9+ Flat Ceilings, No Interior Steps, Kitchen Island, Pantry, Full Bth Master Bdrm
- Flooring: Tile
- Windows: Low Emissivity Windows, Solar Screens, Double Pane Windows, ENERGY STAR Qualified Windows, Mechanical Sun Shds, Vinyl Frame
- Has basement: No
- Number of fireplaces: 1
- Fireplace features: Fire Pit
Interior area
- Total structure area: 2,489
- Total interior livable area: 2,489 sqft
Video & virtual tour
Property
Parking
- Total spaces: 6
- Parking features: Garage, Open
- Garage spaces: 3
- Uncovered spaces: 3
Features
- Stories: 1
- Patio & porch: Covered
- Exterior features: Screened in Patio(s)
- Has spa: Yes
- Spa features: Above Ground, Heated, Private
- Fencing: Wrought Iron
- Has view: Yes
- View description: Golf Course, Lake, Panoramic, Mountain(s)
- Has water view: Yes
- Water view: Lake
- Waterfront features: Waterfront
Lot
- Size: 6,600 Square Feet
- Features: North/South Exposure, Hillside Lot, Waterfront, Desert Back, Desert Front, On Golf Course, Synthetic Grass Frnt, Synthetic Grass Back, Auto Timer H2O Front, Auto Timer H2O Back
Details
- Parcel number: 50254412
- Special conditions: Age Restricted (See Remarks),Owner/Agent
Construction
Type & style
- Home type: SingleFamily
- Property subtype: Single Family Residence
Materials
- Spray Foam Insulation, Stucco, Wood Frame, Painted
- Foundation: Slab
- Roof: Tile
Condition
- Year built: 2023
Details
- Builder name: TOLL BROTHERS
Utilities & green energy
- Sewer: Public Sewer
- Water: City Water
Community & HOA
Community
- Features: Pool, Golf, Pickleball, Lake, Gated, Community Spa, Community Spa Htd, Community Media Room, Guarded Entry, Concierge, Tennis Court(s), Playground, Biking/Walking Path, Fitness Center
- Security: Security Guard
- Senior community: Yes
- Subdivision: STERLING GROVE
HOA
- Has HOA: Yes
- Services included: Maintenance Grounds, Street Maint
- HOA fee: $525 quarterly
- HOA name: STERLING GROVE
- HOA phone: 623-300-9802
Location
- Region: Surprise
Financial & listing details
- Price per square foot: $433/sqft
- Tax assessed value: $681,800
- Annual tax amount: $3,476
- Date on market: 3/11/2026
- Cumulative days on market: 182 days
- Listing terms: Cash,Conventional,1031 Exchange,FHA,VA Loan
- Ownership: Fee Simple
Estimated market value
Not available
Estimated sales range
Not available
Not available
Price history
| Date | Event | Price |
|---|---|---|
| 8/1/2026 | Price change | $1,078,000-0.1%$433/sqft |
Source:  ARMLS #6996692 Report a problem ARMLS #6996692 Report a problem | ||
| 4/20/2026 | Price change | $1,079,000-4.4%$434/sqft |
Source: ARMLS #6996692 Report a problem | ||
| 3/11/2026 | Listed for sale | $1,129,000+14.1%$454/sqft |
Source: ARMLS #6996692 Report a problem | ||
| 1/25/2024 | Sold | $989,817$398/sqft |
Source: Public Record Report a problem | ||
Public tax history
| Year | Property taxes | Tax assessment |
|---|---|---|
| 2025 | $3,343 +97.9% | $68,180 +92.3% |
| 2024 | $1,689 +479.9% | $35,460 +1078.1% |
| 2023 | $291 +40.5% | $3,010 -5.4% |
| 2022 | $207 | $3,182 |
Find assessor info on the county website
Monthly payment
Est. payment
Payment breakdown
Explore the cost of this home by adjusting the details. Changes won't be saved.Climate risks
Neighborhood: 85388
Nearby schools
Schools provided by the listing agent
- Elementary: Mountain View
- Middle: Dysart Middle School
- High: Shadow Ridge High School
- District: Dysart Unified District
Source: ARMLS. This data may not be complete. We recommend contacting the local school district to confirm school assignments for this home.
Similar homes
- $1,029,0002 bd3 ba2.3k sqft17437 W GUTHRIE Street, Surprise, AZ 85388For Sale
 MLS ID #6986429, Blake Anderson, RE/MAX Desert Showcase. ARMLS
 - $1,219,0003 bd3 ba2.6k sqft17669 W GUTHRIE Street, Surprise, AZ 85388For Sale
 MLS ID #7034228, Blake Anderson, RE/MAX Desert Showcase. ARMLS
 - $885,0003 bd3 ba2.7k sqft17197 W MIDDLEBURY Street, Surprise, AZ 85388For Sale
 MLS ID #7018931, Blake Anderson, RE/MAX Desert Showcase. ARMLS
 - $799,0004 bd4 ba2.7k sqft11899 N SPEARFISH Street, Surprise, AZ 85388For Sale
 MLS ID #7066738, Blake Anderson, RE/MAX Desert Showcase. ARMLS
