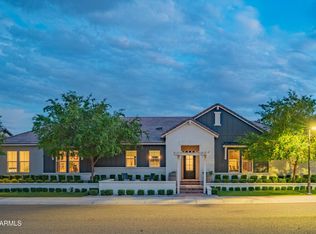
LET'S TAKE A LOOK AT THIS ELEGANT PROFESSIONALLY DESIGNED FULLY FURNISHED RUTHERFORD PRAIRIE HOME NESTLED ON A GOLF COURSE LOT! FILLED WITH A PLETHORA OF HIGH END UPGRADES!
MORE THAN $270,000 IN CUSTOM UPGRADES ADDED THROUGHOUT ALL AREAS OF THE HOME, OFFERS A LEVEL OF CRAFTSMANSHIP, DESIGNER DETAIL, AND NEW-BUILD QUALITY THAT GOES BEYOND MODEL HOME STANDARDS.
AS YOU PREPARE TO ENTER, PASS THROUGH THE SPACIOUS COURTYARD WHICH IS GREAT FOR SMALL AND LARGE GATHERINGS! YOU'LL BE GREETED IN THE FOYER AND IMMEDIATELY YOU WILL NOTICE THE FINE CUSTOM WORK.
GREAT ROOM OPEN FLOOR PLAN WITH AN OFFICE/DEN, 10' FOOT CEILINGS, SURROUND SOUND, BEAUTIFUL WOOD BEAMS, CUSTOM FIREPLACE AND CABINETRY, STACKABLE SLIDING GLASS DOORS SPAN THE GREAT ROOM MAXIMIZING INDOOR/OUTDOOR LIVING SPACE. TIMELESS WHITE OAK WOOD FLOORING THROUGHOUT THE MAJORITY OF THE HOME. STUNNING CUSTOM IRON DOORS, INTERIOR DESIGNED DRAPERIES AND SMART MOTORIZED WINDOW TREATMENTS AND LIGHTING THROUGHOUT.
YOUR EXQUISITE GOURMET KITCHEN IS EQUIPPED WITH BUILT IN DOUBLE WALL OVENS AND MICROWAVE, UPGRADED (6) BURNER GAS COOKTOP, LUXURIOUS HAND SELECTED TAJ MAHAL QUARTZSITE COUNTERTOPS, TWO-TONE SOFT CLOSE CABINETS, SLEEK BACKSPLASH, CUSTOM GLASS DOOR CABINETS, FURNITURE WRAP KITCHEN ISLAND, WALK-IN PANTRY AND FORMAL DINING ROOM WITH AMAZING VIEWS OF THE GOLF GREENS!
SPACIOUS AND COZY PRIMARY SUITE WITH CUSTOM DRAPES, GORGEOUS VIEWS AND CUSTOM WALK-IN CLOSET!
AFTER A LONG DAY, RELAX AND WIND DOWN IN YOUR SPA LIKE BATHROOM WITH SOOTHING TUB AND WALK-IN TILED SHOWER!
THERE ARE A TOTAL OF (3) ENSUITES EQUIPPED WITH THEIR VERY OWN BATHROOMS AND CUSTOM CLOSETS.
FAMILY TIME IN THE DEN IS ALWAYS FUN WHILE WATCHING A MOVIE OR THE BIG GAME!
OUTBACK ENJOY THE GOLF VIEWS OR YOUR BEAUTIFUL GREEN GARDEN THAT'S ALWAYS WELL MANICURED!
TAKE THE KIDDOS, FAMILY AND FRIENDS ACROSS THE WAY TO THE COUNTRY CLUB TO ENJOY THE RESORT STYLE AMENITIES! IT'S JUST A HOP, SKIP AND JUMP FROM YOUR NEW HOME!
LET'S TAKE A LOOK AT SOME OTHER FEATURED UPGRADES THIS HOME HAS:
MOTORIZED BACK PATIO SHADE, SOUNDPROOF IN DEN, ROOF INSULATION ENHANCEMENT, INSULATION IN GARAGE WALLS, MINI SPLIT IN GARAGE, 50 AMP CIRCUIT AND LEVEL 2 ELECTRIC VEHICLE CHARGER, GARAGE SMART WALL STORAGE SYSTEM, GARAGE FLOOR EPOXY, FULL HOUSE GUTTERS WITH BURIED WATER EVACUATION, INTERIOR OF HOUSE REPAINTED IN PREMIUM EGGSHELL.
Sterling Grove Golf & Country Club is a Gated Community w/24 Hour Guard Post. Great Opportunity to Enjoy on a daily basis so many Wonderful Amenities and Beautiful Views of the White Tank Mountains, Lakes, Ponds and Gorgeous Greens on your Walks, Jogs, Bike Rides!
Amenities: TROON Managed Jack Nicklaus Design 18 Hole Golf Course, Tennis Courts, Pickleball Courts, Country Club, Swimming Pools, Fitness Center, Spa, Restaurants, and Much More!
Come See For Yourself!
For sale
$1,350,000
17554 W MONTPELIER Street, Surprise, AZ 85388
3beds
2,922sqft
:
Get pre-qualified$7,949/mo
Single Family Residence
Built in 2022
8,182 Square Feet Lot
$-- Zestimate®
$462/sqft
$175/mo HOA
What's special
Custom fireplace and cabinetryBeautiful wood beamsWalk-in pantrySleek backsplashSurround soundCustom glass door cabinetsMotorized back patio shade
- 32 days |
- 236 |
- 7 |
Zillow last checked:
Listing updated:
Listed by:
Brandon Bethel 623-476-9349,
Fathom Realty,
Joyce Bethel 623-476-9349,
Fathom Realty
Source: ARMLS,MLS#: 7049819
Facts & features
Interior
Bedrooms & bathrooms
- Bedrooms: 3
- Bathrooms: 4
- Full bathrooms: 3
- 1/2 bathrooms: 1
Heating
- ENERGY STAR Qualified Equipment, Natural Gas
Cooling
- HVAC SEER Rating, Central Air, Ceiling Fan(s), ENERGY STAR Qualified Equipment, Mini Split, Programmable Thmstat
Appliances
- Included: Dryer, Washer, Water Softener Owned, Reverse Osmosis, Refrigerator, Built-in Microwave, Dishwasher, Disposal, Gas Cooktop, Built-In Electric Oven
- Laundry: Inside
Features
- Pantry, High Speed Internet, Smart Home, Double Vanity, Breakfast Bar, 9+ Flat Ceilings, Kitchen Island, Full Bth Master Bdrm, Separate Shwr & Tub
- Flooring: Tile, Wood
- Windows: Low Emissivity Windows, Double Pane Windows, Vinyl Frame
- Has basement: No
- Number of fireplaces: 1
- Fireplace features: Living Room, Gas
- Furnished: Yes
Interior area
- Total structure area: 2,922
- Total interior livable area: 2,922 sqft
Video & virtual tour
Property
Parking
- Total spaces: 4.5
- Parking features: Garage Door Opener, Extended Length Garage, Direct Access, Temp Controlled, Electric Vehicle Charging Station(s)
- Garage spaces: 2.5
- Uncovered spaces: 2
Features
- Stories: 1
- Patio & porch: Covered
- Exterior features: Rain Gutters, Private Yard, Screened in Patio(s)
- Spa features: None
- Fencing: Back Yard,Block,Wrought Iron
- Has view: Yes
- View description: Golf Course, Mountain(s)
Lot
- Size: 8,182 Square Feet
- Features: North/South Exposure, Sprinklers In Rear, Sprinklers In Front, On Golf Course, Gravel/Stone Front, Gravel/Stone Back, Synthetic Grass Back, Auto Timer H2O Front, Auto Timer H2O Back
Details
- Parcel number: 50213653
Construction
Type & style
- Home type: SingleFamily
- Property subtype: Single Family Residence
Materials
- Spray Foam Insulation, Stucco, Wood Frame, Blown Cellulose, Painted, Stone
- Roof: Tile
Condition
- Year built: 2022
Details
- Builder name: TOLL BROTHERS
Utilities & green energy
- Sewer: Public Sewer
- Water: Pvt Water Company
Green energy
- Energy efficient items: Fresh Air Mechanical, Multi-Zones
- Water conservation: Recirculation Pump
Community & HOA
Community
- Features: Pool, Golf, Pickleball, Lake, Gated, Community Spa, Community Spa Htd, Community Media Room, Guarded Entry, Tennis Court(s), Playground, Biking/Walking Path, Fitness Center
- Security: Security System Owned, Security Guard
- Subdivision: TOLL AT PRASADA PHASE 2 UNIT P
HOA
- Has HOA: Yes
- Services included: Maintenance Grounds, Street Maint
- HOA fee: $525 quarterly
- HOA name: STERLING GROVE
- HOA phone: 480-921-7500
Location
- Region: Surprise
Financial & listing details
- Price per square foot: $462/sqft
- Tax assessed value: $912,100
- Annual tax amount: $3,550
- Date on market: 7/3/2026
- Cumulative days on market: 32 days
- Listing terms: Cash,Conventional,VA Loan
- Ownership: Fee Simple
Estimated market value
Not available
Estimated sales range
Not available
Not available
Price history
| Date | Event | Price |
|---|---|---|
| 7/3/2026 | Listed for sale | $1,350,000+12.5%$462/sqft |
Source:  ARMLS #7049819 Report a problem ARMLS #7049819 Report a problem | ||
| 9/14/2022 | Sold | $1,200,000-9.4%$411/sqft |
Source: ARMLS #6435725 Report a problem | ||
| 8/10/2022 | Pending sale | $1,325,000$453/sqft |
Source: ARMLS #6435725 Report a problem | ||
| 7/18/2022 | Listed for sale | $1,325,000+47.4%$453/sqft |
Source: ARMLS #6435725 Report a problem | ||
| 7/14/2022 | Sold | $899,151$308/sqft |
Source: Public Record Report a problem | ||
Public tax history
| Year | Property taxes | Tax assessment |
|---|---|---|
| 2025 | $3,306 +0.3% | $91,210 +13.9% |
| 2024 | $3,298 +1.6% | $80,100 +101.5% |
| 2023 | $3,246 +582.4% | $39,743 +278% |
| 2022 | $476 +172% | $10,515 +44.5% |
| 2021 | $175 | $7,275 |
Find assessor info on the county website
Monthly payment
Est. payment
Payment breakdown
Explore the cost of this home by adjusting the details. Changes won't be saved.Climate risks
Neighborhood: 85388
Nearby schools
GreatSchools rating
- 6/10Sonoran Heights Middle SchoolGrades: 5-8Distance: 2.1 mi
- 8/10Shadow Ridge High SchoolGrades: 7-12Distance: 1.4 mi
- 8/10Rancho Gabriela Elementary SchoolGrades: PK-4Distance: 2.8 mi
Schools provided by the listing agent
- Elementary: Mountain View
- Middle: Mountain View
- High: Shadow Ridge High School
- District: Dysart Unified District
Source: ARMLS. This data may not be complete. We recommend contacting the local school district to confirm school assignments for this home.
- $1,399,0003 bd4 ba2.8k sqft17546 W Montpelier St, Surprise, AZ 85388For Sale

- $1,049,100-- bd3 ba2.3k sqft17562 W Montpelier St, Surprise, AZ 85388Off Market
- $1,096,700-- bd-- ba2.6k sqft17538 W Montpelier St, Surprise, AZ 85388Off Market
- $956,300-- bd3 ba2.8k sqft11902 N Casa Dega Dr, Surprise, AZ 85388Off Market
- $1,068,300-- bd-- ba2.6k sqft17530 W Montpelier St, Surprise, AZ 85388Off Market
- $906,800-- bd3 ba2.9k sqft11884 N Casa Dega Dr, Surprise, AZ 85388Off Market
- $1,105,000-- bd4 ba3.4k sqft11891 N Casa Dega Dr, Surprise, AZ 85388Off Market
- $1,080,100-- bd-- ba2.6k sqft17524 W Montpelier St, Surprise, AZ 85388Off Market
A local agent can set up tours, give advice and negotiate with sellers.
Similar homes
- $1,399,0003 bd4 ba2.8k sqft17546 W MONTPELIER Street, Surprise, AZ 85388For SaleMLS ID #6985128, Blake Anderson, RE/MAX Desert Showcase. ARMLS
- $1,250,0003 bd4 ba2.7k sqft11873 N SAN CLEMENTE Street, Surprise, AZ 85388For Sale
 MLS ID #7042361, Tracy van Ravensway, Real Broker. ARMLS
 - $1,100,0006 bd5 ba3.7k sqft17302 W GRETNA Street, Surprise, AZ 85388For Sale
 MLS ID #7057983, Shelley Hubbard, Compass. ARMLS
 - $1,229,0003 bd3 ba2.6k sqft17669 W GUTHRIE Street, Surprise, AZ 85388For Sale
 MLS ID #7034228, Blake Anderson, RE/MAX Desert Showcase. ARMLS
 - $1,295,0003 bd4 ba2.6k sqft17568 W CRAWFORDSVILLE Drive, Surprise, AZ 85388For SaleMLS ID #6950556, Brandon Bethel, Fathom Realty. ARMLS
- $1,078,0003 bd4 ba2.4k sqft17613 W GUTHRIE Street, Surprise, AZ 85388For SaleMLS ID #6996692, Blake Anderson, RE/MAX Desert Showcase. ARMLS
- $760,0005 bd4 ba2.7k sqft17190 W GRACEMONT Street, Surprise, AZ 85388For SaleMLS ID #7057603, Sally Pullen, HomeSmart. ARMLS
- $974,0004 bd4 ba3.7k sqft17182 W THOUSAND OAKS Street, Surprise, AZ 85388For SaleMLS ID #7010650, Blake Anderson, RE/MAX Desert Showcase. ARMLS
- $769,9003 bd4 ba2.4k sqft17165 W PIPERTON Street W, Surprise, AZ 85388For SaleMLS ID #6987146, Guadalupe Armendariz Venzor, HomeSmart. ARMLS
- $1,029,0002 bd3 ba2.3k sqft17437 W GUTHRIE Street, Surprise, AZ 85388For SaleMLS ID #6986429, Blake Anderson, RE/MAX Desert Showcase. ARMLS
- $998,0005 bd4 ba3.7k sqft17189 W VACAVILLE Street, Surprise, AZ 85388For SaleMLS ID #7022623, Blake Anderson, RE/MAX Desert Showcase. ARMLS
- $1,050,0005 bd4 ba3.7k sqft17245 W MIDDLEBURY Street, Surprise, AZ 85388For SaleMLS ID #6969999, Blake Anderson, RE/MAX Desert Showcase. ARMLS
- $999,0005 bd4 ba4.1k sqft17210 W GRACEMONT Street, Surprise, AZ 85388For SaleMLS ID #6975993, Valantina Nissan, Russ Lyon Sotheby's International Realty. ARMLS
- $885,0003 bd3 ba2.7k sqft17197 W MIDDLEBURY Street, Surprise, AZ 85388For SaleMLS ID #7018931, Blake Anderson, RE/MAX Desert Showcase. ARMLS
- $749,9992 bd3 ba2k sqft12075 N LUCKENBACH Street, Surprise, AZ 85388For SaleMLS ID #7058838, Blake Anderson, RE/MAX Desert Showcase. ARMLS
- $809,0002 bd3 ba2k sqft11342 N JEROME Street, Surprise, AZ 85388For SaleMLS ID #7043871, Brett Augsburger, Deal Landers Arizona Realty, LLC. ARMLS
- $1,300,0005 bd4 ba3.4k sqft18230 W SAN MIGUEL Court, Litchfield Park, AZ 85340For SaleMLS ID #7040378, Sally Ostwinkle, HomeSmart. ARMLS
- $679,0002 bd3 ba2k sqft17173 W PIPERTON Street, Surprise, AZ 85388For SaleMLS ID #7009174, Brandon Bethel, Fathom Realty. ARMLS
- $1,295,0004 bd3 ba3.4k sqft20763 W HOLT Drive, Buckeye, AZ 85396For SaleMLS ID #7061561, Terry Wilson, West USA Realty. ARMLS
- $1,325,0003 bd4 ba2.8k sqft5207 N 206TH Drive, Buckeye, AZ 85396For SaleMLS ID #7056914, Mark Cannon, My Home Group Real Estate. ARMLS
