Not all homes in Sterling Grove are created equal. This rare Ballantyne Craftsman model combines a coveted 6-bedroom, 5-bath floor plan with one of the community's largest backyards, an impressive 11,261 sq. ft. lot. Rich upgraded wood flooring flows throughout, complemented by statement chandelier lighting, designer island pendants, and upgraded ceiling fans. The heart of the home is a beautifully appointed kitchen featuring a built-in stainless-steel refrigerator, expansive island, and custom wine bar. Whether hosting a crowd or enjoying a quiet evening at home, this residence offers the space, style, and flexibility rarely found in Sterling Grove's premier gated golf community. When only the exceptional will do, this is the one that truly stands above the rest.
For sale
$1,100,000
17302 W GRETNA Street, Surprise, AZ 85388
6beds
3,765sqft
:
Get pre-qualified$6,441/mo
Single Family Residence
Built in 2023
0.26 Acres Lot
$-- Zestimate®
$292/sqft
$175/mo HOA
What's special
Built-in stainless-steel refrigeratorExpansive islandDesigner island pendantsCustom wine barStatement chandelier lightingBeautifully appointed kitchenUpgraded ceiling fans
- 7 days |
- 237 |
- 21 |
Likely to sell faster than
Zillow last checked:
Listing updated:
Listed by:
Shelley Hubbard 602-628-8921,
Compass,
Jennifer Taege 602-663-0174,
Compass
Source: ARMLS,MLS#: 7057983
Facts & features
Interior
Bedrooms & bathrooms
- Bedrooms: 6
- Bathrooms: 5
- Full bathrooms: 5
Heating
- ENERGY STAR Qualified Equipment, Natural Gas
Cooling
- HVAC SEER Rating, ENERGY STAR Qualified Equipment
Appliances
- Included: Reverse Osmosis, Refrigerator, Built-in Microwave, Dishwasher, Disposal, Gas Range, Gas Oven, Gas Cooktop
Features
- Pantry, Double Vanity, Master Downstairs, Eat-in Kitchen, Breakfast Bar, 9+ Flat Ceilings, Kitchen Island, Full Bth Master Bdrm, Separate Shwr & Tub
- Flooring: Wood
- Windows: Low Emissivity Windows, Double Pane Windows, ENERGY STAR Qualified Windows
- Has basement: No
- Has fireplace: No
Interior area
- Total structure area: 3,765
- Total interior livable area: 3,765 sqft
Video & virtual tour
Property
Parking
- Total spaces: 4
- Parking features: Garage Door Opener, Direct Access
- Garage spaces: 2
- Uncovered spaces: 2
Features
- Stories: 2
- Patio & porch: Covered, Patio
- Exterior features: Private Street(s), Private Yard
- Spa features: None
- Fencing: Block
Lot
- Size: 0.26 Acres
- Features: North/South Exposure, Desert Front, Synthetic Grass Frnt
Details
- Parcel number: 50314135
Construction
Type & style
- Home type: SingleFamily
- Property subtype: Single Family Residence
Materials
- Stucco, Wood Frame, Stone
- Roof: Tile
Condition
- Year built: 2023
Details
- Builder name: Toll Brothers
Utilities & green energy
- Sewer: Public Sewer
- Water: Pvt Water Company
Community & HOA
Community
- Features: Pool, Golf, Pickleball, Lake, Gated, Community Spa Htd, Guarded Entry, Tennis Court(s), Playground, Biking/Walking Path, Fitness Center
- Security: Security Guard
- Subdivision: TOLL AT PRASADA PHASE 2 UNIT F UNIT C AMD
HOA
- Has HOA: Yes
- Services included: Maintenance Grounds, Street Maint
- HOA fee: $525 quarterly
- HOA name: Sterling Grove HOA
- HOA phone: 623-440-8537
Location
- Region: Surprise
Financial & listing details
- Price per square foot: $292/sqft
- Tax assessed value: $813,100
- Annual tax amount: $3,400
- Date on market: 7/24/2026
- Listing terms: Cash,Conventional,FHA,VA Loan
- Ownership: Fee Simple
Estimated market value
Not available
Estimated sales range
Not available
Not available
Price history
| Date | Event | Price |
|---|---|---|
| 7/24/2026 | Listed for sale | $1,100,000+17.6%$292/sqft |
Source:  ARMLS #7057983 Report a problem ARMLS #7057983 Report a problem | ||
| 9/24/2025 | Sold | $935,000-1.6%$248/sqft |
Source: ARMLS #6848944 Report a problem | ||
| 7/9/2025 | Pending sale | $950,000$252/sqft |
Source: ARMLS #6848944 Report a problem | ||
| 6/13/2025 | Price change | $950,000-3.6%$252/sqft |
Source: ARMLS #6848944 Report a problem | ||
| 4/12/2025 | Price change | $985,000-1.5%$262/sqft |
Source:  Toll Brothers Inc. Report a problem Toll Brothers Inc. Report a problem | ||
| 4/9/2025 | Listed for sale | $1,000,000-13%$266/sqft |
Source: ARMLS #6848944 Report a problem | ||
| 11/14/2024 | Listing removed | $1,149,995$305/sqft |
Source: ARMLS #6646994 Report a problem | ||
| 10/23/2024 | Price change | $1,149,995-4.2%$305/sqft |
Source: ARMLS #6646994 Report a problem | ||
| 7/17/2024 | Price change | $1,199,995-4.8%$319/sqft |
Source: ARMLS #6646994 Report a problem | ||
| 6/25/2024 | Price change | $1,259,995-3.1%$335/sqft |
Source: Toll Brothers Inc. Report a problem | ||
| 4/10/2024 | Price change | $1,299,995-1.1%$345/sqft |
Source: Toll Brothers Inc. Report a problem | ||
| 1/31/2024 | Price change | $1,314,995+0%$349/sqft |
Source: Toll Brothers Inc. Report a problem | ||
| 1/26/2024 | Price change | $1,314,806+3.3%$349/sqft |
Source: ARMLS #6646994 Report a problem | ||
| 1/11/2024 | Price change | $1,272,995+0.3%$338/sqft |
Source: Toll Brothers Inc. Report a problem | ||
| 1/6/2024 | Listed for sale | $1,269,201-0.3%$337/sqft |
Source: ARMLS #6646994 Report a problem | ||
| 9/20/2023 | Listing removed | -- |
Source: Toll Brothers Inc. Report a problem | ||
| 6/24/2023 | Listed for sale | $1,272,995$338/sqft |
Source: Toll Brothers Inc. Report a problem | ||
Public tax history
| Year | Property taxes | Tax assessment |
|---|---|---|
| 2025 | $3,303 +0.2% | $81,310 +17.5% |
| 2024 | $3,296 +325.6% | $69,200 +764.6% |
| 2023 | $775 -4.4% | $8,004 -42.3% |
| 2022 | $810 | $13,860 +48.8% |
| 2021 | -- | $9,316 |
Find assessor info on the county website
Monthly payment
Est. payment
Payment breakdown
Explore the cost of this home by adjusting the details. Changes won't be saved.Climate risks
Neighborhood: 85388
Nearby schools
GreatSchools rating
- 6/10Sonoran Heights Middle SchoolGrades: 5-8Distance: 1.8 mi
- 8/10Shadow Ridge High SchoolGrades: 7-12Distance: 1.6 mi
- 8/10Rancho Gabriela Elementary SchoolGrades: PK-4Distance: 2.5 mi
Schools provided by the listing agent
- Elementary: Sonoran Heights Middle School
- Middle: Sonoran Heights Middle School
- High: Shadow Ridge High School
- District: Dysart Unified District
Source: ARMLS. This data may not be complete. We recommend contacting the local school district to confirm school assignments for this home.
- $770,900-- bd-- ba-- sqft17308 W Gretna St, Surprise, AZ 85388Off Market
- $718,4243 bd3 ba2.5k sqft10988 N Hershey St, Surprise, AZ 85388Sold
- $774,000-- bd-- ba-- sqft10972 N Hershey St, Surprise, AZ 85388Sold
- $51,8006,629 Square Feet17319 W Crawfordsville Dr, Surprise, AZ 85388Off Market
- $1,030,191-- bd-- ba-- sqft17319 W Crawfordsville Dr, Surprise, AZ 85388Sold
- $1,150,0005 bd4 ba4.1k sqft11020 N Hershey St, Surprise, AZ 85388Sold
- $936,700-- bd-- ba-- sqft17325 W Crawfordsville Dr, Surprise, AZ 85388Off Market
- $1,171,350-- bd-- ba-- sqft17313 W Crawfordsville Dr, Surprise, AZ 85388Sold
A local agent can set up tours, give advice and negotiate with sellers.
Similar homes
- $1,050,0005 bd4 ba3.7k sqft17245 W MIDDLEBURY Street, Surprise, AZ 85388For Sale
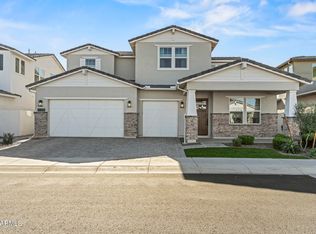 MLS ID #6969999, Blake Anderson, RE/MAX Desert Showcase. ARMLS
 - $1,079,0003 bd4 ba2.4k sqft17613 W GUTHRIE Street, Surprise, AZ 85388For Sale
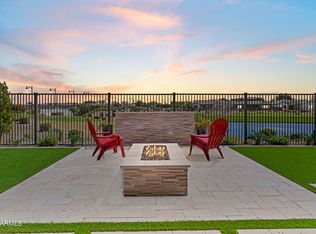 MLS ID #6996692, Blake Anderson, RE/MAX Desert Showcase. ARMLS
 - $974,0004 bd4 ba3.7k sqft17182 W THOUSAND OAKS Street, Surprise, AZ 85388For Sale
 MLS ID #7010650, Blake Anderson, RE/MAX Desert Showcase. ARMLS
 - $1,250,0003 bd4 ba2.7k sqft11873 N SAN CLEMENTE Street, Surprise, AZ 85388For Sale
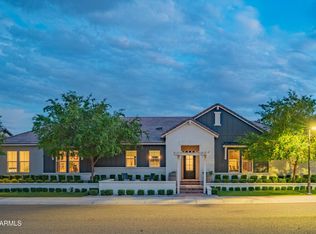 MLS ID #7042361, Tracy van Ravensway, Real Broker. ARMLS
 - $845,0004 bd4 ba2.7k sqft17329 W GRETNA Street, Surprise, AZ 85388For SaleMLS ID #6925767, Sandra Newbould, Arizona Best Real Estate. ARMLS
- $1,350,0003 bd4 ba2.9k sqft17554 W MONTPELIER Street, Surprise, AZ 85388For SaleMLS ID #7049819, Brandon Bethel, Fathom Realty. ARMLS
- $1,229,0003 bd3 ba2.6k sqft17669 W GUTHRIE Street, Surprise, AZ 85388For SaleMLS ID #7034228, Blake Anderson, RE/MAX Desert Showcase. ARMLS
- $769,9003 bd4 ba2.4k sqft17165 W PIPERTON Street W, Surprise, AZ 85388For SaleMLS ID #6987146, Guadalupe Armendariz Venzor, HomeSmart. ARMLS
- $1,399,0003 bd4 ba2.8k sqft17546 W MONTPELIER Street, Surprise, AZ 85388For SaleMLS ID #6985128, Blake Anderson, RE/MAX Desert Showcase. ARMLS
- $1,099,0006 bd4 ba4.2k sqft13091 W CHUCKS Avenue, Peoria, AZ 85383For SaleMLS ID #7043400, Brittnee Reed, HomeSmart. ARMLS
- $1,050,0003 bd3 ba3.3k sqft14554 W DESERT COVE Road, Surprise, AZ 85379For SaleMLS ID #7004224, Wesley Parker, Real Broker. ARMLS
- $1,049,9005 bd3 ba3.4k sqft9358 W FOOTHILL Drive, Peoria, AZ 85383For SaleMLS ID #7057462, Brittnee Reed, HomeSmart. ARMLS
- $589,9903 bd2 ba1.9k sqft11709 N LUCKENBACH Street, Surprise, AZ 85388For SaleMLS ID #7015504, Coco C Groth, Coldwell Banker Realty. ARMLS
- $998,0003 bd3 ba2.3k sqft8311 N 186TH Lane, Waddell, AZ 85355For SaleMLS ID #6977278, Martha M Navarro, HomeSmart. ARMLS
- $1,300,0005 bd4 ba3.4k sqft18230 W SAN MIGUEL Court, Litchfield Park, AZ 85340For SaleMLS ID #7040378, Sally Ostwinkle, HomeSmart. ARMLS
- $649,0003 bd3 ba2.5k sqft11547 N 170TH Lane, Surprise, AZ 85388For SaleMLS ID #7052008, Kim Panozzo, HomeSmart. ARMLS
- $1,275,0005 bd6 ba3.6k sqft18540 W COLTER Street, Litchfield Park, AZ 85340For SaleMLS ID #7028995, Patricia Whorton, Coldwell Banker Realty. ARMLS
- $669,9993 bd3 ba2.5k sqft17232 W ECHO Lane, Waddell, AZ 85355For SaleMLS ID #7057453, Carolyne Baker, eXp Realty. ARMLS
- $824,9954 bd3 ba4.3k sqft9620 N 184TH Lane, Waddell, AZ 85355For SaleMLS ID #7043363, Jacqueline M Alvarado, JC Realty. ARMLS
- $1,195,0005 bd5 ba3.5k sqft24938 N 88th Lane, Peoria, AZ 85383For SaleMLS ID #7018297, Crystal Novak, Real Broker. ARMLS
