Welcome to Sterling Grove where living here is like living in a resort. .
Ever dreamed of living in a model home? With over $515K in upgrades*, this home is luxury at its finest. Enter into this stunning home to gorgeous wood floors, fresh paint and vaulted ceilings with wood beams. You will be in awe over the gourmet kitchen with an oversized island, quartz counters, shaker cabinets, and all high-end KitchenAid appliances. Enjoy indoor-outdoor living with the expansive multi-panel sliding stacked doors that open to an incredible spa-like backyard where you can enjoy a drink at the bar, BBQ with friends, or relax in the heated spool and new green art. grass areas. After enjoying this stunning home, step outside and enjoy the luxurious amenities; destination-style dining, luxurious spa services, state-of-the-art fitness studio, resort-style pools, and a wide range of sporting activities, including our elite-level golf course, tennis, pickleball, and bocce ball all without leaving the neighborhood. PLUS...events, social clubs, & wellness activities.
For sale
$1,250,000
11873 N SAN CLEMENTE Street, Surprise, AZ 85388
3beds
2,727sqft
:
Get pre-qualified$7,316/mo
Single Family Residence
Built in 2020
7,614 Square Feet Lot
$-- Zestimate®
$458/sqft
$196/mo HOA
What's special
- 26 days |
- 528 |
- 22 |
Zillow last checked:
Listing updated:
Listed by:
Tracy van Ravensway 602-369-0229,
Real Broker,
Reka Trune 623-363-0500,
Real Broker
Source: ARMLS,MLS#: 7042361
Facts & features
Interior
Bedrooms & bathrooms
- Bedrooms: 3
- Bathrooms: 4
- Full bathrooms: 3
- 1/2 bathrooms: 1
Heating
- Natural Gas
Cooling
- HVAC SEER Rating, Central Air, Ceiling Fan(s), ENERGY STAR Qualified Equipment, Programmable Thmstat
Appliances
- Included: Dryer, Washer, Refrigerator, Built-in Microwave, Dishwasher, Disposal, Gas Oven, Gas Cooktop
- Laundry: Inside, Gas Dryer Hookup, Engy Star (See Rmks)
Features
- Pantry, Quartz Countertops, High Speed Internet, Smart Home, Double Vanity, Eat-in Kitchen, 9+ Flat Ceilings, No Interior Steps, Vaulted Ceiling(s), Kitchen Island, 3/4 Bath Master Bdrm
- Flooring: Tile, Wood
- Windows: Low Emissivity Windows, Double Pane Windows, ENERGY STAR Qualified Windows
- Has basement: No
- Number of fireplaces: 1
- Fireplace features: Exterior Fireplace
- Furnished: Yes
Interior area
- Total structure area: 2,727
- Total interior livable area: 2,727 sqft
Property
Parking
- Total spaces: 5
- Parking features: Garage Door Opener, Direct Access, Attch'd Gar Cabinets
- Garage spaces: 3
- Uncovered spaces: 2
Features
- Stories: 1
- Patio & porch: Covered, Patio
- Exterior features: Private Yard, Built-in Barbecue
- Has private pool: Yes
- Pool features: Outdoor Pool
- Has spa: Yes
- Spa features: Heated, Private
- Fencing: Block
Lot
- Size: 7,614 Square Feet
- Features: North/South Exposure, Sprinklers In Rear, Sprinklers In Front, Corner Lot, Gravel/Stone Front, Gravel/Stone Back, Synthetic Grass Frnt, Synthetic Grass Back, Auto Timer H2O Front, Auto Timer H2O Back
Details
- Parcel number: 50213175
Construction
Type & style
- Home type: SingleFamily
- Architectural style: Ranch
- Property subtype: Single Family Residence
Materials
- Brick Veneer, Stucco, Board & Batten Siding, Wood Frame, Painted
- Roof: Tile
Condition
- Year built: 2020
Details
- Builder name: Toll Brothers
Utilities & green energy
- Sewer: Private Sewer
- Water: Pvt Water Company
Community & HOA
Community
- Features: Pool, Golf, Pickleball, Lake, Gated, Community Spa, Community Spa Htd, Community Media Room, Guarded Entry, Tennis Court(s), Playground, Biking/Walking Path, Fitness Center
- Subdivision: Sterling Grove
HOA
- Has HOA: Yes
- Services included: Maintenance Grounds, Street Maint
- HOA fee: $196 monthly
- HOA name: Sterling Grove
- HOA phone: 623-300-9802
Location
- Region: Surprise
Financial & listing details
- Price per square foot: $458/sqft
- Tax assessed value: $985,700
- Annual tax amount: $3,877
- Date on market: 7/15/2026
- Cumulative days on market: 26 days
- Listing terms: Cash,Conventional,VA Loan
- Ownership: Fee Simple
Estimated market value
Not available
Estimated sales range
Not available
Not available
Price history
| Date | Event | Price |
|---|---|---|
| 7/15/2026 | Listed for sale | $1,250,000-5.7%$458/sqft |
Source:  ARMLS #7042361 Report a problem ARMLS #7042361 Report a problem | ||
| 4/17/2024 | Listing removed | $1,325,000$486/sqft |
Source: ARMLS #6651979 Report a problem | ||
| 4/9/2024 | Price change | $1,325,000-5%$486/sqft |
Source: ARMLS #6651979 Report a problem | ||
| 1/18/2024 | Listed for sale | $1,395,000-7%$512/sqft |
Source: ARMLS #6651979 Report a problem | ||
| 11/27/2023 | Listing removed | $1,500,000$550/sqft |
Source: ARMLS #6623870 Report a problem | ||
| 10/28/2023 | Listed for sale | $1,500,000+24.2%$550/sqft |
Source: ARMLS #6623870 Report a problem | ||
| 6/25/2021 | Sold | $1,208,112$443/sqft |
Source: Public Record Report a problem | ||
Public tax history
| Year | Property taxes | Tax assessment |
|---|---|---|
| 2025 | $3,691 +0.2% | $98,570 +2.8% |
| 2024 | $3,683 +1.3% | $95,900 +155.4% |
| 2023 | $3,634 -4.1% | $37,553 -29.6% |
| 2022 | $3,790 +598.1% | $53,380 +500.1% |
| 2021 | $543 | $8,895 +15.1% |
| 2020 | -- | $7,725 |
Find assessor info on the county website
Monthly payment
Est. payment
Payment breakdown
Explore the cost of this home by adjusting the details. Changes won't be saved.Climate risks
Neighborhood: 85388
Nearby schools
GreatSchools rating
- 6/10Sonoran Heights Middle SchoolGrades: 5-8Distance: 1.7 mi
- 8/10Shadow Ridge High SchoolGrades: 7-12Distance: 1.8 mi
- 8/10Rancho Gabriela Elementary SchoolGrades: PK-4Distance: 2.4 mi
Schools provided by the listing agent
- Elementary: Sonoran Heights Middle School
- Middle: Sonoran Heights Middle School
- High: Shadow Ridge High School
- District: Dysart Unified District
Source: ARMLS. This data may not be complete. We recommend contacting the local school district to confirm school assignments for this home.
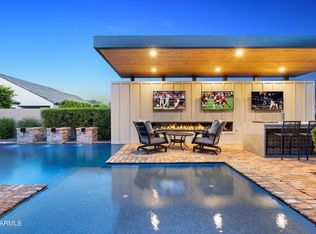
- $1,250,0002 bd3 ba2.8k sqft11851 N San Clemente St, Surprise, AZ 85388Sold
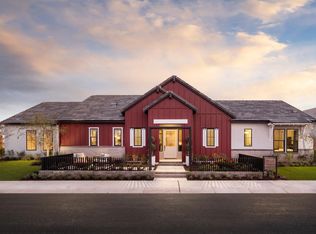
- $1,149,2003 bd4 ba2.2k sqft11872 N Loma Linda St, Surprise, AZ 85388Off Market
- $42,000-- bd-- ba-- sqft17174 W Roseville St, Surprise, AZ 85388Off Market
- $41,900-- bd-- ba-- sqft17178 W Roseville St, Surprise, AZ 85388Off Market
- $41,900-- bd-- ba-- sqft17152 W Roseville St, Surprise, AZ 85388Off Market
- $41,900-- bd-- ba-- sqft17162 W Roseville St, Surprise, AZ 85388Off Market
- $42,000-- bd-- ba-- sqft17166 W Roseville St, Surprise, AZ 85388Off Market
- $49,700-- bd-- ba-- sqft17170 W Roseville St, Surprise, AZ 85388Off Market
A local agent can set up tours, give advice and negotiate with sellers.
Similar homes
- $1,350,0003 bd4 ba2.9k sqft17554 W MONTPELIER Street, Surprise, AZ 85388For Sale
 MLS ID #7049819, Brandon Bethel, Fathom Realty. ARMLS
 - $1,399,0003 bd4 ba2.8k sqft17546 W MONTPELIER Street, Surprise, AZ 85388For Sale
 MLS ID #6985128, Blake Anderson, RE/MAX Desert Showcase. ARMLS
 - $1,229,0003 bd3 ba2.6k sqft17669 W GUTHRIE Street, Surprise, AZ 85388For Sale
 MLS ID #7034228, Blake Anderson, RE/MAX Desert Showcase. ARMLS
 - $1,449,9954 bd4 ba3.1k sqft11154 N SAN CLEMENTE Street, Surprise, AZ 85388For Sale
 MLS ID #7049527, Michaela Hardin, Real Broker. ARMLS
 - $1,100,0006 bd5 ba3.7k sqft17302 W GRETNA Street, Surprise, AZ 85388For SaleMLS ID #7057983, Shelley Hubbard, Compass. ARMLS
- $974,0004 bd4 ba3.7k sqft17182 W THOUSAND OAKS Street, Surprise, AZ 85388For SaleMLS ID #7010650, Blake Anderson, RE/MAX Desert Showcase. ARMLS
- $1,295,0003 bd4 ba2.6k sqft17568 W CRAWFORDSVILLE Drive, Surprise, AZ 85388For SaleMLS ID #6950556, Brandon Bethel, Fathom Realty. ARMLS
- $760,0005 bd4 ba2.7k sqft17190 W GRACEMONT Street, Surprise, AZ 85388For SaleMLS ID #7057603, Sally Pullen, HomeSmart. ARMLS
- $638,5002 bd3 ba2.2k sqft17376 W WILDWOOD Street, Surprise, AZ 85388For SaleMLS ID #7058813, Blake Anderson, RE/MAX Desert Showcase. ARMLS
- $1,078,0003 bd4 ba2.4k sqft17613 W GUTHRIE Street, Surprise, AZ 85388For SaleMLS ID #6996692, Blake Anderson, RE/MAX Desert Showcase. ARMLS
- $1,029,0002 bd3 ba2.3k sqft17437 W GUTHRIE Street, Surprise, AZ 85388For SaleMLS ID #6986429, Blake Anderson, RE/MAX Desert Showcase. ARMLS
- $1,050,0005 bd4 ba3.7k sqft17245 W MIDDLEBURY Street, Surprise, AZ 85388For SaleMLS ID #6969999, Blake Anderson, RE/MAX Desert Showcase. ARMLS
- $998,0005 bd4 ba3.7k sqft17189 W VACAVILLE Street, Surprise, AZ 85388For SaleMLS ID #7022623, Blake Anderson, RE/MAX Desert Showcase. ARMLS
- $885,0003 bd3 ba2.7k sqft17197 W MIDDLEBURY Street, Surprise, AZ 85388For SaleMLS ID #7018931, Blake Anderson, RE/MAX Desert Showcase. ARMLS
- $749,9992 bd3 ba2k sqft12075 N LUCKENBACH Street, Surprise, AZ 85388For SaleMLS ID #7058838, Blake Anderson, RE/MAX Desert Showcase. ARMLS
- $679,0002 bd3 ba2k sqft17173 W PIPERTON Street, Surprise, AZ 85388For SaleMLS ID #7009174, Brandon Bethel, Fathom Realty. ARMLS
- $638,5002 bd3 ba2.2k sqft11531 N JEROME Street, Surprise, AZ 85388For SaleMLS ID #6986020, Brett Augsburger, Deal Landers Arizona Realty, LLC. ARMLS
- $674,8003 bd3 ba2.5k sqft11249 N BLAKELY Street, Surprise, AZ 85388For SaleMLS ID #6950221, Peter Hall, Realty ONE Group. ARMLS
- $629,0003 bd3 ba2.5k sqft11547 N 170TH Lane, Surprise, AZ 85388For SaleMLS ID #7052008, Kim Panozzo, HomeSmart. ARMLS
- $809,0002 bd3 ba2k sqft11342 N JEROME Street, Surprise, AZ 85388For SaleMLS ID #7043871, Brett Augsburger, Deal Landers Arizona Realty, LLC. ARMLS
