Better than new in Sterling Grove PLUS Seller Credit towards closing costs or rate buy down. Built in 2023, this exceptional Toll Brothers home offers something increasingly rare in today's market: everything is already done. No dirt backyard. No waiting months for a pool. No landscaping projects. No contractor meetings. No surprise upgrade costs after closing. No spending your first year living in a construction zone. Instead, you can move in on day one and immediately enjoy a fully completed luxury home inside Sterling Grove's premier guard-gated community. The backyard alone sets this property apart from all new construction opportunities. Featuring a resort-style pool and spa, mature palm trees, professionally designed landscaping, and beautifully finished outdoor... ... living spaces, this private oasis would cost $150,000 or more to recreate today--not including the time, planning, and disruption required to complete the work.
Inside, you'll find 2,721 square feet of thoughtfully designed living space with 3 bedrooms, 2.5 bathrooms, and premium finishes throughout. Every major upgrade has already been selected, installed, and completed, allowing you to enjoy the benefits of a nearly new home without the stress, delays, and additional expenses that often follow a new construction purchase. While many buyers are still choosing design options, coordinating contractors, and waiting for landscaping to mature, you'll be relaxing by the pool, entertaining friends, and enjoying the lifestyle that drew you to Sterling Grove in the first place. Located within one of the West Valley's most sought-after communities, residents enjoy access to a Nicklaus Design championship golf course, stunning clubhouse, resort pools, fitness center, spa, pickleball, tennis, dining, and a vibrant social atmosphere. If you've been considering new construction, compare not just the purchase price--but the true cost, time, and effort required to create what already exists here.
Highlights at a Glance:
Built 2023 -- like new, no waiting on construction
Private pool + hot tub
16-ft palm trees & exquisite landscaping
Custom interior upgrades throughout
3 bed / 2.5 bath / 2,721 sq ft
Award-winning gated community
Nicklaus Design golf course, spa, 3 pools & more
Less than 45 Minutes from Phoenix, Scottsdale & PHX Sky Harbor
For sale
Price cut: $14K (7/22)
$885,000
17197 W MIDDLEBURY Street, Surprise, AZ 85388
3beds
2,721sqft
:
Get pre-qualified$5,448/mo
Single Family Residence
Built in 2023
5,646 Square Feet Lot
$-- Zestimate®
$325/sqft
$175/mo HOA
What's special
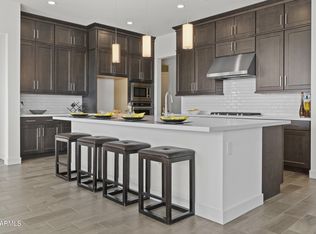
Resort-style pool and spaResort poolsPremium finishes throughoutMature palm treesCustom interior upgrades throughoutProfessionally designed landscaping
- 96 days |
- 459 |
- 32 |
Zillow last checked:
Listing updated:
Listed by:
Blake Anderson 623-640-7423,
RE/MAX Desert Showcase
Source: ARMLS,MLS#: 7018931
Facts & features
Interior
Bedrooms & bathrooms
- Bedrooms: 3
- Bathrooms: 3
- Full bathrooms: 2
- 1/2 bathrooms: 1
Heating
- ENERGY STAR Qualified Equipment, Natural Gas
Cooling
- Central Air, Ceiling Fan(s), ENERGY STAR Qualified Equipment, Programmable Thmstat
Appliances
- Included: Dryer, Washer, Refrigerator, Built-in Microwave, Dishwasher, Disposal, Gas Cooktop, Built-In Gas Oven, Water Purifier
- Laundry: Inside, Engy Star (See Rmks)
Features
- Pantry, Quartz Countertops, Double Vanity, Upstairs, 9+ Flat Ceilings, Kitchen Island, Full Bth Master Bdrm
- Flooring: Carpet, Tile
- Windows: Low Emissivity Windows, Double Pane Windows, Vinyl Frame
- Has basement: No
- Number of fireplaces: 1
- Fireplace features: Insert
Interior area
- Total structure area: 2,721
- Total interior livable area: 2,721 sqft
Video & virtual tour
Property
Parking
- Total spaces: 5
- Parking features: Tandem Garage
- Garage spaces: 3
- Uncovered spaces: 2
Features
- Stories: 2
- Patio & porch: Covered, Patio
- Has private pool: Yes
- Pool features: Variable Speed Pump, Outdoor Pool
- Spa features: None
- Fencing: Back Yard,Block
- Has view: Yes
- View description: Panoramic, Mountain(s)
Lot
- Size: 5,646 Square Feet
- Features: North/South Exposure, Desert Back, Desert Front, Synthetic Grass Back, Auto Timer H2O Front, Auto Timer H2O Back
Details
- Parcel number: 50213313
Construction
Type & style
- Home type: SingleFamily
- Property subtype: Single Family Residence
Materials
- Spray Foam Insulation, Stucco, Wood Frame, Painted, Low VOC Insulation
- Roof: Tile
Condition
- Year built: 2023
Details
- Builder name: TOLL BROTHERS
Utilities & green energy
- Sewer: Public Sewer
- Water: City Water
- Utilities for property: Natural Gas Connected
Community & HOA
Community
- Features: Pool, Golf, Pickleball, Lake, Gated, Community Spa, Community Spa Htd, Community Media Room, Guarded Entry, Concierge, Tennis Court(s), Playground, Biking/Walking Path, Fitness Center
- Security: Security Guard
- Subdivision: STERLING GROVE
HOA
- Has HOA: Yes
- Services included: Maintenance Grounds, Street Maint
- HOA fee: $525 quarterly
- HOA name: Sterling Grove
- HOA phone: 623-440-8537
Location
- Region: Surprise
Financial & listing details
- Price per square foot: $325/sqft
- Tax assessed value: $674,300
- Annual tax amount: $2,941
- Date on market: 4/24/2026
- Cumulative days on market: 96 days
- Listing terms: Cash,Conventional,1031 Exchange,FHA,VA Loan
- Ownership: Fee Simple
Estimated market value
Not available
Estimated sales range
Not available
Not available
Price history
| Date | Event | Price |
|---|---|---|
| 7/22/2026 | Price change | $885,000-1.6%$325/sqft |
Source:  ARMLS #7018931 Report a problem ARMLS #7018931 Report a problem | ||
| 6/9/2026 | Price change | $899,000-2.2%$330/sqft |
Source: ARMLS #7018931 Report a problem | ||
| 4/24/2026 | Listed for sale | $919,000+35.5%$338/sqft |
Source: ARMLS #7018931 Report a problem | ||
| 8/17/2023 | Sold | $678,048$249/sqft |
Source: Public Record Report a problem | ||
Public tax history
| Year | Property taxes | Tax assessment |
|---|---|---|
| 2025 | $2,721 +0.2% | $67,430 +18.3% |
| 2024 | $2,715 +605.1% | $57,000 +1332.5% |
| 2023 | $385 -7.8% | $3,979 -44.4% |
| 2022 | $418 -1.4% | $7,155 +7% |
| 2021 | $424 | $6,690 +10.9% |
| 2020 | -- | $6,030 |
Find assessor info on the county website
Monthly payment
Est. payment
Payment breakdown
Explore the cost of this home by adjusting the details. Changes won't be saved.Climate risks
Neighborhood: 85388
Nearby schools
GreatSchools rating
- 6/10Sonoran Heights Middle SchoolGrades: 5-8Distance: 1.7 mi
- 8/10Shadow Ridge High SchoolGrades: 7-12Distance: 1.7 mi
- 8/10Rancho Gabriela Elementary SchoolGrades: PK-4Distance: 2.4 mi
Schools provided by the listing agent
- Elementary: Mountain View
- Middle: Dysart Middle School
- High: Shadow Ridge High School
- District: Dysart Unified District
Source: ARMLS. This data may not be complete. We recommend contacting the local school district to confirm school assignments for this home.
- $605,0004 bd3 ba2.5k sqft17205 W Middlebury St, Surprise, AZ 85388Sold
- $798,117-- bd-- ba2k sqft17181 W Middlebury St, Surprise, AZ 85388Sold
- $875,0002 bd3 ba2.6k sqft17198 W Middlebury St, Surprise, AZ 85388Sold

- $717,0002 bd2 ba2.3k sqft17173 W Middlebury St, Surprise, AZ 85388Sold

- $831,100-- bd-- ba2.6k sqft17190 W Middlebury St, Surprise, AZ 85388Off Market
- $678,5003 bd4 ba2.2k sqft17206 W Middlebury St, Surprise, AZ 85388Sold
- $665,9003 bd2 ba1.5k sqft17221 W Middlebury St, Surprise, AZ 85388For Sale
- $780,421-- bd-- ba2.4k sqft17176 W Middlebury St, Surprise, AZ 85388Sold
A local agent can set up tours, give advice and negotiate with sellers.
Similar homes
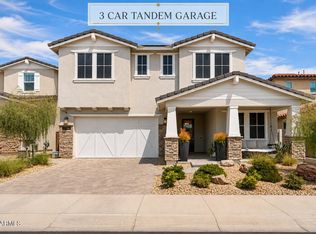
- $760,0005 bd4 ba2.7k sqft17190 W GRACEMONT Street, Surprise, AZ 85388For Sale
 MLS ID #7057603, Sally Pullen, HomeSmart. ARMLS
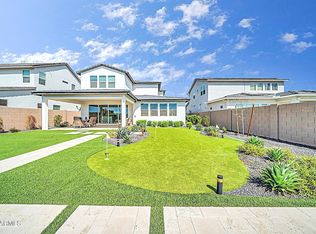
 - $845,0004 bd4 ba2.7k sqft17329 W GRETNA Street, Surprise, AZ 85388For Sale
 MLS ID #6925767, Sandra Newbould, Arizona Best Real Estate. ARMLS
 - $638,5002 bd3 ba2.2k sqft17376 W WILDWOOD Street, Surprise, AZ 85388For Sale
 MLS ID #7058813, Blake Anderson, RE/MAX Desert Showcase. ARMLS
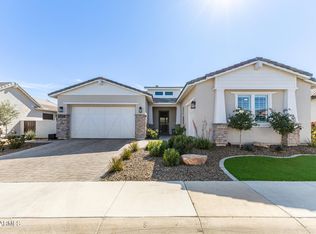
 - $769,9003 bd4 ba2.4k sqft17165 W PIPERTON Street W, Surprise, AZ 85388For Sale
 MLS ID #6987146, Guadalupe Armendariz Venzor, HomeSmart. ARMLS
 - $809,0002 bd3 ba2k sqft11342 N JEROME Street, Surprise, AZ 85388For SaleMLS ID #7043871, Brett Augsburger, Deal Landers Arizona Realty, LLC. ARMLS
- $1,029,0002 bd3 ba2.3k sqft17437 W GUTHRIE Street, Surprise, AZ 85388For SaleMLS ID #6986429, Blake Anderson, RE/MAX Desert Showcase. ARMLS
- $974,0004 bd4 ba3.7k sqft17182 W THOUSAND OAKS Street, Surprise, AZ 85388For SaleMLS ID #7010650, Blake Anderson, RE/MAX Desert Showcase. ARMLS
- $890,0004 bd5 ba3k sqft17241 W VACAVILLE Street, Surprise, AZ 85388New ConstructionARMLS
- $1,050,0005 bd4 ba3.7k sqft17245 W MIDDLEBURY Street, Surprise, AZ 85388For SaleMLS ID #6969999, Blake Anderson, RE/MAX Desert Showcase. ARMLS
- $749,0003 bd2 ba1.9k sqft17383 W GUTHRIE Street, Surprise, AZ 85388For SaleMLS ID #6940292, Blake Anderson, RE/MAX Desert Showcase. ARMLS
- $674,8003 bd3 ba2.5k sqft11249 N BLAKELY Street, Surprise, AZ 85388For SaleMLS ID #6950221, Peter Hall, Realty ONE Group. ARMLS
- $1,079,0003 bd4 ba2.4k sqft17613 W GUTHRIE Street, Surprise, AZ 85388For SaleMLS ID #6996692, Blake Anderson, RE/MAX Desert Showcase. ARMLS
- $638,5002 bd3 ba2.2k sqft11531 N JEROME Street, Surprise, AZ 85388For SaleMLS ID #6986020, Brett Augsburger, Deal Landers Arizona Realty, LLC. ARMLS
- $649,0003 bd3 ba2.5k sqft11547 N 170TH Lane, Surprise, AZ 85388For SaleMLS ID #7052008, Kim Panozzo, HomeSmart. ARMLS
- $685,0003 bd2 ba1.5k sqft11168 N ST HELENA --, Surprise, AZ 85388For SaleMLS ID #7005746, Brandon Bethel, Fathom Realty. ARMLS
- $998,0005 bd4 ba3.7k sqft17189 W VACAVILLE Street, Surprise, AZ 85388For SaleMLS ID #7022623, Blake Anderson, RE/MAX Desert Showcase. ARMLS
- $679,0002 bd3 ba2k sqft17173 W PIPERTON Street, Surprise, AZ 85388For SaleMLS ID #7009174, Brandon Bethel, Fathom Realty. ARMLS
- $589,9903 bd2 ba1.9k sqft11709 N LUCKENBACH Street, Surprise, AZ 85388For SaleMLS ID #7015504, Coco C Groth, Coldwell Banker Realty. ARMLS
- $647,0003 bd3 ba2.5k sqft17233 W DARTMOUTH Street, Surprise, AZ 85388For SaleMLS ID #7013715, Blake Anderson, RE/MAX Desert Showcase. ARMLS
- $568,0002 bd3 ba2.4k sqft11491 N LUCKENBACH Street, Surprise, AZ 85388For SaleMLS ID #6981225, Blake Anderson, RE/MAX Desert Showcase. ARMLS
