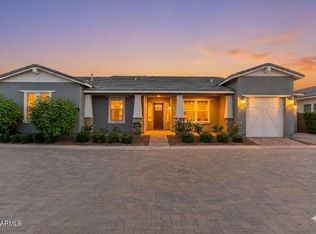
This Greenville 3 BR/2 BA/2 car wide garage offers gorgeous finishes & the best use of space available! Stunning kitchen featuring floor to ceiling cabinets, 5 gas burner cooktop w/hood, timeless marble countertops w/decorative stone backsplash & spacious island/eating bar for 4, GAS oven, walk in pantry w/glass door, 2 sets of stylish pendant lights & hardware to finish the look. OVERSIZED great room opens to dining & an area to possibly add a desk too! Spacious primary suite w/fresh white cabinets & classic white marble countertops, designer tile flooring, walk in shower & custom closet system. 2 more BR's share a full bath with marble. Laundry located off garage. 400 sq ft covered patio & hi value turf with cooling gel in your back yard. Welcome to Sterling Grove Golf & Country Club!
For sale
$589,990
11709 N LUCKENBACH Street, Surprise, AZ 85388
3beds
1,952sqft
:
Get pre-qualified$3,735/mo
Single Family Residence
Built in 2021
4,700 Square Feet Lot
$-- Zestimate®
$302/sqft
$182/mo HOA
What's special
Classic white marble countertopsLaundry located off garageWalk in showerGas ovenFresh white cabinetsFloor to ceiling cabinetsGorgeous finishes
- 109 days |
- 130 |
- 5 |
Zillow last checked:
Listing updated:
Listed by:
Coco C Groth 206-459-8875,
Coldwell Banker Realty,
Blake Groth 623-282-7635,
Coldwell Banker Realty
Source: ARMLS,MLS#: 7015504
Facts & features
Interior
Bedrooms & bathrooms
- Bedrooms: 3
- Bathrooms: 2
- Full bathrooms: 2
Heating
- Forced Air
Cooling
- Central Air, Ceiling Fan(s), ENERGY STAR Qualified Equipment
Appliances
- Included: Refrigerator, Built-in Microwave, Dishwasher, Gas Cooktop, Built-In Gas Oven
- Laundry: Gas Dryer Hookup, Engy Star (See Rmks)
Features
- Pantry, High Speed Internet, Double Vanity, 3/4 Bath Master Bdrm
- Flooring: Tile
- Windows: Screens, ENERGY STAR Qualified Windows
- Has basement: No
- Has fireplace: No
Interior area
- Total structure area: 1,952
- Total interior livable area: 1,952 sqft
Property
Parking
- Total spaces: 4
- Parking features: Attached, Garage Door Opener
- Attached garage spaces: 2
- Uncovered spaces: 2
Features
- Stories: 1
- Patio & porch: Covered
- Spa features: None
- Fencing: Block
Lot
- Size: 4,700 Square Feet
- Features: Desert Back, Desert Front, Synthetic Grass Back
Details
- Parcel number: 50213523
Construction
Type & style
- Home type: SingleFamily
- Architectural style: Spanish
- Property subtype: Single Family Residence
Materials
- Spray Foam Insulation, Stucco
- Roof: Tile
Condition
- Year built: 2021
Details
- Builder name: Toll Brothers
Utilities & green energy
- Sewer: Public Sewer
- Water: City Water
Community & HOA
Community
- Features: Pool, Golf, Pickleball, Gated, Community Spa, Community Spa Htd, Guarded Entry, Tennis Court(s), Playground, Biking/Walking Path, Fitness Center
- Security: Security Guard
- Subdivision: Sterling Grove
HOA
- Has HOA: Yes
- Services included: Maintenance Grounds, Street Maint
- HOA fee: $545 quarterly
- HOA name: Sterling Grove
- HOA phone: 623-440-8537
Location
- Region: Surprise
Financial & listing details
- Price per square foot: $302/sqft
- Tax assessed value: $455,200
- Annual tax amount: $2,319
- Date on market: 4/17/2026
- Cumulative days on market: 109 days
- Listing terms: Cash,Conventional,FHA
- Ownership: Fee Simple
- Road surface type: Asphalt
Estimated market value
Not available
Estimated sales range
Not available
Not available
Price history
| Date | Event | Price |
|---|---|---|
| 4/17/2026 | Listed for sale | $589,990+45%$302/sqft |
Source:  ARMLS #7015504 Report a problem ARMLS #7015504 Report a problem | ||
| 10/27/2021 | Sold | $406,864+14.6%$208/sqft |
Source: ARMLS #6132583 Report a problem | ||
| 12/8/2020 | Pending sale | $354,995$182/sqft |
Source: ARMLS #6132583 Report a problem | ||
| 12/1/2020 | Price change | $354,995+2%$182/sqft |
Source: Toll Brothers Real Estate #6132583 Report a problem | ||
| 10/24/2020 | Price change | $347,995+1.2%$178/sqft |
Source: Toll Brothers Real Estate #6132583 Report a problem | ||
| 9/16/2020 | Price change | $343,995+1.2%$176/sqft |
Source: Toll Brothers Real Estate #6132583 Report a problem | ||
| 7/10/2020 | Listed for sale | $339,995$174/sqft |
Source: Toll Brothers Real Estate #6101466 Report a problem | ||
Public tax history
| Year | Property taxes | Tax assessment |
|---|---|---|
| 2025 | $2,182 -0.3% | $45,520 +0.2% |
| 2024 | $2,189 +1.4% | $45,410 +68.8% |
| 2023 | $2,159 -2.8% | $26,909 -29.6% |
| 2022 | $2,222 +554.3% | $38,250 +650% |
| 2021 | $340 | $5,100 +7.3% |
| 2020 | -- | $4,755 |
Find assessor info on the county website
Monthly payment
Est. payment
Payment breakdown
Explore the cost of this home by adjusting the details. Changes won't be saved.Climate risks
Neighborhood: 85388
Nearby schools
GreatSchools rating
- 6/10Sonoran Heights Middle SchoolGrades: 5-8Distance: 1.6 mi
- 8/10Shadow Ridge High SchoolGrades: 7-12Distance: 1.9 mi
- 8/10Rancho Gabriela Elementary SchoolGrades: PK-4Distance: 2.3 mi
Schools provided by the listing agent
- Elementary: Sunset Hills Elementary
- Middle: Dysart Middle School
- High: Shadow Ridge High School
- District: Dysart Unified District
Source: ARMLS. This data may not be complete. We recommend contacting the local school district to confirm school assignments for this home.
- $586,5003 bd2 ba2.5k sqft11703 N Luckenbach St, Surprise, AZ 85388Off Market
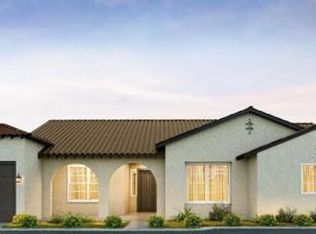
- $608,0003 bd3 ba1.9k sqft11715 N Luckenbach St, Surprise, AZ 85388Sold

- $601,800-- bd3 ba2.4k sqft11697 N Luckenbach St, Surprise, AZ 85388Off Market
- $514,9002 bd2 ba1.5k sqft11691 N Luckenbach St, Surprise, AZ 85388Sold
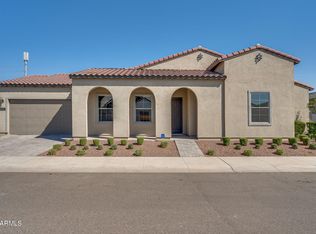
- $1,074,5004 bd4 ba3.8k sqft11767 N Luckenbach St, Surprise, AZ 85388Off Market
- $503,1003 bd2 ba1.9k sqft11655 N Luckenbach St, Surprise, AZ 85388Off Market
- $610,200-- bd3 ba2k sqft17158 W Thousand Oaks St, Surprise, AZ 85388Off Market
- $613,800-- bd-- ba2.4k sqft11661 N Luckenbach St, Surprise, AZ 85388Off Market
A local agent can set up tours, give advice and negotiate with sellers.
Similar homes
- $585,9993 bd3 ba1.9k sqft17221 W DARTMOUTH Street, Surprise, AZ 85388For Sale
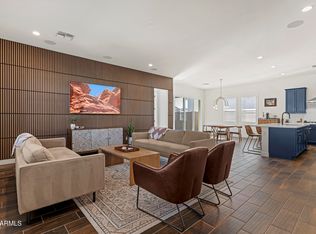 MLS ID #7000813, Blake Anderson, RE/MAX Desert Showcase. ARMLS
 - $567,0002 bd3 ba2.4k sqft11491 N LUCKENBACH Street, Surprise, AZ 85388For Sale
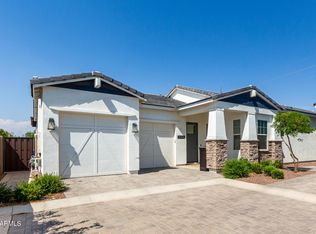 MLS ID #6981225, Blake Anderson, RE/MAX Desert Showcase. ARMLS
 - $638,5002 bd3 ba2.2k sqft17376 W WILDWOOD Street, Surprise, AZ 85388For Sale
 MLS ID #7058813, Blake Anderson, RE/MAX Desert Showcase. ARMLS
 - $646,0003 bd3 ba2.5k sqft17233 W DARTMOUTH Street, Surprise, AZ 85388For Sale
 MLS ID #7013715, Blake Anderson, RE/MAX Desert Showcase. ARMLS
 - $638,5002 bd3 ba2.2k sqft11531 N JEROME Street, Surprise, AZ 85388For SaleMLS ID #6986020, Brett Augsburger, Deal Landers Arizona Realty, LLC. ARMLS
- $679,0002 bd3 ba2k sqft17173 W PIPERTON Street, Surprise, AZ 85388For SaleMLS ID #7009174, Brandon Bethel, Fathom Realty. ARMLS
- $629,0003 bd3 ba2.5k sqft11547 N 170TH Lane, Surprise, AZ 85388For SaleMLS ID #7052008, Kim Panozzo, HomeSmart. ARMLS
- $674,8003 bd3 ba2.5k sqft11249 N BLAKELY Street, Surprise, AZ 85388For SaleMLS ID #6950221, Peter Hall, Realty ONE Group. ARMLS
- $549,0002 bd2 ba1.5k sqft11217 N BLAKELY Street, Surprise, AZ 85388For SaleMLS ID #6928620, Brandon Bethel, Fathom Realty. ARMLS
- $760,0005 bd4 ba2.7k sqft17190 W GRACEMONT Street, Surprise, AZ 85388For SaleMLS ID #7057603, Sally Pullen, HomeSmart. ARMLS
- $749,9992 bd3 ba2k sqft12075 N LUCKENBACH Street, Surprise, AZ 85388For SaleMLS ID #7058838, Blake Anderson, RE/MAX Desert Showcase. ARMLS
- $685,0003 bd2 ba1.5k sqft11168 N ST HELENA --, Surprise, AZ 85388For SaleMLS ID #7005746, Brandon Bethel, Fathom Realty. ARMLS
- $769,9003 bd4 ba2.4k sqft17165 W PIPERTON Street W, Surprise, AZ 85388For SaleMLS ID #6987146, Guadalupe Armendariz Venzor, HomeSmart. ARMLS
- $595,0005 bd4 ba2.8k sqft16730 W SIERRA Street, Surprise, AZ 85388For SaleMLS ID #6989311, Katarzyna Honeycutt, RE/MAX Fine Properties. ARMLS
- $645,0004 bd3 ba2.6k sqft18542 W SELDON Lane, Waddell, AZ 85355For SaleMLS ID #7060104, Tara G Elam, eXp Realty. ARMLS
- $749,0003 bd2 ba1.9k sqft17383 W GUTHRIE Street, Surprise, AZ 85388For SaleMLS ID #6940292, Blake Anderson, RE/MAX Desert Showcase. ARMLS
- $644,9003 bd3 ba1.8k sqft10694 N McKinney Street, Surprise, AZ 85388For SaleMLS ID #6965537, Katarzyna Honeycutt, RE/MAX Fine Properties. ARMLS
- $642,5003 bd3 ba1.8k sqft17631 W CRAWFORDSVILLE Drive, Surprise, AZ 85388For SaleMLS ID #7001547, Brett Augsburger, Deal Landers Arizona Realty, LLC. ARMLS
- $809,0002 bd3 ba2k sqft11342 N JEROME Street, Surprise, AZ 85388For SaleMLS ID #7043871, Brett Augsburger, Deal Landers Arizona Realty, LLC. ARMLS
- $630,0002 bd3 ba2.4k sqft17767 W Whitefish Dr, Surprise, AZ 85388New ConstructionToll Brothers Inc.
