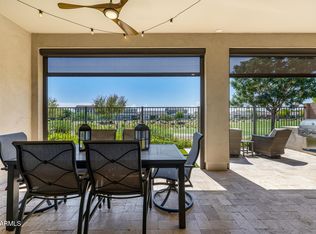
A rare lock & leave on the GOLF COURSE. They are not building this model on the course anymore. The Greenville's inviting covered entry and welcoming foyer open onto the expansive great room and casual dining area, with views of the desirable covered patio. The well-equipped kitchen is enhanced by a large center island with breakfast bar, plenty of counter and cabinet space, and ample walk-in pantry. The sophisticated primary bedroom suite is complete with a spacious walk-in closet and spa-like primary bath with dual-sink vanity, glass-enclosed shower with seat, linen storage, and private water closet. The 2nd/3rd bedroom features a roomy closet and shared full hall bath. Additional highlights include a centrally located laundry, and additional storage. Sterling Grove Golf & Country Club is the West Valley's newest golf experience. The Golf Course is a world-class Nicklaus Design course, operated by the renowned Troon Golf Management Services and designed to be enjoyed by golf enthusiasts and newcomers alike. The state-of-the-art practice facilities are second to none. Hone your skills at the driving range, putting and chipping greens, or in the golf simulator.
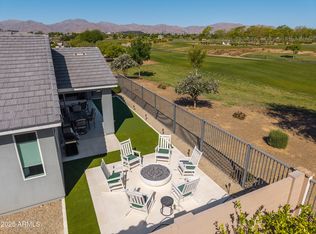
This home has first-class amenities and beautiful views of the White Tank Mountains, lakes, and ponds. You'll also enjoy the neighborhood greenery on your walks, jogs, bike rides!
For sale
$749,000
17383 W GUTHRIE Street, Surprise, AZ 85388
3beds
1,952sqft
Single Family Residence
Built in 2022
4,700 Square Feet Lot
$-- Zestimate®
$384/sqft
$155/mo HOA
What's special
Golf courseDesirable covered patioWell-equipped kitchenCasual dining areaSpacious walk-in closetPrivate water closetAdditional storage
- 313 days
- 100
- 1
Zillow last checked:
Listing updated:
Listed by:
Blake Anderson 623-640-7423,
RE/MAX Desert Showcase
Source: ARMLS,MLS#: 6940292
Facts & features
Interior
Bedrooms & bathrooms
- Bedrooms: 3
- Bathrooms: 2
- Full bathrooms: 2
Heating
- Forced Air, ENERGY STAR Qualified Equipment, Natural Gas
Cooling
- Central Air, Ceiling Fan(s), ENERGY STAR Qualified Equipment, Programmable Thmstat
Appliances
- Included: Refrigerator, Dishwasher, Disposal, Gas Range, Electric Oven, Gas Cooktop
- Laundry: Inside
Features
- Pantry, Granite Counters, Double Vanity, Master Downstairs, Eat-in Kitchen, Breakfast Bar, 9+ Flat Ceilings, Kitchen Island, Full Bth Master Bdrm
- Flooring: Carpet, Tile
- Windows: Low Emissivity Windows, Double Pane Windows, ENERGY STAR Qualified Windows, Vinyl Frame
- Has basement: No
- Has fireplace: No
Interior area
- Total structure area: 1,952
- Total interior livable area: 1,952 sqft
Video & virtual tour
Property
Parking
- Total spaces: 4
- Parking features: Garage, Open
- Garage spaces: 2
- Uncovered spaces: 2
Features
- Stories: 1
- Patio & porch: Covered
- Exterior features: Built-in Barbecue
- Spa features: None
- Fencing: Block,Wrought Iron
- Has view: Yes
- View description: Golf Course, Panoramic, Mountain(s)
Lot
- Size: 4,700 Square Feet
- Features: Borders Preserve/Public Land, Desert Back, Desert Front, On Golf Course, Synthetic Grass Back, Auto Timer H2O Front, Auto Timer H2O Back
Details
- Parcel number: 50213595
Construction
Type & style
- Home type: SingleFamily
- Property subtype: Single Family Residence
Materials
- Stucco, Wood Frame
- Roof: Tile
Condition
- Year built: 2022
Details
- Builder name: Toll Brothers
Utilities & green energy
- Electric: 220 Volts in Kitchen
- Sewer: Public Sewer
- Water: City Water
Community & HOA
Community
- Features: Pool, Pickleball, Lake, Gated, Community Spa, Community Spa Htd, Community Media Room, Guarded Entry, Concierge, Tennis Court(s), Playground, Biking/Walking Path, Fitness Center
- Security: Security Guard
- Subdivision: Sterling Grove
HOA
- Has HOA: Yes
- Services included: Maintenance Grounds, Street Maint
- HOA fee: $465 quarterly
- HOA name: Sterling Grove
- HOA phone: 480-921-7500
Location
- Region: Surprise
Financial & listing details
- Price per square foot: $384/sqft
- Tax assessed value: $536,600
- Annual tax amount: $2,489
- Date on market: 10/30/2025
- Cumulative days on market: 314 days
- Listing terms: Cash,Conventional,1031 Exchange,FHA,VA Loan
- Ownership: Fee Simple
- Electric utility on property: Yes
Estimated market value
Not available
Estimated sales range
Not available
Not available
Price history
| Date | Event | Price |
|---|---|---|
| 3/28/2026 | Price change | $749,000-1.4%$384/sqft |
Source:  ARMLS #6940292 Report a problem ARMLS #6940292 Report a problem | ||
| 3/18/2026 | Price change | $759,500-0.1%$389/sqft |
Source: ARMLS #6940292 Report a problem | ||
| 2/23/2026 | Price change | $760,500-0.3%$390/sqft |
Source: ARMLS #6940292 Report a problem | ||
| 2/13/2026 | Price change | $763,000-0.7%$391/sqft |
Source: ARMLS #6940292 Report a problem | ||
| 2/10/2026 | Price change | $768,000+0.7%$393/sqft |
Source: ARMLS #6940292 Report a problem | ||
| 1/12/2026 | Price change | $763,000-0.3%$391/sqft |
Source: ARMLS #6940292 Report a problem | ||
| 10/30/2025 | Listed for sale | $765,000+28.6%$392/sqft |
Source: ARMLS #6940292 Report a problem | ||
| 9/26/2022 | Sold | $594,889$305/sqft |
Source: Public Record Report a problem | ||
Public tax history
| Year | Property taxes | Tax assessment |
|---|---|---|
| 2025 | $2,356 -0.3% | $53,660 -4.9% |
| 2024 | $2,364 +1.4% | $56,420 +94.2% |
| 2023 | $2,331 +716.6% | $29,059 +325.8% |
| 2022 | $285 +113.5% | $6,825 +63.7% |
| 2021 | $134 | $4,170 |
Find assessor info on the county website
Monthly payment
Est. payment
Payment breakdown
Explore the cost of this home by adjusting the details. Changes won't be saved.Climate risks
Neighborhood: 85388
Nearby schools
Schools provided by the listing agent
- Elementary: Mountain View
- Middle: Dysart Middle School
- High: Shadow Ridge High School
- District: Dysart Unified District
Source: ARMLS. This data may not be complete. We recommend contacting the local school district to confirm school assignments for this home.


Similar homes
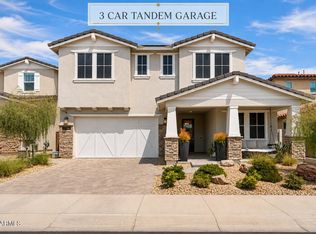
- $735,0003 bd2 ba1.5k sqft17362 W WILDWOOD Street, Surprise, AZ 85388For Sale
 MLS ID #7067415, Blake Anderson, RE/MAX Desert Showcase. ARMLS
 - $760,0005 bd4 ba2.7k sqft17190 W GRACEMONT Street, Surprise, AZ 85388For Sale
 MLS ID #7057603, Sally Pullen, HomeSmart. ARMLS
 - $1,075,0003 bd3 ba2.3k sqft17467 W Guthrie Street, Surprise, AZ 85388For Sale
 MLS ID #7076754, Sally Pullen, HomeSmart. ARMLS
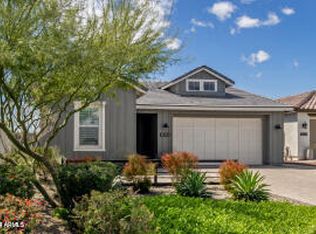
 - $809,0002 bd3 ba2k sqft11342 N JEROME Street, Surprise, AZ 85388For Sale
 MLS ID #7043871, Brett Augsburger, Deal Landers Arizona Realty, LLC. ARMLS
