This highly desireable Potomac farmhouse sits on a rare oversized homesite with direct views of a community park & the White Tank Mountains and seamlessly combines the best of indoor/outdoor living with a captivating open floor plan and stacked sliding-glass doors to the covered patio. The backyard features a heated cocktail pool with spa jets & waterfall and built-in grill, fireplace, outdoor refrigerator and firepit. The covered patio also has electric roll down shades for protection from the elements. The front of the home is meticulously landscaped with mature trees and plantings & includes a versatile patio/seating area. The home has fully owned solar and extensive upgrades throughout, including quartz countertops, tile backsplash, elegant lighting & built-in speakers inside & out.
For sale
$809,000
11342 N JEROME Street, Surprise, AZ 85388
2beds
2,045sqft
:
Get pre-qualified$4,975/mo
Single Family Residence
Built in 2020
6,610 Square Feet Lot
$-- Zestimate®
$396/sqft
$155/mo HOA
What's special
- 138 days |
- 108 |
- 1 |
Zillow last checked:
Listing updated:
Listed by:
Brett Augsburger 623-203-1902,
Deal Landers Arizona Realty, LLC
Source: ARMLS,MLS#: 7043871
Facts & features
Interior
Bedrooms & bathrooms
- Bedrooms: 2
- Bathrooms: 3
- Full bathrooms: 2
- 1/2 bathrooms: 1
Heating
- Natural Gas
Cooling
- Central Air, Ceiling Fan(s)
Appliances
- Included: Dryer, Washer, Refrigerator, Built-in Microwave, Dishwasher, Disposal, Gas Range, Gas Oven
- Laundry: Inside
Features
- Non-laminate Counter, High Speed Internet, Double Vanity, Master Downstairs, Breakfast Bar, 9+ Flat Ceilings, No Interior Steps, Kitchen Island, Pantry, 2 Master Baths, Full Bth Master Bdrm, Separate Shwr & Tub
- Flooring: Carpet, Tile
- Windows: Low Emissivity Windows, Double Pane Windows, Vinyl Frame
- Has basement: No
- Number of fireplaces: 1
- Fireplace features: Exterior Fireplace, Gas
Interior area
- Total structure area: 2,045
- Total interior livable area: 2,045 sqft
Property
Parking
- Total spaces: 5
- Parking features: Garage Door Opener, Extended Length Garage, Direct Access, Attch'd Gar Cabinets
- Garage spaces: 2
- Uncovered spaces: 3
Features
- Stories: 1
- Patio & porch: Covered, Patio
- Exterior features: Private Street(s), Private Yard, Built-in Barbecue
- Has private pool: Yes
- Pool features: Play Pool, Heated
- Has spa: Yes
- Spa features: Heated, Private
- Fencing: Block,Wrought Iron
Lot
- Size: 6,610 Square Feet
- Features: East/West Exposure, Sprinklers In Rear, Sprinklers In Front, Desert Back, Desert Front, Gravel/Stone Front, Gravel/Stone Back, Auto Timer H2O Front, Auto Timer H2O Back
Details
- Parcel number: 50213123
Construction
Type & style
- Home type: SingleFamily
- Architectural style: Ranch
- Property subtype: Single Family Residence
Materials
- Stucco, Wood Frame, Painted
- Roof: Tile
Condition
- Year built: 2020
Details
- Builder name: Toll Brothers
Utilities & green energy
- Sewer: Public Sewer
- Water: Pvt Water Company
Community & HOA
Community
- Features: Pool, Golf, Pickleball, Lake, Gated, Community Spa, Community Spa Htd, Community Media Room, Guarded Entry, Tennis Court(s), Playground, Biking/Walking Path, Fitness Center
- Security: Security Guard
- Subdivision: TOLL AT PRASADA PHASE 1 UNIT D
HOA
- Has HOA: Yes
- Services included: Maintenance Grounds
- HOA fee: $465 quarterly
- HOA name: Sterling Grove
- HOA phone: 480-921-7500
Location
- Region: Surprise
Financial & listing details
- Price per square foot: $396/sqft
- Tax assessed value: $561,500
- Annual tax amount: $3,163
- Date on market: 3/13/2026
- Cumulative days on market: 138 days
- Listing terms: Cash,Conventional
- Ownership: Fee Simple
Estimated market value
Not available
Estimated sales range
Not available
Not available
Price history
| Date | Event | Price |
|---|---|---|
| 6/19/2026 | Listed for sale | $809,000$396/sqft |
Source:  ARMLS #7043871 Report a problem ARMLS #7043871 Report a problem | ||
| 6/14/2026 | Listing removed | $809,000$396/sqft |
Source: ARMLS #6995521 Report a problem | ||
| 3/9/2026 | Listed for sale | $809,000$396/sqft |
Source: ARMLS #6995521 Report a problem | ||
| 9/9/2025 | Listing removed | $809,000$396/sqft |
Source: ARMLS #6852865 Report a problem | ||
| 4/17/2025 | Listed for sale | $809,000-4.8%$396/sqft |
Source: ARMLS #6852865 Report a problem | ||
| 11/4/2024 | Listing removed | $3,950$2/sqft |
Source: Zillow Rentals Report a problem | ||
| 10/11/2024 | Price change | $3,950-12.2%$2/sqft |
Source: Zillow Rentals Report a problem | ||
| 9/24/2024 | Listed for rent | $4,500$2/sqft |
Source: Zillow Rentals Report a problem | ||
| 4/26/2024 | Listing removed | $849,900$416/sqft |
Source: ARMLS #6683414 Report a problem | ||
| 3/28/2024 | Listed for sale | $849,900+62.2%$416/sqft |
Source: ARMLS #6683414 Report a problem | ||
| 10/20/2020 | Sold | $523,906$256/sqft |
Source: Public Record Report a problem | ||
Public tax history
| Year | Property taxes | Tax assessment |
|---|---|---|
| 2025 | $3,001 +0.2% | $56,150 +5.2% |
| 2024 | $2,994 +22.2% | $53,370 +74.8% |
| 2023 | $2,449 -3.8% | $30,531 -28.6% |
| 2022 | $2,546 +431.4% | $42,760 +466.7% |
| 2021 | $479 | $7,545 +9.8% |
| 2020 | -- | $6,870 |
Find assessor info on the county website
Monthly payment
Est. payment
Payment breakdown
Explore the cost of this home by adjusting the details. Changes won't be saved.Climate risks
Neighborhood: 85388
Nearby schools
GreatSchools rating
- 6/10Sonoran Heights Middle SchoolGrades: 5-8Distance: 1.9 mi
- 8/10Shadow Ridge High SchoolGrades: 7-12Distance: 1.5 mi
- 8/10Rancho Gabriela Elementary SchoolGrades: PK-4Distance: 2.6 mi
Schools provided by the listing agent
- Elementary: Canyon Ridge School
- Middle: Dysart Middle School
- High: Shadow Ridge High School
- District: Dysart Unified District
Source: ARMLS. This data may not be complete. We recommend contacting the local school district to confirm school assignments for this home.
- $43,100-- bd-- ba-- sqft11354 N Jerome St, Surprise, AZ 85388Off Market
- $658,100-- bd2 ba2k sqft11354 N Jerome St, Surprise, AZ 85388Off Market
- $3,3503 bd3 ba2k sqft11320 N Northfield St, Surprise, AZ 85388For Rent
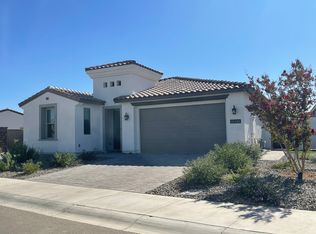
- $50,600-- bd-- ba-- sqft11366 N Jerome St, Surprise, AZ 85388Off Market
- $676,500-- bd3 ba2.3k sqft11366 N Jerome St, Surprise, AZ 85388Off Market
- $753,2002 bd3 ba2.4k sqft11270 N Northfield St, Surprise, AZ 85388Off Market
- $560,4002 bd3 ba1.9k sqft11276 N Northfield St, Surprise, AZ 85388Off Market
- $670,300-- bd3 ba2k sqft11380 N Jerome St, Surprise, AZ 85388Off Market
A local agent can set up tours, give advice and negotiate with sellers.
Similar homes
- $638,5002 bd3 ba2.2k sqft17376 W WILDWOOD Street, Surprise, AZ 85388For Sale
 MLS ID #7058813, Blake Anderson, RE/MAX Desert Showcase. ARMLS
 - $760,0005 bd4 ba2.7k sqft17190 W GRACEMONT Street, Surprise, AZ 85388For Sale
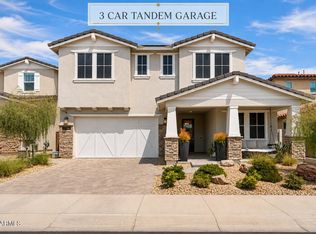 MLS ID #7057603, Sally Pullen, HomeSmart. ARMLS
 - $769,9003 bd4 ba2.4k sqft17165 W PIPERTON Street W, Surprise, AZ 85388For Sale
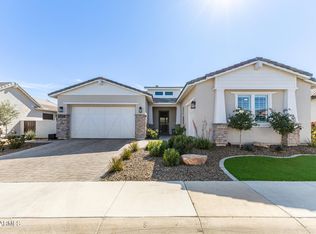 MLS ID #6987146, Guadalupe Armendariz Venzor, HomeSmart. ARMLS
 - $638,5002 bd3 ba2.2k sqft11531 N JEROME Street, Surprise, AZ 85388For Sale
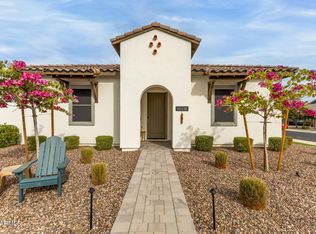 MLS ID #6986020, Brett Augsburger, Deal Landers Arizona Realty, LLC. ARMLS
 - $679,0002 bd3 ba2k sqft17173 W PIPERTON Street, Surprise, AZ 85388For SaleMLS ID #7009174, Brandon Bethel, Fathom Realty. ARMLS
- $749,0003 bd2 ba1.9k sqft17383 W GUTHRIE Street, Surprise, AZ 85388For SaleMLS ID #6940292, Blake Anderson, RE/MAX Desert Showcase. ARMLS
- $729,9002 bd3 ba2k sqft10826 N SPEARFISH Street, Surprise, AZ 85388For SaleMLS ID #6996837, Tina Karr, Delex Realty. ARMLS
- $1,029,0002 bd3 ba2.3k sqft17437 W GUTHRIE Street, Surprise, AZ 85388For SaleMLS ID #6986429, Blake Anderson, RE/MAX Desert Showcase. ARMLS
- $885,0003 bd3 ba2.7k sqft17197 W MIDDLEBURY Street, Surprise, AZ 85388For SaleMLS ID #7018931, Blake Anderson, RE/MAX Desert Showcase. ARMLS
- $674,8003 bd3 ba2.5k sqft11249 N BLAKELY Street, Surprise, AZ 85388For SaleMLS ID #6950221, Peter Hall, Realty ONE Group. ARMLS
- $1,035,0002 bd3 ba2k sqft11138 N San Clemente Street, Surprise, AZ 85388For SaleMLS ID #6992288, Sally Pullen, HomeSmart. ARMLS
- $685,0003 bd2 ba1.5k sqft11168 N ST HELENA --, Surprise, AZ 85388For SaleMLS ID #7005746, Brandon Bethel, Fathom Realty. ARMLS
- $568,0002 bd3 ba2.4k sqft11491 N LUCKENBACH Street, Surprise, AZ 85388For SaleMLS ID #6981225, Blake Anderson, RE/MAX Desert Showcase. ARMLS
- $589,9903 bd2 ba1.9k sqft11709 N LUCKENBACH Street, Surprise, AZ 85388For SaleMLS ID #7015504, Coco C Groth, Coldwell Banker Realty. ARMLS
- $750,0004 bd4 ba2.7k sqft10841 N BLAKELY Street, Surprise, AZ 85388New ConstructionARMLS
- $647,0003 bd3 ba2.5k sqft17233 W DARTMOUTH Street, Surprise, AZ 85388For SaleMLS ID #7013715, Blake Anderson, RE/MAX Desert Showcase. ARMLS
- $550,0002 bd2 ba1.5k sqft11217 N BLAKELY Street, Surprise, AZ 85388For SaleMLS ID #6928620, Brandon Bethel, Fathom Realty. ARMLS
- $649,0003 bd3 ba2.5k sqft11547 N 170TH Lane, Surprise, AZ 85388For SaleMLS ID #7052008, Kim Panozzo, HomeSmart. ARMLS
- $640,0002 bd3 ba2.4k sqft17767 W Whitefish Dr, Surprise, AZ 85388New ConstructionToll Brothers Inc.
- $1,079,0003 bd4 ba2.4k sqft17613 W GUTHRIE Street, Surprise, AZ 85388For SaleMLS ID #6996692, Blake Anderson, RE/MAX Desert Showcase. ARMLS
