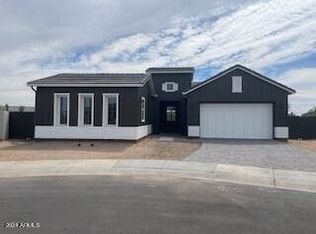
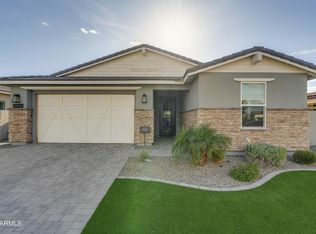
COME SEE THIS BEAUTIFUL DEL RAY FARMHOUSE NESTLED IN A CUL-DE-SAC ON AN OVERSIZED PREMIUM LOT AT STERLING GROVE GOLF & COUNTRY CLUB IN BEAUTIFUL SURPRISE, ARIZONA!
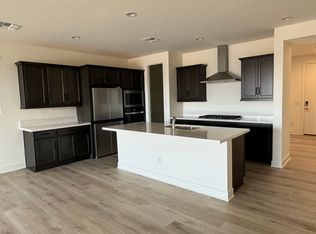
GREAT ROOM FLOOR PLAN WITH RECESSED LIGHTING THROUGHOUT, 90 DEGREE STACKABLE SLIDING GLASS DOORS, GORGEOUS KITCHEN WITH ISLAND, UPGRADED QUARTZ COUNTERTOPS, BACKSPLASH, SLIDE-IN RANGE AND GAS OVEN, BUILT-IN MICROWAVE AND WALK-IN PANTRY.
SPACIOUS PRIMARY SUITE WITH WALK-IN CLOSET. PRIMARY BATH WITH HIS AND HER SINKS AND A SLEEK WALK-IN TILED SHOWER.
BATHROOM #2 IS EQUIPPED WITH A SHOWER/TUB COMBO.
FRONT AND BACKYARD PROFESSIONALLY DESIGNED.
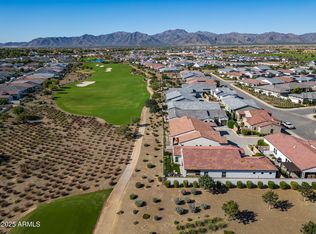
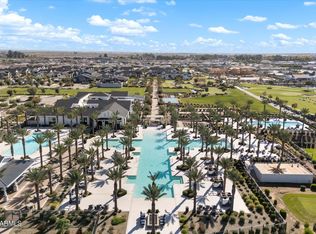
SPACIOUS BACKYARD TO ENJOY OUTDOOR LIVING AND FOR ENTERTAINING FAMILY AND FRIENDS! Amenities and Beautiful Views of the White Tank Mountains, Lakes, Ponds and Gorgeous Greens on your Walks, Jogs, Bike Rides!
Amenities: TROON Managed Jack Nicklaus Design 18 Hole Golf Course, Tennis Courts, Pickleball Courts, Country Club, Resort Style Pools, Fitness Center, Spa, Restaurants, and Much More!
For sale
Price cut: $9.9K (7/9)
$685,000
11168 N ST HELENA --, Surprise, AZ 85388
3beds
1,521sqft
:
Get pre-qualified$4,299/mo
Single Family Residence
Built in 2023
7,804 Square Feet Lot
$-- Zestimate®
$450/sqft
$175/mo HOA
What's special
Built-in microwaveWalk-in pantryNestled in a cul-de-sacBeautiful del ray farmhouseUpgraded quartz countertopsSleek walk-in tiled showerGorgeous kitchen with island
- 121 days |
- 201 |
- 10 |
Zillow last checked:
Listing updated:
Listed by:
Brandon Bethel 623-476-9349,
Fathom Realty,
Joyce Bethel 623-476-9349,
Fathom Realty
Source: ARMLS,MLS#: 7005746
Facts & features
Interior
Bedrooms & bathrooms
- Bedrooms: 3
- Bathrooms: 2
- Full bathrooms: 2
Heating
- Forced Air, ENERGY STAR Qualified Equipment, Natural Gas
Cooling
- HVAC SEER Rating, Central Air, Ceiling Fan(s), ENERGY STAR Qualified Equipment, Programmable Thmstat
Appliances
- Included: Built-in Microwave, Dishwasher, Disposal, Gas Range, Gas Oven
- Laundry: Inside
Features
- Pantry, Quartz Countertops, High Speed Internet, Double Vanity, Breakfast Bar, 9+ Flat Ceilings, Kitchen Island, Full Bth Master Bdrm
- Flooring: Carpet, Tile
- Windows: Screens, Low Emissivity Windows, Double Pane Windows, Vinyl Frame
- Has basement: No
- Has fireplace: No
Interior area
- Total structure area: 1,521
- Total interior livable area: 1,521 sqft
Video & virtual tour
Property
Parking
- Total spaces: 4
- Parking features: Garage Door Opener, Direct Access
- Garage spaces: 2
- Uncovered spaces: 2
Features
- Stories: 1
- Patio & porch: Covered
- Spa features: None
- Fencing: Back Yard,Block
- Has view: Yes
- View description: Mountain(s)
Lot
- Size: 7,804 Square Feet
- Features: East/West Exposure, Sprinklers In Rear, Sprinklers In Front, Cul-De-Sac, Gravel/Stone Front, Gravel/Stone Back, Synthetic Grass Frnt, Synthetic Grass Back, Auto Timer H2O Front, Auto Timer H2O Back
Details
- Parcel number: 50213878
Construction
Type & style
- Home type: SingleFamily
- Architectural style: See Remarks
- Property subtype: Single Family Residence
Materials
- Spray Foam Insulation, Stucco, Wood Frame, Painted
- Roof: Tile
Condition
- Year built: 2023
Details
- Builder name: TOLL BROTHERS
Utilities & green energy
- Sewer: Public Sewer
- Water: Pvt Water Company
Green energy
- Energy efficient items: Fresh Air Mechanical
Community & HOA
Community
- Features: Pool, Golf, Pickleball, Lake, Gated, Community Spa, Community Spa Htd, Community Media Room, Guarded Entry, Tennis Court(s), Playground, Biking/Walking Path, Fitness Center
- Security: Security Guard
- Subdivision: STERLING GROVE
HOA
- Has HOA: Yes
- Services included: Maintenance Grounds, Street Maint
- HOA fee: $525 quarterly
- HOA name: STERLING GROVE
- HOA phone: 480-921-7500
Location
- Region: Surprise
Financial & listing details
- Price per square foot: $450/sqft
- Tax assessed value: $562,000
- Annual tax amount: $2,180
- Date on market: 4/3/2026
- Cumulative days on market: 121 days
- Listing terms: Cash,Conventional,VA Loan
- Ownership: Fee Simple
Estimated market value
Not available
Estimated sales range
Not available
Not available
Price history
| Date | Event | Price |
|---|---|---|
| 7/9/2026 | Price change | $685,000-1.4%$450/sqft |
Source:  ARMLS #7005746 Report a problem ARMLS #7005746 Report a problem | ||
| 7/6/2026 | Price change | $694,9000%$457/sqft |
Source: ARMLS #7005746 Report a problem | ||
| 5/20/2026 | Price change | $695,000-1.4%$457/sqft |
Source: ARMLS #7005746 Report a problem | ||
| 4/3/2026 | Listed for sale | $705,000+1.2%$464/sqft |
Source: ARMLS #7005746 Report a problem | ||
| 12/18/2023 | Sold | $696,677$458/sqft |
Source: Public Record Report a problem | ||
Public tax history
| Year | Property taxes | Tax assessment |
|---|---|---|
| 2025 | $2,002 -0.3% | $56,200 +10.6% |
| 2024 | $2,008 +530.5% | $50,830 +1444% |
| 2023 | $319 +102.9% | $3,292 +46% |
| 2022 | $157 | $2,255 |
Find assessor info on the county website
Monthly payment
Est. payment
Payment breakdown
Explore the cost of this home by adjusting the details. Changes won't be saved.Climate risks
Neighborhood: 85388
Nearby schools
GreatSchools rating
- 6/10Sonoran Heights Middle SchoolGrades: 5-8Distance: 2.2 mi
- 8/10Shadow Ridge High SchoolGrades: 7-12Distance: 1.2 mi
- 8/10Rancho Gabriela Elementary SchoolGrades: PK-4Distance: 2.9 mi
Schools provided by the listing agent
- Elementary: Mountain View
- Middle: Mountain View
- High: Shadow Ridge High School
- District: Dysart Unified District
Source: ARMLS. This data may not be complete. We recommend contacting the local school district to confirm school assignments for this home.
- $799,9953 bd4 ba2.6k sqft17613 W Whitefish Dr, Surprise, AZ 85388Sold
- $740,196-- bd-- ba2k sqft17609 W Whitefish Dr, Surprise, AZ 85388Sold
- $1,450,0003 bd4 ba3k sqft11143 N McKinney St, Surprise, AZ 85388Sold

- $650,8864 bd3 ba1.8k sqft17601 W Whitefish Dr, Surprise, AZ 85388Sold
- $907,405-- bd-- ba-- sqft11159 N McKinney St, Surprise, AZ 85388Sold
- $2,219,356-- bd-- ba-- sqft17638 W Point Loma Dr, Surprise, AZ 85388Sold
- $925,978-- bd-- ba2k sqft11215 N Bandon Dr, Surprise, AZ 85388Sold
- $910,0003 bd4 ba2.7k sqft11186 N Saint Helena, Surprise, AZ 85388Sold
A local agent can set up tours, give advice and negotiate with sellers.
Similar homes
- $679,0002 bd3 ba2k sqft17173 W PIPERTON Street, Surprise, AZ 85388For Sale
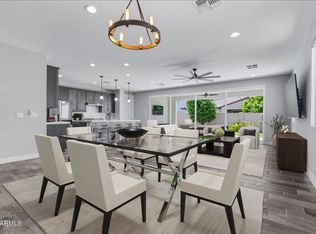 MLS ID #7009174, Brandon Bethel, Fathom Realty. ARMLS
 - $749,0003 bd2 ba1.9k sqft17383 W GUTHRIE Street, Surprise, AZ 85388For Sale
 MLS ID #6940292, Blake Anderson, RE/MAX Desert Showcase. ARMLS
 - $729,9002 bd3 ba2k sqft10826 N SPEARFISH Street, Surprise, AZ 85388For Sale
 MLS ID #6996837, Tina Karr, Delex Realty. ARMLS
 - $644,9003 bd3 ba1.8k sqft10694 N McKinney Street, Surprise, AZ 85388For Sale
 MLS ID #6965537, Katarzyna Honeycutt, RE/MAX Fine Properties. ARMLS
 - $589,9903 bd2 ba1.9k sqft11709 N LUCKENBACH Street, Surprise, AZ 85388For SaleMLS ID #7015504, Coco C Groth, Coldwell Banker Realty. ARMLS
- $642,5003 bd3 ba1.8k sqft17631 W CRAWFORDSVILLE Drive, Surprise, AZ 85388For SaleMLS ID #7001547, Brett Augsburger, Deal Landers Arizona Realty, LLC. ARMLS
- $749,9992 bd3 ba2k sqft12075 N LUCKENBACH Street, Surprise, AZ 85388For SaleMLS ID #7058838, Blake Anderson, RE/MAX Desert Showcase. ARMLS
- $809,0002 bd3 ba2k sqft11342 N JEROME Street, Surprise, AZ 85388For SaleMLS ID #7043871, Brett Augsburger, Deal Landers Arizona Realty, LLC. ARMLS
- $549,0002 bd2 ba1.5k sqft11217 N BLAKELY Street, Surprise, AZ 85388For SaleMLS ID #6928620, Brandon Bethel, Fathom Realty. ARMLS
- $585,9993 bd3 ba1.9k sqft17221 W DARTMOUTH Street, Surprise, AZ 85388For SaleMLS ID #7000813, Blake Anderson, RE/MAX Desert Showcase. ARMLS
- $439,5003 bd2 ba1.6k sqft17455 W BLOOMFIELD Road, Surprise, AZ 85388For SaleMLS ID #7046677, Shaianne Coleman, RETSY. ARMLS
- $470,0003 bd3 ba1.5k sqft11300 N CASA DEGA Drive #1104, Surprise, AZ 85388For SaleMLS ID #7027282, Susan P Hardin, Toll Brothers Real Estate. ARMLS
- $549,0002 bd2 ba1.8k sqft11300 N CASA DEGA Drive #1032, Surprise, AZ 85388For SaleMLS ID #7013670, Blake Anderson, RE/MAX Desert Showcase. ARMLS
- $460,0002 bd2 ba1.8k sqft11300 N CASA DEGA Drive #1082, Surprise, AZ 85388New ConstructionMLS ID #7058589, Hannah Clement, Toll Brothers Real Estate. ARMLS
- $684,8503 bd3 ba2.1k sqft24307 N 169TH Drive, Surprise, AZ 85387For SaleMLS ID #7007160, Beth M Rider, Keller Williams Arizona Realty. ARMLS
- $435,0002 bd2 ba1.5k sqft11300 N CASA DEGA Drive #1083, Surprise, AZ 85388New ConstructionMLS ID #7058607, Hannah Clement, Toll Brothers Real Estate. ARMLS
- $559,0003 bd2 ba2k sqft17780 W MONTE LINDO Lane, Surprise, AZ 85387For SaleMLS ID #7060198, Thomas M Lesieutre, Red Manor Realty. ARMLS
- $398,0002 bd2 ba1.2k sqft11300 N CASA DEGA Drive #1093, Surprise, AZ 85388For SaleMLS ID #7003902, Marcy Murphy, Berkshire Hathaway HomeServices Arizona Properties. ARMLS
- $690,0002 bd3 ba2k sqft2734 N 170TH Avenue, Goodyear, AZ 85395For SaleMLS ID #7057899, Shawn Rogers, West USA Realty. ARMLS
- $711,0003 bd3 ba2.1k sqft24483 N 173rd Lane, Surprise, AZ 85387For SaleMLS ID #7042353, Ashley Hutson, eXp Realty. ARMLS
