Welcome to the highly sought-after Asante community, where modern living meets exceptional amenities and convenience. Nestled in one of Surprise's premier master-planned neighborhoods, residents enjoy beautiful parks, walking trails, playgrounds, greenbelts, and easy access to Loop 303, shopping, dining, golf, and entertainment.
This exceptional home offers over $300,000 in upgrades, providing immediate value and a truly turnkey experience. The thoughtfully designed floor plan features an upgraded kitchen, fresh interior paint, automatic blinds and shutters, upgraded tile flooring in the bedroom and den, and a custom owner's retreat closet complete with premium cabinetry and organization.
Step outside to your private backyard oasis featuring a sparkling saltwater pool and spa with upgraded equipment, surrounded by beautifully landscaped front and rear yards. Additional features include owned solar, a tankless water heater, soft water loop, gutters, Vivint security system, and numerous high-end finishes throughout.
The garage is designed to impress with epoxy flooring, custom storage cabinetry, and an electric vehicle charging station. Every detail of this home has been carefully upgraded and maintained, offering the perfect combination of luxury, efficiency, and everyday comfort. Don't miss the opportunity to own this meticulously upgraded home in one of Surprise's most desirable communities.
For sale
$725,000
24483 N 173rd Lane, Surprise, AZ 85387
3beds
2,187sqft
:
Get pre-qualified$4,571/mo
Single Family Residence
Built in 2023
8,641 Square Feet Lot
$-- Zestimate®
$332/sqft
$205/mo HOA
What's special
Owned solarFresh interior paintAutomatic blinds and shuttersNumerous high-end finishes throughoutElectric vehicle charging stationUpgraded kitchen
- 30 days |
- 394 |
- 32 |
Zillow last checked:
Listing updated:
Listed by:
Ashley Hutson 602-291-4090,
eXp Realty
Source: ARMLS,MLS#: 7042353
Facts & features
Interior
Bedrooms & bathrooms
- Bedrooms: 3
- Bathrooms: 3
- Full bathrooms: 3
Heating
- Solar, Natural Gas
Cooling
- Central Air
Appliances
- Included: Refrigerator, Dishwasher, Disposal, Gas Range, Built-In Electric Oven
Features
- Pantry, Granite Counters, Double Vanity, Eat-in Kitchen, 9+ Flat Ceilings, Kitchen Island
- Flooring: Tile
- Windows: Double Pane Windows
- Has basement: No
- Has fireplace: No
Interior area
- Total structure area: 2,187
- Total interior livable area: 2,187 sqft
Video & virtual tour
Property
Parking
- Total spaces: 5
- Parking features: Garage, Open
- Garage spaces: 2
- Uncovered spaces: 3
Features
- Stories: 1
- Patio & porch: Covered, Patio
- Exterior features: Rain Gutters
- Has private pool: Yes
- Pool features: Outdoor Pool
- Has spa: Yes
- Spa features: Heated, Private
- Fencing: Back Yard
Lot
- Size: 8,641 Square Feet
- Features: Desert Back, Desert Front
Details
- Additional structures: Gazebo
- Parcel number: 50379550
Construction
Type & style
- Home type: SingleFamily
- Architectural style: Ranch
- Property subtype: Single Family Residence
Materials
- Spray Foam Insulation, Stucco, Wood Frame, Painted, Block
- Roof: Tile
Condition
- Year built: 2023
Details
- Builder name: LENNAR
Utilities & green energy
- Sewer: Public Sewer
- Water: City Water
Green energy
- Energy efficient items: Solar Panels
Community & HOA
Community
- Features: Pool, Pickleball, Lake, Gated, Tennis Court(s), Playground, Biking/Walking Path
- Subdivision: HERITAGE ASANTE PARCEL 3
HOA
- Has HOA: Yes
- Services included: Other (See Remarks)
- HOA fee: $205 monthly
- HOA name: Heritage Asante Assc
- HOA phone: 866-516-7424
Location
- Region: Surprise
Financial & listing details
- Price per square foot: $332/sqft
- Tax assessed value: $448,600
- Annual tax amount: $1,903
- Date on market: 6/25/2026
- Cumulative days on market: 30 days
- Listing terms: Cash,Conventional,FHA,VA Loan
- Ownership: Fee Simple
Estimated market value
Not available
Estimated sales range
Not available
Not available
Price history
| Date | Event | Price |
|---|---|---|
| 6/25/2026 | Listed for sale | $725,000+29.8%$332/sqft |
Source:  ARMLS #7042353 Report a problem ARMLS #7042353 Report a problem | ||
| 9/14/2023 | Sold | $558,490$255/sqft |
Source: Public Record Report a problem | ||
Public tax history
| Year | Property taxes | Tax assessment |
|---|---|---|
| 2025 | $1,857 -0.3% | $44,860 -4.9% |
| 2024 | $1,863 +171.6% | $47,150 +565.3% |
| 2023 | $686 -0.7% | $7,087 -40.9% |
| 2022 | $691 -2.6% | $12,000 +3.8% |
| 2021 | $709 | $11,565 +7.7% |
| 2020 | -- | $10,740 |
Find assessor info on the county website
Monthly payment
Est. payment
Payment breakdown
Explore the cost of this home by adjusting the details. Changes won't be saved.Climate risks
Neighborhood: 85387
Nearby schools
GreatSchools rating
- 7/10Asante Preparatory AcademyGrades: PK-5Distance: 1.1 mi
- 6/10Willow Canyon High SchoolGrades: 7-12Distance: 5.2 mi
- $545,990-- bd-- ba2.1k sqft24467 N 173rd Ln, Surprise, AZ 85387Sold
- $525,9902 bd2 ba2.1k sqft24497 N 173rd Ln, Surprise, AZ 85387Sold
- $490,5002 bd2 ba2.1k sqft24445 N 173rd Ln, Surprise, AZ 85387Off Market
- $540,0002 bd2 ba1.9k sqft24505 N 173rd Ln, Surprise, AZ 85387For Sale

- $665,0003 bd3 ba2.1k sqft24482 N 173rd Ln, Surprise, AZ 85387Sold
- $625,100-- bd3 ba2.5k sqft24490 N 173rd Ln, Surprise, AZ 85387Off Market
- $458,900-- bd2 ba1.6k sqft24470 N 173rd Ln, Surprise, AZ 85387Off Market
- $537,9903 bd3 ba2.1k sqft24498 N 173rd Ln, Surprise, AZ 85387Sold
A local agent can set up tours, give advice and negotiate with sellers.
Similar homes
- $769,0004 bd4 ba3.1k sqft23769 N 169TH Avenue, Surprise, AZ 85387For Sale
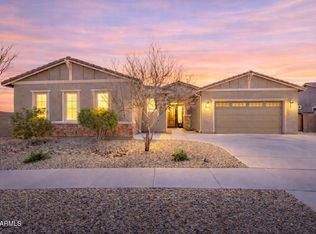 MLS ID #6998270, Carol Silvers, EPIC Home Realty. ARMLS
 - $485,0003 bd3 ba2.1k sqft24127 N 172ND Lane, Surprise, AZ 85387For Sale
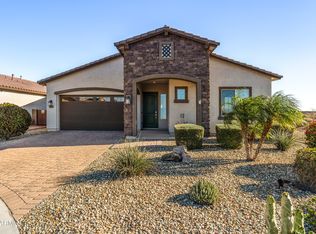 MLS ID #6967373, Rose Guillen, eXp Realty. ARMLS
 - $599,0004 bd3 ba2.4k sqft14139 W GRAY FOX Trail, Surprise, AZ 85387For Sale
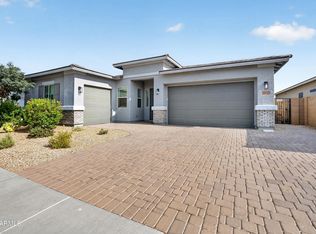 MLS ID #7054433, Jamie Field, Arizona Elite Properties. ARMLS
 - $518,0003 bd3 ba1.8k sqft18356 W FOOTHILL Drive, Surprise, AZ 85387For Sale
 MLS ID #7037346, Susan Nachtigall, West USA Realty. ARMLS
 - $725,0004 bd2 ba2.2k sqft7453 W PARAISO Drive, Glendale, AZ 85310For SaleMLS ID #7057402, Gabriel Santellano, Orchard Brokerage. ARMLS
- $725,0003 bd3 ba2.3k sqft14350 W BOCA RATON Road, Surprise, AZ 85379For SaleMLS ID #6995975, James Ferris, Berkshire Hathaway HomeServices Arizona Properties. ARMLS
- $725,0005 bd3 ba2.8k sqft7672 W FETLOCK Trail, Peoria, AZ 85383For SaleMLS ID #7057297, Anne Sheldon, Compass. ARMLS
- $725,0002 bd2 ba1.9k sqft13272 W MONTANSORO Lane, Peoria, AZ 85383For SaleMLS ID #7050583, Kristen A Rose, HomeSmart. ARMLS
- $724,9995 bd3 ba3k sqft13392 W CREOSOTE Drive, Peoria, AZ 85383For SaleMLS ID #7047131, George Laughton, EveryPlace. ARMLS
- $429,0004 bd3 ba2.3k sqft16232 W MARIPOSA GRANDE --, Surprise, AZ 85387For SaleMLS ID #6992232, Richard Harless, AZ Flat Fee. ARMLS
- $725,0003 bd3 ba2.1k sqft7735 W LOCKLAND Court, Peoria, AZ 85382For SaleMLS ID #7043632, Shelley Sakala, Real Broker. ARMLS
- $749,9994 bd3 ba2.5k sqft30296 N 115TH Drive, Peoria, AZ 85383For SaleMLS ID #7033255, George Laughton, EveryPlace. ARMLS
- $680,0004 bd3 ba2.6k sqft25949 N 104TH Drive, Peoria, AZ 85383For SaleMLS ID #7047703, Denisa Christian, REMAX SUMMIT PROPERTIES. ARMLS
- $768,8884 bd4 ba2.6k sqft26253 N 106TH Drive, Peoria, AZ 85383For SaleMLS ID #7045823, Tabor M Swallows-Vinck, Swallows & Associates Realty. ARMLS
- $749,9992 bd2 ba1.9k sqft13335 W MILTON Drive, Peoria, AZ 85383For SaleMLS ID #7051484, George Laughton, EveryPlace. ARMLS
- $798,8883 bd2 ba2.1k sqft29962 N 129TH Glen, Peoria, AZ 85383For SaleMLS ID #7037378, Alan F Chesebrough, HomeSmart. ARMLS
- $725,0004 bd3 ba2.5k sqft5530 W DESPERADO Way, Phoenix, AZ 85083For SaleMLS ID #7036676, Kim Panozzo, HomeSmart. ARMLS
- $675,0005 bd3 ba2.5k sqft22392 N 102nd Avenue, Peoria, AZ 85383For SaleMLS ID #7049149, Korinna K DeBlanc, Real Broker. ARMLS
- $575,0004 bd3 ba2.5k sqft18362 W MARCONI Avenue, Surprise, AZ 85388For SaleMLS ID #7025468, Jacquelyn Grant, Y Realty. ARMLS
- $739,9994 bd3 ba2.7k sqft9753 W ROWEL Road, Peoria, AZ 85383For SaleMLS ID #6997149, Candace Lee Rudolph, Howe Realty. ARMLS
