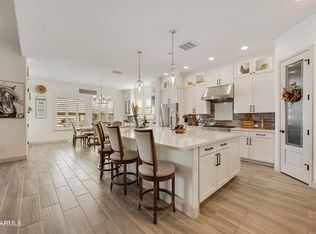
Experience the very best of Arizona living in this beautifully upgraded 3-bedroom, 2-bath Suscito model featuring owned solar and an elevated premium wash lot with desirable east-west exposure. Enjoy sweeping desert vistas, breathtaking Arizona sunsets, and unobstructed views from your private backyard oasis. Designed for year-round outdoor enjoyment, the expansive covered patio overlooks a heated pool and spa complete with a soothing water feature and LED lighting--perfect for entertaining guests or relaxing beneath the Arizona sky. Whether you're seeking a full-time residence or a lock-and-leave retreat, this exceptional home allows you to move right in and immediately embrace the sought-after Trilogy lifestyle. Inside, the thoughtfully designed open-concept floor plan combines comfort and elegance. The chef-inspired kitchen showcases a gas cooktop, walk-in pantry, stunning newer quartz island and countertops, designer backsplash, and upgraded finishes, creating the ideal gathering space for family and friends. The desirable split-bedroom layout provides both privacy and functionality. The spacious primary suite serves as a private retreat, featuring a bay-window sitting area, generous closet space, and a beautifully tiled walk-in shower. Two additional bedrooms offer comfortable accommodations for family and guests. Meticulously maintained and loaded with quality upgrades, this home features 10-foot ceilings, custom window treatments, an extended garage, central vacuum system, owned solar, whole-home HD antenna, reverse osmosis system, new irrigation lines, and a professionally inspected fire suppression system. Freshly painted inside and out in 2023, this home is truly move-in ready. Residents of Trilogy at Vistancia enjoy access to award-winning amenities, including championship golf, exceptional dining, state-of-the-art fitness facilities, social clubs, and a vibrant active-adult lifestyle centered on recreation, connection, and relaxation. Unpack, unwind, and start living. This exceptional turnkey desert retreat (excluding select personal items to be identified and mutually agreed upon during the inspection period) offers the perfect blend of luxury, comfort, and resort-style living.
Accepting backups
Price cut: $10K (7/4)
$798,888
29962 N 129TH Glen, Peoria, AZ 85383
3beds
2,129sqft
:
Get pre-qualified$5,099/mo
Single Family Residence
Built in 2009
6,912 Square Feet Lot
$-- Zestimate®
$375/sqft
$340/mo HOA
What's special
Heated pool and spaExtended garageDesirable split-bedroom layoutNew irrigation linesGas cooktopReverse osmosis systemCustom window treatments
- 47 days |
- 1,189 |
- 33 |
Likely to sell faster than
Zillow last checked:
Listing updated:
Listed by:
Alan F Chesebrough 602-403-5592,
HomeSmart
Source: ARMLS,MLS#: 7037378
Facts & features
Interior
Bedrooms & bathrooms
- Bedrooms: 3
- Bathrooms: 2
- Full bathrooms: 2
Heating
- Natural Gas
Cooling
- Central Air, Ceiling Fan(s), Programmable Thmstat
Appliances
- Included: Dryer, Washer, Water Softener Owned, Reverse Osmosis, Refrigerator, Built-in Microwave, Dishwasher, Disposal, Gas Range, Gas Oven, Gas Cooktop, Water Purifier
- Laundry: Inside
Features
- Pantry, Quartz Countertops, High Speed Internet, Double Vanity, Breakfast Bar, 9+ Flat Ceilings, No Interior Steps, Kitchen Island, 3/4 Bath Master Bdrm
- Flooring: Carpet, Tile
- Windows: Screens, Low Emissivity Windows, Double Pane Windows, Vinyl Frame
- Has basement: No
- Has fireplace: No
- Furnished: Yes
Interior area
- Total structure area: 2,129
- Total interior livable area: 2,129 sqft
Video & virtual tour
Property
Parking
- Total spaces: 4
- Parking features: Garage Door Opener, Extended Length Garage, Direct Access
- Garage spaces: 2
- Uncovered spaces: 2
Features
- Stories: 1
- Patio & porch: Covered
- Exterior features: Private Street(s), Private Yard
- Has private pool: Yes
- Pool features: Heated, Lap
- Has spa: Yes
- Spa features: Heated, Private
- Fencing: Wrought Iron
- Has view: Yes
- View description: Desert, Panoramic, Mountain(s)
- Waterfront features: Wash
Lot
- Size: 6,912 Square Feet
- Features: East/West Exposure, Borders Preserve/Public Land, Sprinklers In Rear, Sprinklers In Front, Desert Back, Desert Front, Auto Timer H2O Front, Auto Timer H2O Back
Details
- Parcel number: 51006425
- Special conditions: Age Restricted (See Remarks),FIRPTA may apply
Construction
Type & style
- Home type: SingleFamily
- Architectural style: Santa Barbara/Tuscan
- Property subtype: Single Family Residence
Materials
- Stucco, Wood Frame, Painted, Stone
- Roof: Tile
Condition
- Year built: 2009
Details
- Builder name: SHEA
Utilities & green energy
- Sewer: Public Sewer
- Water: City Water
Community & HOA
Community
- Features: Pool, Golf, Pickleball, Lake, Gated, Community Spa Htd, Community Media Room, Tennis Court(s), Playground, Biking/Walking Path, Fitness Center
- Security: Fire Sprinkler System
- Senior community: Yes
- Subdivision: TRILOGY AT VISTANCIA
HOA
- Has HOA: Yes
- Services included: Maintenance Grounds, Street Maint
- HOA fee: $1,019 quarterly
- HOA name: Trilogy at Vistancia
- HOA phone: 623-215-6259
Location
- Region: Peoria
Financial & listing details
- Price per square foot: $375/sqft
- Tax assessed value: $605,800
- Annual tax amount: $4,703
- Date on market: 6/10/2026
- Cumulative days on market: 47 days
- Listing terms: Cash,Conventional,FHA,VA Loan
- Ownership: Fee Simple
Estimated market value
Not available
Estimated sales range
Not available
Not available
Price history
| Date | Event | Price |
|---|---|---|
| 7/4/2026 | Price change | $798,888-1.2%$375/sqft |
Source:  ARMLS #7037378 Report a problem ARMLS #7037378 Report a problem | ||
| 6/10/2026 | Listed for sale | $808,888+5.1%$380/sqft |
Source: ARMLS #7037378 Report a problem | ||
| 4/19/2024 | Sold | $770,000-0.7%$362/sqft |
Source: ARMLS #6653347 Report a problem | ||
| 4/17/2024 | Pending sale | $775,800$364/sqft |
Source: ARMLS #6653347 Report a problem | ||
| 2/12/2024 | Contingent | $775,800$364/sqft |
Source:  HomeSmart #6653347 Report a problem HomeSmart #6653347 Report a problem | ||
| 2/2/2024 | Price change | $775,800-2.9%$364/sqft |
Source: ARMLS #6653347 Report a problem | ||
| 1/22/2024 | Listed for sale | $798,800+94.8%$375/sqft |
Source: HomeSmart #6653347 Report a problem | ||
| 10/17/2016 | Sold | $410,000-4.6%$193/sqft |
Source: ARMLS #5477841 Report a problem | ||
| 8/19/2016 | Price change | $429,900-2.3%$202/sqft |
Source: RE/MAX Professionals #5477841 Report a problem | ||
| 7/2/2016 | Price change | $439,900-3.3%$207/sqft |
Source: RE/MAX Professionals #5372441 Report a problem | ||
| 4/17/2016 | Price change | $454,900-3.2%$214/sqft |
Source: RE/MAX Professionals #5372441 Report a problem | ||
| 1/27/2016 | Price change | $469,900-2.1%$221/sqft |
Source: RE/MAX PROFESSIONALS #5372441 Report a problem | ||
| 12/11/2015 | Listed for sale | $479,900+23.7%$225/sqft |
Source: RE/MAX Professionals #5372441 Report a problem | ||
| 12/24/2009 | Sold | $387,900$182/sqft |
Source: Public Record Report a problem | ||
Public tax history
| Year | Property taxes | Tax assessment |
|---|---|---|
| 2025 | $3,931 +2.8% | $60,580 -2.1% |
| 2024 | $3,824 -1% | $61,880 +59% |
| 2023 | $3,862 -16.6% | $38,907 -4.9% |
| 2022 | $4,634 -2.8% | $40,910 +2.9% |
| 2021 | $4,769 +3.4% | $39,770 +2.7% |
| 2020 | $4,612 +3.3% | $38,720 +5.9% |
| 2019 | $4,463 | $36,570 +10.6% |
| 2018 | $4,463 +0.9% | $33,080 +1.2% |
| 2017 | $4,422 +8.9% | $32,700 +1.6% |
| 2016 | $4,059 +5.7% | $32,200 -0.4% |
| 2015 | $3,839 | $32,330 +19.8% |
| 2014 | -- | $26,980 +18.3% |
| 2013 | -- | $22,800 -5.6% |
| 2012 | -- | $24,160 +1572% |
| 2009 | -- | $1,445 |
Find assessor info on the county website
Monthly payment
Est. payment
Payment breakdown
Explore the cost of this home by adjusting the details. Changes won't be saved.Climate risks
Neighborhood: 85383
Nearby schools
GreatSchools rating
- 8/10Lake Pleasant Elementary SchoolGrades: PK-8Distance: 1 mi
- 6/10Liberty High SchoolGrades: 7-12Distance: 6.5 mi
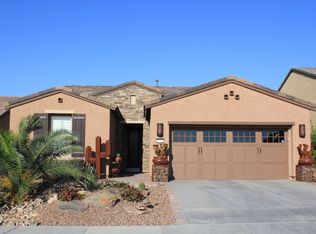
- $570,7002 bd2 ba1.7k sqft29942 N 129th Gln, Peoria, AZ 85383Off Market
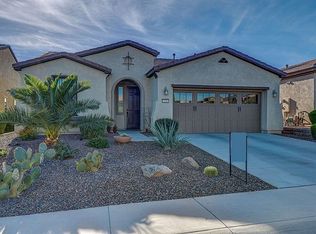
- $475,1002 bd2 ba1.3k sqft29980 N 129th Gln, Peoria, AZ 85383Off Market
- $613,400-- bd2 ba1.8k sqft29922 N 129th Gln, Peoria, AZ 85383Off Market
- $731,3002 bd2 ba2.1k sqft30000 N 129th Gln, Peoria, AZ 85383Off Market
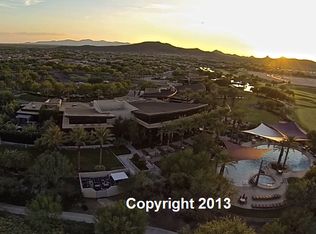
- $650,0002 bd2 ba2.1k sqft12967 W Eagle Ridge Ln, Peoria, AZ 85383Off Market
- $681,2002 bd2 ba2.1k sqft12970 W Lone Tree Trl, Peoria, AZ 85383Off Market
- $749,4003 bd3 ba2.4k sqft29906 N 129th Gln, Peoria, AZ 85383Off Market
- $840,5003 bd3 ba3k sqft30018 N 129th Gln, Peoria, AZ 85383Off Market
A local agent can set up tours, give advice and negotiate with sellers.
Similar homes
- $749,9992 bd2 ba1.9k sqft13335 W MILTON Drive, Peoria, AZ 85383For Sale
 MLS ID #7051484, George Laughton, EveryPlace. ARMLS
 - $649,9002 bd2 ba1.7k sqft30028 N 129TH Avenue, Peoria, AZ 85383For Sale
 MLS ID #7051895, Jonny Miller, BridgeValley Properties, Inc. ARMLS
 - $799,0003 bd3 ba2.7k sqft30277 N 115TH Lane, Peoria, AZ 85383For Sale
 MLS ID #6921236, Merrilee A Edwards, Fathom Realty Elite. ARMLS
 - $725,0002 bd2 ba1.9k sqft13272 W MONTANSORO Lane, Peoria, AZ 85383For Sale
 MLS ID #7050583, Kristen A Rose, HomeSmart. ARMLS
 - $724,9995 bd3 ba3k sqft13392 W CREOSOTE Drive, Peoria, AZ 85383For SaleMLS ID #7047131, George Laughton, EveryPlace. ARMLS
- $600,0003 bd3 ba2.3k sqft13071 W WHISPER ROCK Trail, Peoria, AZ 85383For SaleMLS ID #7050314, Nathan C Martinez, RE/MAX Fine Properties. ARMLS
- $768,8884 bd4 ba2.6k sqft26253 N 106TH Drive, Peoria, AZ 85383For SaleMLS ID #7045823, Tabor M Swallows-Vinck, Swallows & Associates Realty. ARMLS
- $849,9005 bd3 ba3k sqft26928 N 102ND Lane, Peoria, AZ 85383For SaleMLS ID #7052218, Nate Brill, Realty ONE Group. ARMLS
- $599,9993 bd3 ba2.1k sqft28520 N 129TH Drive, Peoria, AZ 85383For SaleMLS ID #7001673, Rachael Richards, RHouse Realty. ARMLS
- $789,0004 bd3 ba2.4k sqft22447 N 97TH Lane, Peoria, AZ 85383For SaleMLS ID #7038348, Rebecca Durfey, Keller Williams, Professional Partners. ARMLS
- $944,9003 bd3 ba2.7k sqft11588 W CANDELILLA Way, Peoria, AZ 85383For SaleMLS ID #7023751, Roger Banning, RE/MAX Fine Properties. ARMLS
- $1,000,0004 bd3 ba2.7k sqft32159 N 127TH Drive, Peoria, AZ 85383For SaleMLS ID #7023316, Nathan C Martinez, RE/MAX Fine Properties. ARMLS
- $745,0002 bd2 ba1.8k sqft11996 W CREOSOTE Drive, Peoria, AZ 85383For SaleMLS ID #6975089, Kimberly Bentley, eXp Realty. ARMLS
- $715,0003 bd3 ba2.6k sqft9291 W PLUM Road, Peoria, AZ 85383For SaleMLS ID #7011683, Jennifer Merrill, Red Jen Real Estate. ARMLS
- $499,9003 bd2 ba1.8k sqft30783 N 137TH Avenue, Peoria, AZ 85383For SaleMLS ID #7046105, Emir Lopez, Lake Pleasant Real Estate. ARMLS
- $699,0002 bd2 ba1.8k sqft11938 W CREOSOTE Drive, Peoria, AZ 85383For SaleMLS ID #7005364, Nathan C Martinez, RE/MAX Fine Properties. ARMLS
- $680,0004 bd3 ba2.6k sqft25949 N 104TH Drive, Peoria, AZ 85383For SaleMLS ID #7047703, Denisa Christian, REMAX SUMMIT PROPERTIES. ARMLS
- $585,0004 bd3 ba2.7k sqft31667 N 131ST Avenue, Peoria, AZ 85383For SaleMLS ID #7032254, Lilly C. Keating, eXp Realty. ARMLS
- $715,0003 bd3 ba2.4k sqft9400 W VILLA CHULA --, Peoria, AZ 85383For SaleMLS ID #7021448, Robert Reece, Good Oak Real Estate. ARMLS
- $565,0002 bd2 ba1.5k sqft28582 N 127TH Lane, Peoria, AZ 85383For SaleMLS ID #7032619, Shannon Proffer, Avenue 3 Realty, LLC. ARMLS
