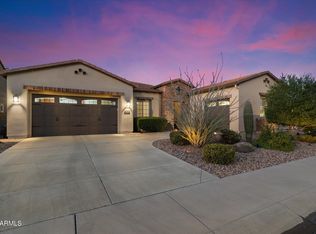
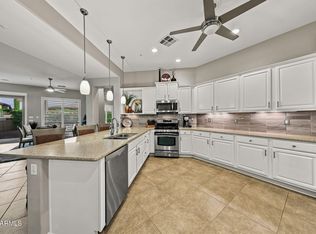
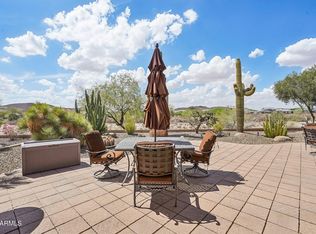
Nestled on a Secluded corner lot with Sought-After north-south exposure, this Meticulously Cared-For Suscito model delivers an Inviting blend of comfort, style, and Effortless indoor-outdoor living. Featuring 2 bedrooms, 2 baths, and a Charming den with French doors, this residence offers a Flexible layout designed for both everyday living and entertaining. Step inside to a Light-Filled, Open-Concept interior enhanced by 10-foot ceilings, wood-look plank tile flooring, and Tasteful window treatments. The Spacious great room opens naturally to the dining area and Beautifully Appointed kitchen, creating an Ideal gathering space. The kitchen features Warm wood cabinetry, granite countertops, an Oversized island, Decorative tile backsplash, gas cooktop, stainless steel appliances, pendant lighting, reverse-osmosis filtration, Convenient pull-out shelving, and an Expansive walk-in pantry. The Peaceful primary retreat showcases picture windows and a Well-Appointed ensuite bath with dual vanities, framed mirrors, and a Sleek, Glass-Enclosed walk-in shower. The secondary bedroom and hall bath are positioned separately for Added Privacy, with the bath offering a granite vanity and Coordinating granite shower surround. A Versatile den with French doors adds Valuable flexibility and can easily serve as a home office, Creative studio, reading room, or occasional guest area. The backyard is truly a Private Outdoor Oasis. An extended covered patio overlooks Beautifully Landscaped grounds accented by Mature trees, Decorative lighting, Extensive paver areas, and a tiered stone waterfall. The Custom Circular fire pit with built-in stone seating creates an Inviting focal point for evening gatherings, outdoor dining, or simply unwinding beneath the Arizona sky. Practical upgrades include a Recently Replaced AC system and Pre-Paid solar lease, adding efficiency and peace of mind. Life at Trilogy at Vistancia offers an Exceptional Resort-Style experience, with gated security and access to the Kiva/Mita Clubs, resort and indoor lap pools, fitness facilities, pickleball and tennis courts, golf, dining, Scenic walking paths, and an Active calendar of social events. Beautifully Presented, Thoughtfully Designed, and Enhanced by an Extraordinary backyard, this home offers a Relaxed Arizona Lifestyle in a Highly Desirable Trilogy setting.
For sale
Price cut: $6K (9/19)
$693,000
12970 W LONE TREE Trail, Peoria, AZ 85383
2beds
2,114sqft
Single Family Residence
Built in 2013
7,737 Square Feet Lot
$-- Zestimate®
$328/sqft
$340/mo HOA
What's special
Extended covered patioReverse-osmosis filtrationGas cooktopMature treesBeautifully landscaped groundsOversized islandExpansive walk-in pantry
- 46 days
- 116
- 4
Zillow last checked:
Listing updated:
Listed by:
Alan F Chesebrough 602-403-5592,
HomeSmart
Source: ARMLS,MLS#: 7073080
Facts & features
Interior
Bedrooms & bathrooms
- Bedrooms: 2
- Bathrooms: 2
- Full bathrooms: 2
Heating
- Natural Gas
Cooling
- Central Air, Ceiling Fan(s), Programmable Thmstat
Appliances
- Included: Dryer, Washer, Reverse Osmosis, Refrigerator, Built-in Microwave, Dishwasher, Disposal, Gas Cooktop, Built-In Electric Oven
- Laundry: Inside
Features
- Pantry, Non-laminate Counter, Granite Counters, Double Vanity, Breakfast Bar, 9+ Flat Ceilings, Kitchen Island, 3/4 Bath Master Bdrm
- Flooring: Tile, Wood
- Windows: Low Emissivity Windows, Double Pane Windows, Vinyl Frame
- Has basement: No
- Has fireplace: No
Interior area
- Total structure area: 2,114
- Total interior livable area: 2,114 sqft
Video & virtual tour
Property
Parking
- Total spaces: 4
- Parking features: Attached, Garage Door Opener, Direct Access
- Attached garage spaces: 2
- Uncovered spaces: 2
Features
- Stories: 1
- Patio & porch: Covered
- Exterior features: Rain Gutters, Private Street(s), Private Yard
- Spa features: None
- Fencing: Back Yard,Block,Wrought Iron
Lot
- Size: 7,737 Square Feet
- Features: North/South Exposure, Sprinklers In Rear, Sprinklers In Front, Corner Lot, Desert Front, Natural Desert Back, Auto Timer H2O Front, Auto Timer H2O Back
Details
- Parcel number: 51006404
- Special conditions: Age Restricted (See Remarks)
Construction
Type & style
- Home type: SingleFamily
- Property subtype: Single Family Residence
Materials
- Stucco, Wood Frame, Painted, Stone
- Roof: Tile
Condition
- Year built: 2013
Details
- Builder name: SHEA
Utilities & green energy
- Sewer: Public Sewer
Community & HOA
Community
- Features: Pool, Golf, Pickleball, Lake, Gated, Community Spa, Community Spa Htd, Tennis Court(s), Playground, Biking/Walking Path, Fitness Center
- Security: Fire Sprinkler System
- Senior community: Yes
- Subdivision: TRILOGY AT VISTANCIA
HOA
- Has HOA: Yes
- Services included: Maintenance Grounds, Street Maint
- HOA fee: $1,019 quarterly
- HOA name: Trilogy at Vistancia
- HOA phone: 623-215-6259
Location
- Region: Peoria
Financial & listing details
- Price per square foot: $328/sqft
- Tax assessed value: $547,300
- Annual tax amount: $3,315
- Date on market: 8/29/2026
- Cumulative days on market: 47 days
- Listing terms: VA Loan,Cash,Conventional,FHA
- Ownership: Fee Simple
Estimated market value
Not available
Estimated sales range
Not available
Not available
Price history
| Date | Event | Price |
|---|---|---|
| 9/19/2026 | Price change | $693,000-0.9%$328/sqft |
Source:  ARMLS #7073080 Report a problem ARMLS #7073080 Report a problem | ||
| 8/29/2026 | Listed for sale | $699,000$331/sqft |
Source: ARMLS #7073080 Report a problem | ||
| 7/12/2026 | Listing removed | $699,000$331/sqft |
Source: ARMLS #6991401 Report a problem | ||
| 6/30/2026 | Pending sale | $699,000$331/sqft |
Source: ARMLS #6991401 Report a problem | ||
| 4/29/2026 | Price change | $699,000-1.5%$331/sqft |
Source: ARMLS #6991401 Report a problem | ||
| 3/26/2026 | Price change | $710,000-1.4%$336/sqft |
Source: ARMLS #6991401 Report a problem | ||
| 2/28/2026 | Listed for sale | $720,000+2.9%$341/sqft |
Source: ARMLS #6991401 Report a problem | ||
| 6/21/2021 | Sold | $700,000$331/sqft |
Source: ARMLS #6243981 Report a problem | ||
| 6/1/2021 | Pending sale | $700,000+49%$331/sqft |
Source: ARMLS #6243981 Report a problem | ||
| 6/13/2019 | Sold | $469,900$222/sqft |
Source: ARMLS #5928856 Report a problem | ||
| 5/24/2019 | Pending sale | $469,900$222/sqft |
Source: Lake Pleasant Real Estate #5928856 Report a problem | ||
| 5/21/2019 | Listed for sale | $469,900+28%$222/sqft |
Source: Lake Pleasant Real Estate #5928856 Report a problem | ||
| 5/13/2013 | Sold | $367,001$174/sqft |
Source: ARMLS #4902315 Report a problem | ||
| 2/20/2013 | Listed for sale | $367,001$174/sqft |
Source: Trilogy at Vistancia Report a problem | ||
Public tax history
| Year | Property taxes | Tax assessment |
|---|---|---|
| 2025 | $2,771 +2.8% | $54,730 -3.8% |
| 2024 | $2,695 -19.2% | $56,870 +69.2% |
| 2023 | $3,337 -16.6% | $33,616 -10.6% |
| 2022 | $4,003 +10.7% | $37,610 +2.8% |
| 2021 | $3,617 +3.6% | $36,580 +5.4% |
| 2020 | $3,490 +3.7% | $34,700 +5.4% |
| 2019 | $3,366 | $32,930 +11% |
| 2018 | $3,366 +0.8% | $29,670 +1.1% |
| 2017 | $3,341 +8.6% | $29,350 +4.3% |
| 2016 | $3,078 +5.5% | $28,130 +2.4% |
| 2015 | $2,917 | $27,480 +17.9% |
| 2014 | -- | $23,300 +439.4% |
| 2013 | -- | $4,320 +175.5% |
| 2009 | -- | $1,568 |
Find assessor info on the county website
Monthly payment
Est. payment
Payment breakdown
Explore the cost of this home by adjusting the details. Changes won't be saved.Climate risks
Neighborhood: 85383
Similar homes
- $699,0002 bd3 ba2.1k sqft29403 N 128TH Lane, Peoria, AZ 85383For Sale
 MLS ID #7067426, Evelyn Saracco, Realty Arizona Elite Group, LLC. ARMLS
 - $689,0003 bd3 ba2.4k sqft31339 N 137TH Lane, Peoria, AZ 85383For Sale
 MLS ID #7065464, Jay Patel, RETHINK Real Estate. ARMLS
 - $672,5002 bd2 ba2.1k sqft27679 N 130TH Avenue, Peoria, AZ 85383For Sale
 MLS ID #7080556, Alan F Chesebrough, HomeSmart. ARMLS
 - $750,0002 bd3 ba2.3k sqft28728 N 129TH Lane, Peoria, AZ 85383For Sale
 MLS ID #7073417, Becky Garcia, eXp Realty. ARMLS
