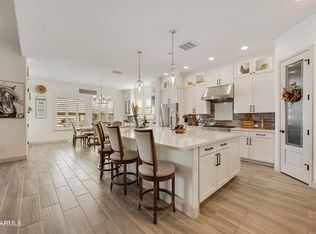
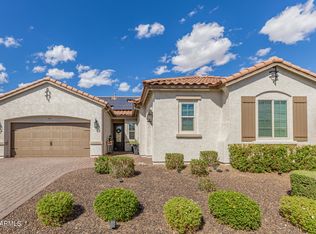
Situated in the Award-Winning Community of Vistancia Village, this Beautiful Former Model David Weekley Home blends modern luxury comfort with low-maintenance Desert Living and an entertainer's backyard. Inside is an open, light-filled layout featuring a spacious great room that flows into a well-appointed kitchen and dining area perfect for everyday living and hosting. Stylish blinds throughout provide both privacy and energy efficiency, while blackout drapes in the primary bedroom create a true retreat for restful nights. The primary suite offers ample space, a generous walk-in closet, and an ensuite bath. Did we mention the 4 car garage with AC & Paid Off Solar? Two Security Storm Doors, Iron Courtyard Gate, Heated Pool(Gas), Soft Close cabinets and more are just some of the upgrades. Step outside to your own backyard oasis. Enjoy a sparkling pool surrounded by lush landscaping and a tranquil waterfall feature--perfect for relaxing weekends or evening gatherings.
Energy-conscious buyers will appreciate the paid-off solar system, helping keep utility bills low year-round. Practical upgrades continue in the garage with built-in cabinets and a brand-new epoxy-coated floor, offering both storage and a clean, polished look. Gutters have been added for improved drainage and long-term exterior care.
Located in sought-after Vistancia Village, you'll enjoy resort-style amenities including community pools, trails, playgrounds, and close proximity to top-rated schools, shopping, dining, golf, and Loop 303. Packed with thoughtful upgrades, this home is move-in ready!
For sale
Price cut: $10K (7/8)
$944,900
11588 W CANDELILLA Way, Peoria, AZ 85383
3beds
2,773sqft
:
Get pre-qualifiedN/A
Single Family Residence
Built in 2020
8,750 Square Feet Lot
$-- Zestimate®
$341/sqft
$117/mo HOA
What's special
Well-appointed kitchenIron courtyard gateTranquil waterfall featureOpen light-filled layoutTwo security storm doorsGenerous walk-in closetEnsuite bath
- 88 days |
- 310 |
- 14 |
Zillow last checked:
Listing updated:
Listed by:
Roger Banning 602-326-6740,
RE/MAX Fine Properties,
Jeff Barchi 602-558-5200,
RE/MAX Fine Properties
Source: ARMLS,MLS#: 7023751
Facts & features
Interior
Bedrooms & bathrooms
- Bedrooms: 3
- Bathrooms: 3
- Full bathrooms: 2
- 1/2 bathrooms: 1
Heating
- ENERGY STAR Qualified Equipment, Natural Gas
Cooling
- Central Air, Ceiling Fan(s), Programmable Thmstat
Appliances
- Included: Dryer, Washer, Reverse Osmosis, Refrigerator, Built-in Microwave, Dishwasher, Disposal, Gas Cooktop, Built-In Gas Oven
- Laundry: Inside, Engy Star (See Rmks)
Features
- Pantry, High Speed Internet, Granite Counters, Double Vanity, Eat-in Kitchen, Breakfast Bar, 9+ Flat Ceilings, No Interior Steps, Kitchen Island, 3/4 Bath Master Bdrm
- Flooring: Carpet, Tile
- Windows: Low Emissivity Windows, Double Pane Windows, ENERGY STAR Qualified Windows, Vinyl Frame
- Has basement: No
- Has fireplace: No
Interior area
- Total structure area: 2,773
- Total interior livable area: 2,773 sqft
Property
Parking
- Total spaces: 6
- Parking features: Attached, Tandem Garage, Garage Door Opener, Direct Access
- Attached garage spaces: 4
- Uncovered spaces: 2
Features
- Stories: 1
- Patio & porch: Covered, Patio
- Exterior features: Rain Gutters, Private Yard
- Has private pool: Yes
- Pool features: Outdoor Pool, Play Pool
- Spa features: None
- Fencing: Back Yard,Block
Lot
- Size: 8,750 Square Feet
- Features: North/South Exposure, Desert Back, Desert Front
Details
- Parcel number: 51010511
Construction
Type & style
- Home type: SingleFamily
- Architectural style: Ranch
- Property subtype: Single Family Residence
Materials
- Stucco, Wood Frame, Painted
- Roof: Tile
Condition
- Year built: 2020
Details
- Builder name: David Weekly
Utilities & green energy
- Sewer: Public Sewer
- Water: City Water
Green energy
- Energy efficient items: Energy Audit, Fresh Air Mechanical, Multi-Zones
Community & HOA
Community
- Features: Pool, Community Media Room, Tennis Court(s), Playground, Biking/Walking Path
- Security: Fire Sprinkler System
- Subdivision: VISTANCIA VILLAGE
HOA
- Has HOA: Yes
- Services included: Maintenance Grounds
- HOA fee: $352 quarterly
- HOA name: Village at Vistancia
- HOA phone: 623-215-8646
Location
- Region: Peoria
Financial & listing details
- Price per square foot: $341/sqft
- Tax assessed value: $650,500
- Annual tax amount: $3,563
- Date on market: 5/5/2026
- Cumulative days on market: 88 days
- Listing terms: Cash,Conventional
- Ownership: Fee Simple
- Road surface type: Asphalt
Estimated market value
Not available
Estimated sales range
Not available
Not available
Price history
| Date | Event | Price |
|---|---|---|
| 7/8/2026 | Price change | $944,900-1%$341/sqft |
Source:  ARMLS #7023751 Report a problem ARMLS #7023751 Report a problem | ||
| 6/17/2026 | Price change | $954,900-0.5%$344/sqft |
Source: ARMLS #7023751 Report a problem | ||
| 5/5/2026 | Listed for sale | $959,900+77.2%$346/sqft |
Source: ARMLS #7023751 Report a problem | ||
| 6/29/2020 | Sold | $541,713-0.6%$195/sqft |
Source: ARMLS #6020160 Report a problem | ||
| 5/13/2020 | Pending sale | $544,713$196/sqft |
Source: David Weekley Homes #6020160 Report a problem | ||
| 4/8/2020 | Price change | $544,713-0.9%$196/sqft |
Source: David Weekley Homes #6020160 Report a problem | ||
| 3/19/2020 | Price change | $549,713-1.1%$198/sqft |
Source: David Weekley Homes #6020160 Report a problem | ||
| 2/11/2020 | Price change | $555,713+0.2%$200/sqft |
Source: David Weekley Homes #6020160 Report a problem | ||
| 2/1/2020 | Price change | $554,758+0.8%$200/sqft |
Source: David Weekley Homes #6020160 Report a problem | ||
| 1/6/2020 | Listed for sale | $550,403$198/sqft |
Source: David Weekley Homes #6020160 Report a problem | ||
Public tax history
| Year | Property taxes | Tax assessment |
|---|---|---|
| 2025 | $2,864 +2.8% | $65,050 -5.1% |
| 2024 | $2,787 -1.4% | $68,570 +100.7% |
| 2023 | $2,827 -19.9% | $34,172 -21.2% |
| 2022 | $3,529 +1501.9% | $43,370 -3.5% |
| 2021 | $220 +4.4% | $44,920 +1319.3% |
| 2020 | $211 +3.4% | $3,165 +7.1% |
| 2019 | $204 | $2,955 |
Find assessor info on the county website
Monthly payment
Est. payment
Payment breakdown
Explore the cost of this home by adjusting the details. Changes won't be saved.Climate risks
Neighborhood: 85383
Nearby schools
GreatSchools rating
- 7/10Vistancia Elementary SchoolGrades: PK-8Distance: 1.4 mi
- 6/10Liberty High SchoolGrades: 7-12Distance: 5.7 mi
Schools provided by the listing agent
- Elementary: Peoria Elementary School
- Middle: Peoria Elementary School
- High: Liberty High School
- District: Peoria Unified School District
Source: ARMLS. This data may not be complete. We recommend contacting the local school district to confirm school assignments for this home.
- $902,800-- bd3 ba3.1k sqft11576 W Candelilla Way, Peoria, AZ 85383Off Market
- $999,9974 bd3 ba3.1k sqft11564 W Candelilla Way, Peoria, AZ 85383Sold

- $835,3004 bd4 ba3.2k sqft11575 W Candelilla Way, Peoria, AZ 85383Off Market

- $844,800-- bd3 ba3.1k sqft11587 W Candelilla Way, Peoria, AZ 85383Off Market
- $770,200-- bd3 ba2.7k sqft11563 W Candelilla Way, Peoria, AZ 85383Off Market
- $761,300-- bd3 ba2.8k sqft11600 W Candelilla Way, Peoria, AZ 85383Off Market
- $929,700-- bd4 ba3.2k sqft11552 W Candelilla Way, Peoria, AZ 85383Off Market
- $817,600-- bd4 ba3k sqft11599 W Candelilla Way, Peoria, AZ 85383Off Market
A local agent can set up tours, give advice and negotiate with sellers.
Similar homes
- $799,0003 bd3 ba2.7k sqft30277 N 115TH Lane, Peoria, AZ 85383For Sale
 MLS ID #6921236, Merrilee A Edwards, Fathom Realty Elite. ARMLS
 - $739,9994 bd3 ba2.5k sqft30296 N 115TH Drive, Peoria, AZ 85383For Sale
 MLS ID #7033255, George Laughton, EveryPlace. ARMLS
 - $725,0003 bd3 ba2.5k sqft11634 W ANDREW Lane, Peoria, AZ 85383For Sale
 MLS ID #7008794, Timothy J Cusick, Homelogic Real Estate. ARMLS
 - $1,199,0004 bd4 ba3.2k sqft30358 N 116TH Lane, Peoria, AZ 85383For Sale
 MLS ID #7043193, Linda L McNeely, HomeSmart. ARMLS
 - $899,9994 bd4 ba3.2k sqft9310 W YELLOW BIRD Lane, Peoria, AZ 85383For SaleMLS ID #7038185, George Laughton, EveryPlace. ARMLS
- $900,0003 bd3 ba2.5k sqft30377 N 134TH Drive, Peoria, AZ 85383For SaleMLS ID #6944837, Ann Lundbech, HomeSmart. ARMLS
- $800,0004 bd4 ba3.4k sqft30609 N 126TH Drive, Peoria, AZ 85383For SaleMLS ID #7039613, Tamara Nelson, Realty ONE Group. ARMLS
- $875,0005 bd4 ba3.4k sqft10148 W AVENIDA DEL REY --, Peoria, AZ 85383For SaleMLS ID #6997879, Rebecca Durfey, Keller Williams, Professional Partners. ARMLS
- $949,9995 bd4 ba3.9k sqft27134 N 71ST Avenue, Peoria, AZ 85383For SaleMLS ID #7029942, Mark Lovett, LPT Realty, LLC. ARMLS
- $768,8884 bd4 ba2.6k sqft26253 N 106TH Drive, Peoria, AZ 85383For SaleMLS ID #7045823, Tabor M Swallows-Vinck, Swallows & Associates Realty. ARMLS
- $799,9005 bd4 ba4k sqft10738 W WHITEHORN Way, Peoria, AZ 85383For SaleMLS ID #7056475, Beth M Rider, Keller Williams Arizona Realty. ARMLS
- $510,0004 bd3 ba1.9k sqft31946 N 123RD Lane, Peoria, AZ 85383For SaleMLS ID #7061008, Michael Harris, Delex Realty. ARMLS
- $715,0003 bd3 ba2.6k sqft9291 W PLUM Road, Peoria, AZ 85383For SaleMLS ID #7011683, Jennifer Merrill, Red Jen Real Estate. ARMLS
- $600,0003 bd3 ba2.3k sqft13071 W WHISPER ROCK Trail, Peoria, AZ 85383For SaleMLS ID #7050314, Nathan C Martinez, RE/MAX Fine Properties. ARMLS
- $680,0004 bd3 ba2.6k sqft25949 N 104TH Drive, Peoria, AZ 85383For SaleMLS ID #7047703, Denisa Christian, REMAX SUMMIT PROPERTIES. ARMLS
- $789,0004 bd3 ba2.4k sqft22447 N 97TH Lane, Peoria, AZ 85383For SaleMLS ID #7038348, Rebecca Durfey, Keller Williams, Professional Partners. ARMLS
- $699,0002 bd2 ba1.8k sqft11938 W CREOSOTE Drive, Peoria, AZ 85383For SaleMLS ID #7005364, Nathan C Martinez, RE/MAX Fine Properties. ARMLS
- $739,9992 bd2 ba1.9k sqft13335 W MILTON Drive, Peoria, AZ 85383For SaleMLS ID #7051484, George Laughton, EveryPlace. ARMLS
- $980,0003 bd3 ba2.7k sqft22004 N PEDREGOSA Drive, Sun City West, AZ 85375For SaleMLS ID #7040310, John Reeves, My Home Group Real Estate. ARMLS
- $725,0002 bd2 ba1.9k sqft13272 W MONTANSORO Lane, Peoria, AZ 85383For SaleMLS ID #7050583, Kristen A Rose, HomeSmart. ARMLS
