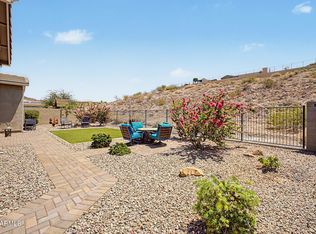
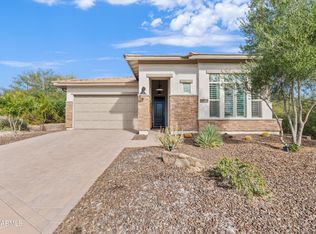
Beautiful, highly upgraded, luxurious home with views! Impressive 3 bedroom, 2.5-bath home with a den and private retreat is packed with high end finishes. Located next to a grassy common area with gorgeous desert surroundings offering both style and comfort. Open layout features 11' ceilings in the family room, a 12' sliding glass door for seamless indoor-outdoor living, & wood shutters throughout. The gourmet kitchen includes Thermador appliances, a Bosch refrigerator, quartz countertops, an expanded pantry, and a beverage fridge in the dining room. The split master suite includes an extended bedroom and patio, a spa-like bathroom with dual shower heads, a barn door, under cabinet lighting, and a tiled walk-in shower. The secondary bedrooms and bathrooms are equally well-appointed. Other highlights include custom cabinetry with pullouts, upgraded lighting and fans, a mudroom off of the garage entry door, and an insulated garage with epoxy. 4-car insulate garage (is a double tandem layout). Outside, enjoy the extended patio with tasteful yard lighting, a water fountain, and desert landscaping. This home combines luxury, functionality, and beautiful surroundings don't miss it!
For sale
Price cut: $25.9K (6/12)
$799,000
30277 N 115TH Lane, Peoria, AZ 85383
3beds
2,773sqft
:
Get pre-qualified$4,877/mo
Single Family Residence
Built in 2020
8,750 Square Feet Lot
$-- Zestimate®
$288/sqft
$117/mo HOA
What's special
Water fountainInsulated garage with epoxyOpen layoutSplit master suiteDesert landscapingExpanded pantryCustom cabinetry with pullouts
- 321 days |
- 302 |
- 13 |
Zillow last checked:
Listing updated:
Listed by:
Merrilee A Edwards 602-330-3200,
Fathom Realty Elite,
Corrie Unger 623-853-7549,
Fathom Realty Elite
Source: ARMLS,MLS#: 6921236
Facts & features
Interior
Bedrooms & bathrooms
- Bedrooms: 3
- Bathrooms: 3
- Full bathrooms: 2
- 1/2 bathrooms: 1
Heating
- Natural Gas
Cooling
- Central Air, Ceiling Fan(s), Programmable Thmstat
Appliances
- Included: Water Softener Owned, Refrigerator, Built-in Microwave, Dishwasher, Disposal, Gas Range, Gas Oven, Gas Cooktop
- Laundry: Inside
Features
- Pantry, High Speed Internet, Granite Counters, Double Vanity, Eat-in Kitchen, Breakfast Bar, No Interior Steps, Kitchen Island, Full Bth Master Bdrm
- Flooring: Tile
- Windows: Low Emissivity Windows, Double Pane Windows
- Has basement: No
- Has fireplace: No
Interior area
- Total structure area: 2,773
- Total interior livable area: 2,773 sqft
Property
Parking
- Total spaces: 6
- Parking features: Garage Door Opener, Direct Access
- Garage spaces: 4
- Uncovered spaces: 2
Features
- Stories: 1
- Patio & porch: Covered
- Spa features: None
- Fencing: Block
- Has view: Yes
- View description: Mountain(s)
Lot
- Size: 8,750 Square Feet
- Features: Sprinklers In Rear, Sprinklers In Front, Desert Back, Desert Front, Synthetic Grass Back, Auto Timer H2O Front, Auto Timer H2O Back
Details
- Parcel number: 51010450
Construction
Type & style
- Home type: SingleFamily
- Architectural style: Ranch
- Property subtype: Single Family Residence
Materials
- Stucco, Wood Frame, Painted
- Roof: Tile
Condition
- Year built: 2020
Details
- Builder name: David Weekly Homes
Utilities & green energy
- Sewer: Public Sewer
- Water: City Water
Community & HOA
Community
- Features: Pool, Pickleball, Community Spa Htd, Community Media Room, Tennis Court(s), Playground, Biking/Walking Path
- Subdivision: VISTANCIA VILLAGE D PARCEL D1
HOA
- Has HOA: Yes
- Services included: Maintenance Grounds
- HOA fee: $352 quarterly
- HOA name: Village @ Vistancia
- HOA phone: 623-215-8646
Location
- Region: Peoria
Financial & listing details
- Price per square foot: $288/sqft
- Tax assessed value: $620,200
- Annual tax amount: $3,254
- Date on market: 9/17/2025
- Cumulative days on market: 321 days
- Listing terms: Cash,Conventional,1031 Exchange,FHA,VA Loan
- Ownership: Fee Simple
Estimated market value
Not available
Estimated sales range
Not available
Not available
Price history
| Date | Event | Price |
|---|---|---|
| 6/12/2026 | Price change | $799,000-3.1%$288/sqft |
Source:  ARMLS #6921236 Report a problem ARMLS #6921236 Report a problem | ||
| 5/11/2026 | Price change | $824,900-1.7%$297/sqft |
Source: ARMLS #6921236 Report a problem | ||
| 1/14/2026 | Price change | $839,500-1.2%$303/sqft |
Source: ARMLS #6921236 Report a problem | ||
| 9/18/2025 | Listed for sale | $849,500-0.1%$306/sqft |
Source: ARMLS #6921236 Report a problem | ||
| 7/31/2025 | Listing removed | $850,000$307/sqft |
Source: ARMLS #6799562 Report a problem | ||
| 4/1/2025 | Price change | $850,000-2.9%$307/sqft |
Source: ARMLS #6799562 Report a problem | ||
| 1/28/2025 | Price change | $875,000-2.7%$316/sqft |
Source: ARMLS #6799562 Report a problem | ||
| 1/3/2025 | Listed for sale | $899,000+30.8%$324/sqft |
Source: ARMLS #6799562 Report a problem | ||
| 9/24/2021 | Sold | $687,478$248/sqft |
Source: Public Record Report a problem | ||
| 6/24/2021 | Sold | $687,478-81.8%$248/sqft |
Source: Public Record Report a problem | ||
| 6/22/2017 | Sold | $3,784,675$1,365/sqft |
Source: Public Record Report a problem | ||
Public tax history
| Year | Property taxes | Tax assessment |
|---|---|---|
| 2025 | $2,616 +2.8% | $62,020 -5.7% |
| 2024 | $2,545 -1.4% | $65,760 +110.7% |
| 2023 | $2,582 -19.9% | $31,209 -28.6% |
| 2022 | $3,223 +1363% | $43,710 +151.4% |
| 2021 | $220 +4.4% | $17,385 +449.3% |
| 2020 | $211 +3.4% | $3,165 +7.1% |
| 2019 | $204 | $2,955 |
Find assessor info on the county website
Monthly payment
Est. payment
Payment breakdown
Explore the cost of this home by adjusting the details. Changes won't be saved.Climate risks
Neighborhood: 85383
Nearby schools
GreatSchools rating
- 7/10Vistancia Elementary SchoolGrades: PK-8Distance: 1.4 mi
- 6/10Liberty High SchoolGrades: 7-12Distance: 5.6 mi
Schools provided by the listing agent
- Elementary: Vistancia Elementary School
- Middle: Vistancia Elementary School
- High: Liberty High School
- District: Peoria Unified School District
Source: ARMLS. This data may not be complete. We recommend contacting the local school district to confirm school assignments for this home.
- $644,100-- bd3 ba2.5k sqft30259 N 115th Ln, Peoria, AZ 85383Off Market
- $916,4003 bd2 ba2.9k sqft30295 N 115th Ln, Peoria, AZ 85383Off Market

- $739,9994 bd3 ba2.5k sqft30296 N 115th Dr, Peoria, AZ 85383For Sale

- $659,700-- bd3 ba2.5k sqft30280 N 115th Dr, Peoria, AZ 85383Off Market
- $698,200-- bd2 ba2.2k sqft30245 N 115th Ln, Peoria, AZ 85383Off Market
- $756,500-- bd3 ba2.9k sqft30313 N 115th Ln, Peoria, AZ 85383Off Market
- $642,800-- bd3 ba2.5k sqft30312 N 115th Dr, Peoria, AZ 85383Off Market
- $620,6004 bd2 ba2.3k sqft30264 N 115th Dr, Peoria, AZ 85383Off Market
A local agent can set up tours, give advice and negotiate with sellers.
Similar homes
- $944,9003 bd3 ba2.7k sqft11588 W CANDELILLA Way, Peoria, AZ 85383For Sale
 MLS ID #7023751, Roger Banning, RE/MAX Fine Properties. ARMLS
 - $819,9002 bd3 ba2.2k sqft13175 W LONE TREE Trail, Peoria, AZ 85383For Sale
 MLS ID #7034028, Tim Polanco, Arizona E Homes. ARMLS
 - $768,8884 bd4 ba2.6k sqft26253 N 106TH Drive, Peoria, AZ 85383For Sale
 MLS ID #7045823, Tabor M Swallows-Vinck, Swallows & Associates Realty. ARMLS
 - $745,0002 bd2 ba1.8k sqft11996 W CREOSOTE Drive, Peoria, AZ 85383For Sale
 MLS ID #6975089, Kimberly Bentley, eXp Realty. ARMLS
 - $699,9005 bd4 ba3.2k sqft32041 N 123rd Lane, Peoria, AZ 85383For SaleMLS ID #7048893, Anna Ratiu, Active Real Estate, LLC. ARMLS
- $900,0003 bd3 ba2.5k sqft30377 N 134TH Drive, Peoria, AZ 85383For SaleMLS ID #6944837, Ann Lundbech, HomeSmart. ARMLS
- $899,9994 bd4 ba3.2k sqft9310 W YELLOW BIRD Lane, Peoria, AZ 85383For SaleMLS ID #7038185, George Laughton, EveryPlace. ARMLS
- $649,9004 bd4 ba2.8k sqft28757 N 121ST Lane, Peoria, AZ 85383For SaleMLS ID #7060313, Shelley Sakala, Real Broker. ARMLS
- $789,0005 bd2 ba2.6k sqft9418 W SALTER Drive, Peoria, AZ 85382For SaleMLS ID #7060683, Maggie Covaciu, Prestige Realty. ARMLS
- $699,0002 bd2 ba1.8k sqft11938 W CREOSOTE Drive, Peoria, AZ 85383For SaleMLS ID #7005364, Nathan C Martinez, RE/MAX Fine Properties. ARMLS
- $855,0004 bd4 ba3.3k sqft10134 W CASHMAN Drive, Peoria, AZ 85383For SaleMLS ID #7041810, Rebecca Durfey, Keller Williams, Professional Partners. ARMLS
- $725,0002 bd2 ba1.9k sqft13272 W MONTANSORO Lane, Peoria, AZ 85383For SaleMLS ID #7050583, Kristen A Rose, HomeSmart. ARMLS
- $899,0005 bd4 ba3.4k sqft10131 W AVENIDA DEL REY --, Peoria, AZ 85383For SaleMLS ID #7024681, Korinna K DeBlanc, Real Broker. ARMLS
- $510,0004 bd3 ba1.9k sqft31946 N 123RD Lane, Peoria, AZ 85383For SaleMLS ID #7061008, Michael Harris, Delex Realty. ARMLS
- $675,0005 bd3 ba2.5k sqft22392 N 102nd Avenue, Peoria, AZ 85383For SaleMLS ID #7049149, Korinna K DeBlanc, Real Broker. ARMLS
- $940,0002 bd3 ba2.7k sqft13228 W SANTA YNEZ Drive, Sun City West, AZ 85375For SaleMLS ID #7059293, Mary Trujillo, My Home Group Real Estate. ARMLS
- $1,150,0004 bd4 ba3.7k sqft9934 W WHITE FEATHER Lane, Peoria, AZ 85383For SaleMLS ID #7043445, Nate Brill, Realty ONE Group. ARMLS
- $759,8003 bd3 ba3k sqft13119 W Quinto Drive, Sun City West, AZ 85375For SaleMLS ID #7022048, Laura Manning, My Home Group Real Estate. ARMLS
- $574,9994 bd3 ba2.4k sqft29629 N 69TH Avenue, Peoria, AZ 85383For SaleMLS ID #7031310, George Laughton, EveryPlace. ARMLS
- $949,9995 bd4 ba3.9k sqft27134 N 71ST Avenue, Peoria, AZ 85383For SaleMLS ID #7029942, Mark Lovett, LPT Realty, LLC. ARMLS
