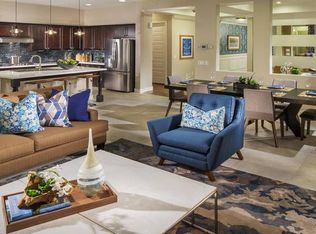
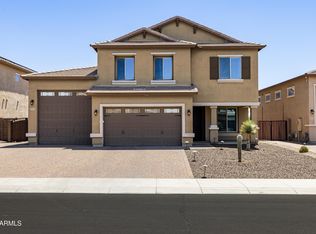
DARE TO DREAM*This is a MUST SEE home*ABSOLUTELY STUNNING, PROFESSIONALLY DESIGNED previous MODEL HOME in NW PEORIA'S MOST DESIRABLE MEADOWS COMMUNITY*IMMACULATELY KEPT and PERFECTLY APPOINTED*Your GOURMET KITCHEN includes SIX BURNER gas STOVE with griddle, MULTIPLE OVENS, BUILT IN REFRIGERATOR, pot filler, PANTRY, DOUBLE STACK WHITE SHAKER CABINETS, and FANTASTIC OVERSIZED ISLAND*EXTENDED SLIDERS and PICTURE WINDOWS allow FLOWING NATURAL LIGHT*Owner suite has sitting area and BEAUTIFUL TILE WORK at the OVERSIZED WALK-IN SHOWER*Open LOFT*Built out POCKET OFFICE*UPPER and LOWER CABINETS at LAUNDRY*RESORT STYLE BACK YARD includes REFRESHING POOL, built in BBQ, and EXTENDED COVERED PATIO*SIDE COURTYARD with SPA for peaceful privacy*COME BY and SEE why YOU WILL WANT to CALL this PLACE ''HOME'
Pending
Price cut: $14.4K (7/29)
$855,000
10134 W CASHMAN Drive, Peoria, AZ 85383
4beds
3,334sqft
Single Family Residence
Built in 2016
5,810 Square Feet Lot
$-- Zestimate®
$256/sqft
$87/mo HOA
What's special
Refreshing poolExtended covered patioOpen loftPot fillerBuilt in bbqMultiple ovensBuilt in refrigerator
- 49 days |
- 448 |
- 25 |
Zillow last checked:
Listing updated:
Listed by:
Rebecca Durfey 623-297-4536,
Keller Williams, Professional Partners
Source: ARMLS,MLS#: 7041810
Facts & features
Interior
Bedrooms & bathrooms
- Bedrooms: 4
- Bathrooms: 4
- Full bathrooms: 3
- 1/2 bathrooms: 1
Heating
- Natural Gas
Cooling
- Central Air, Ceiling Fan(s), Programmable Thmstat
Appliances
- Included: Refrigerator, Built-in Microwave, Dishwasher, Disposal, Gas Range, Gas Cooktop, Built-In Electric Oven
- Laundry: Upper Level, Inside, Other
Features
- Pantry, Non-laminate Counter, High Speed Internet, Granite Counters, Double Vanity, Other, Upstairs, Eat-in Kitchen, Breakfast Bar, 9+ Flat Ceilings, Kitchen Island, Full Bth Master Bdrm
- Flooring: Carpet, Tile
- Windows: Double Pane Windows
- Has basement: No
- Number of fireplaces: 1
- Fireplace features: Other, Exterior Fireplace, Gas
Interior area
- Total structure area: 3,334
- Total interior livable area: 3,334 sqft
Video & virtual tour
Property
Parking
- Total spaces: 5
- Parking features: Tandem Garage, Garage Door Opener, Direct Access, Attch'd Gar Cabinets
- Garage spaces: 3
- Uncovered spaces: 2
Features
- Stories: 2
- Patio & porch: Covered, Patio
- Exterior features: Built-in Barbecue
- Has private pool: Yes
- Pool features: Outdoor Pool, Play Pool
- Has spa: Yes
- Spa features: Above Ground, Heated
- Fencing: Back Yard,Block
Lot
- Size: 5,810 Square Feet
- Features: Borders Common Area, North/South Exposure, Sprinklers In Rear, Sprinklers In Front, Desert Back, Desert Front, Synthetic Grass Frnt, Synthetic Grass Back, Auto Timer H2O Front, Auto Timer H2O Back
Details
- Parcel number: 20013642
Construction
Type & style
- Home type: SingleFamily
- Property subtype: Single Family Residence
Materials
- Stucco, Wood Frame, Painted
- Foundation: Slab
- Roof: Tile
Condition
- Year built: 2016
Details
- Builder name: WOODSIDE HOMES
Utilities & green energy
- Sewer: Public Sewer
- Water: City Water
Community & HOA
Community
- Features: Pool, Pickleball, Community Spa, Community Spa Htd, Playground, Biking/Walking Path
- Subdivision: MEADOWS PARCEL 12B
HOA
- Has HOA: Yes
- Services included: Maintenance Grounds
- HOA fee: $260 quarterly
- HOA name: The Meadows
- HOA phone: 602-957-9191
Location
- Region: Peoria
Financial & listing details
- Price per square foot: $256/sqft
- Tax assessed value: $591,100
- Annual tax amount: $2,674
- Date on market: 6/30/2026
- Cumulative days on market: 49 days
- Listing terms: Cash,Conventional,FHA,VA Loan
- Ownership: Fee Simple
Estimated market value
Not available
Estimated sales range
Not available
Not available
Price history
| Date | Event | Price |
|---|---|---|
| 8/5/2026 | Pending sale | $855,000$256/sqft |
Source:  ARMLS #7041810 Report a problem ARMLS #7041810 Report a problem | ||
| 7/29/2026 | Price change | $855,000-1.7%$256/sqft |
Source: ARMLS #7041810 Report a problem | ||
| 7/22/2026 | Price change | $869,400-0.1%$261/sqft |
Source: ARMLS #7041810 Report a problem | ||
| 7/15/2026 | Price change | $869,900-0.6%$261/sqft |
Source: ARMLS #7041810 Report a problem | ||
| 6/30/2026 | Listed for sale | $874,900-1.1%$262/sqft |
Source: ARMLS #7041810 Report a problem | ||
| 6/18/2025 | Listing removed | $884,800$265/sqft |
Source: ARMLS #6819070 Report a problem | ||
| 6/6/2025 | Price change | $884,8000%$265/sqft |
Source: ARMLS #6819070 Report a problem | ||
| 5/22/2025 | Price change | $884,9000%$265/sqft |
Source: ARMLS #6819070 Report a problem | ||
| 5/17/2025 | Price change | $885,000-1%$265/sqft |
Source: ARMLS #6819070 Report a problem | ||
| 5/15/2025 | Price change | $893,900-0.1%$268/sqft |
Source: ARMLS #6819070 Report a problem | ||
| 5/9/2025 | Listed for sale | $894,900$268/sqft |
Source: ARMLS #6819070 Report a problem | ||
| 4/13/2025 | Pending sale | $894,900$268/sqft |
Source: ARMLS #6819070 Report a problem | ||
| 4/10/2025 | Price change | $894,900-0.4%$268/sqft |
Source: ARMLS #6819070 Report a problem | ||
| 3/27/2025 | Price change | $898,9000%$270/sqft |
Source: ARMLS #6819070 Report a problem | ||
| 2/13/2025 | Listed for sale | $899,000-0.1%$270/sqft |
Source: ARMLS #6819070 Report a problem | ||
| 1/23/2024 | Listing removed | $899,995$270/sqft |
Source: ARMLS #6588702 Report a problem | ||
| 12/13/2023 | Listing removed | -- |
Source: ARMLS #6425277 Report a problem | ||
| 10/20/2023 | Price change | $899,995-2.7%$270/sqft |
Source: ARMLS #6588702 Report a problem | ||
| 10/14/2023 | Price change | $925,000-7%$277/sqft |
Source: ARMLS #6588702 Report a problem | ||
| 9/25/2023 | Price change | $995,000-9.5%$298/sqft |
Source: ARMLS #6588702 Report a problem | ||
| 9/22/2023 | Price change | $1,099,000-4.4%$330/sqft |
Source: ARMLS #6588702 Report a problem | ||
| 9/15/2023 | Price change | $1,150,000-6.1%$345/sqft |
Source: ARMLS #6588702 Report a problem | ||
| 8/18/2023 | Listed for sale | $1,225,000+140.2%$367/sqft |
Source: ARMLS #6588702 Report a problem | ||
| 4/24/2019 | Sold | $510,000$153/sqft |
Source: ARMLS #5838418 Report a problem | ||
Public tax history
| Year | Property taxes | Tax assessment |
|---|---|---|
| 2025 | $2,560 +2.8% | $59,110 -7% |
| 2024 | $2,491 -2% | $63,530 +106.8% |
| 2023 | $2,541 -1.8% | $30,715 -24.1% |
| 2022 | $2,588 -8% | $40,450 +7.5% |
| 2021 | $2,813 +3.7% | $37,630 +5.2% |
| 2020 | $2,714 -12.6% | $35,770 +2.5% |
| 2019 | $3,106 | $34,900 +5% |
| 2018 | $3,106 +3.1% | $33,230 +8.7% |
| 2017 | $3,012 | $30,560 |
Find assessor info on the county website
Monthly payment
Est. payment
Payment breakdown
Explore the cost of this home by adjusting the details. Changes won't be saved.Climate risks
Neighborhood: The Meadows
Nearby schools
GreatSchools rating
- 8/10Sunset Heights Elementary SchoolGrades: PK-8Distance: 0.9 mi
- 6/10Liberty High SchoolGrades: 7-12Distance: 0.8 mi
Schools provided by the listing agent
- Elementary: Sunset Heights Elementary School
- Middle: Liberty High School
- High: Liberty High School
- District: Peoria Unified School District
Source: ARMLS. This data may not be complete. We recommend contacting the local school district to confirm school assignments for this home.
- $559,4004 bd2 ba2.4k sqft10146 W Cashman Dr, Peoria, AZ 85383Off Market
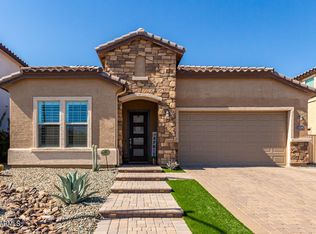
- $710,0004 bd3 ba2.5k sqft10124 W Cashman Dr, Peoria, AZ 85383Sold
- $710,0004 bd3 ba2.5k sqft10124 W Cashman Dr, Peoria, AZ 85383Sold
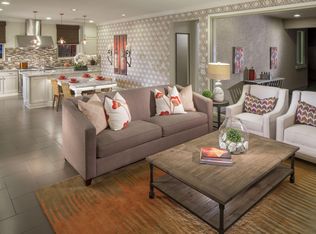
- $530,7003 bd2 ba1.8k sqft10156 W Cashman Dr, Peoria, AZ 85383Off Market
- $565,0004 bd4 ba2.6k sqft10114 W Cashman Dr, Peoria, AZ 85383Sold
- $565,000-- bd3 ba2.6k sqft10114 W Cashman Dr, Peoria, AZ 85383Sold
- $600,7003 bd3 ba2.4k sqft10168 W Cashman Dr, Peoria, AZ 85383Off Market
- $682,0004 bd3 ba2.3k sqft10133 W Cashman Dr, Peoria, AZ 85383Off Market
A local agent can set up tours, give advice and negotiate with sellers.
Similar homes
- $895,0004 bd4 ba3.4k sqft27912 N 93RD Lane, Peoria, AZ 85383For Sale
 MLS ID #7066082, James Pomfret, Libertas Real Estate. ARMLS
 - $849,9994 bd4 ba3.2k sqft9310 W YELLOW BIRD Lane, Peoria, AZ 85383For Sale
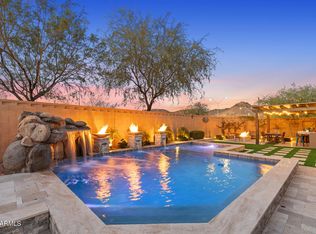 MLS ID #7038185, George Laughton, EveryPlace. ARMLS
 - $874,9005 bd4 ba3.4k sqft10131 W AVENIDA DEL REY --, Peoria, AZ 85383For Sale
 MLS ID #7024681, Korinna K DeBlanc, Real Broker. ARMLS
 - $899,0005 bd3 ba2.8k sqft25273 N 69TH Avenue, Peoria, AZ 85383For Sale
 MLS ID #7049446, Laura L Lester, Silverleaf Realty. ARMLS
 - $799,9005 bd4 ba4k sqft10738 W WHITEHORN Way, Peoria, AZ 85383For SaleMLS ID #7056475, Beth M Rider, Keller Williams Arizona Realty. ARMLS
- $790,0004 bd3 ba2.4k sqft29361 N 119TH Lane, Peoria, AZ 85383For SaleMLS ID #7069332, Ted Friedman, Friedman Realty Associates. ARMLS
- $899,9994 bd3 ba3.2k sqft11862 W ASHBY Drive, Peoria, AZ 85383For SaleMLS ID #7045308, Rebecca Durfey, Keller Williams, Professional Partners. ARMLS
- $1,250,0004 bd3 ba2.7k sqft10650 W ELECTRA Lane, Peoria, AZ 85383For SaleMLS ID #7049608, Armando Figueroa, HomeSmart. ARMLS
- $749,9004 bd4 ba2.9k sqft12594 W MORNING VISTA Drive, Peoria, AZ 85383For SaleMLS ID #7062908, Matt M Perfette, Jason Mitchell Real Estate. ARMLS
- $775,0003 bd3 ba2.5k sqft11627 W ANDREW Lane, Peoria, AZ 85383For SaleMLS ID #7063976, Rose Guillen, eXp Realty. ARMLS
- $1,150,0004 bd4 ba3.7k sqft9934 W WHITE FEATHER Lane, Peoria, AZ 85383For SaleMLS ID #7043445, Nate Brill, Realty ONE Group. ARMLS
- $829,0005 bd4 ba3.1k sqft6805 W SPUR Drive, Peoria, AZ 85383For SaleMLS ID #7061380, Jonathan E O'Neill, DRH Properties Inc. ARMLS
- $824,9905 bd4 ba3.1k sqft6789 W SPUR Drive, Peoria, AZ 85383For SaleMLS ID #7061365, Jonathan E O'Neill, DRH Properties Inc. ARMLS
- $1,175,0005 bd5 ba3.5k sqft24938 N 88th Lane, Peoria, AZ 85383For SaleMLS ID #7018297, Crystal Novak, Real Broker. ARMLS
- $949,9995 bd4 ba3.9k sqft27134 N 71ST Avenue, Peoria, AZ 85383For SaleMLS ID #7029942, Mark Lovett, LPT Realty, LLC. ARMLS
- $899,9004 bd3 ba3.2k sqft21072 N 61ST Drive, Glendale, AZ 85308For SaleMLS ID #7052358, Carressa Solis, Polly Mitchell Global Realty. ARMLS
- $579,0003 bd2 ba1.9k sqft24752 N 96th Avenue, Peoria, AZ 85383For SaleMLS ID #7061500, Mark W Daker, HomeSmart. ARMLS
- $830,0004 bd3 ba2.7k sqft2045 E RUBY Lane, Phoenix, AZ 85024For SaleMLS ID #7069609, Christina Catalano, Real Broker. ARMLS
- $1,179,0004 bd4 ba3.2k sqft30358 N 116TH Lane, Peoria, AZ 85383For SaleMLS ID #7043193, Linda L McNeely, HomeSmart. ARMLS
- $649,9003 bd2 ba2.3k sqft9444 W MELINDA Lane, Peoria, AZ 85382For SaleMLS ID #7034906, Craig Morton, A.Z. & Associates. ARMLS
