WELCOME to this BEAUTIFULLY UPGRADED newer built home in a QUIET GATED neighborhood in HIGHLY DESIRABLE VISTANCIA*The FANTASTIC FLOORPLAN offers FOUR BEDROOMS plus FLEX SPACES for work, guests, hobbies or whatever fits YOUR LIFESTYLE*The 10-FT CEILINGS and OPEN CONCEPT give the home a MODERN feel*This KITCHEN is a SHOWSTOPPER with GORGEOUS OVERSIZED WATERFALL ISLAND, COOKTOP, DOUBLE OVENS, walk-in pantry, and ABUNDANT DOUBLE-STACK WHITE CABINETS*ENERGY-EFFICIENT SPRAY FOAM insulation*SHUTTERS*UPGRADED OWNER SUITE features STUNNING SPA-LIKE BATH with beautiful tile work*Step out to the PREMIUM OVERSIZED LOT designed for EXCLUSIVE ENTERTAINING*This home brings together STYLE, COMFORT, FUNCTION and LOCATION in one INCREDIBLE PACKAGE*COME SEE WHY this is a PLACE you will WANT TO CALL HOME!
For sale
Price cut: $8.9K (8/13)
$899,999
11862 W ASHBY Drive, Peoria, AZ 85383
4beds
3,231sqft
Single Family Residence
Built in 2019
9,100 Square Feet Lot
$-- Zestimate®
$279/sqft
$162/mo HOA
What's special
Double ovensWalk-in pantryAbundant double-stack white cabinetsFantastic floorplanGorgeous oversized waterfall islandOpen conceptEnergy-efficient spray foam insulation
- 66 days |
- 337 |
- 9 |
Zillow last checked:
Listing updated:
Listed by:
Rebecca Durfey 623-297-4536,
Keller Williams, Professional Partners
Source: ARMLS,MLS#: 7045308
Facts & features
Interior
Bedrooms & bathrooms
- Bedrooms: 4
- Bathrooms: 3
- Full bathrooms: 2
- 1/2 bathrooms: 1
Heating
- Natural Gas
Cooling
- Central Air, Ceiling Fan(s)
Appliances
- Included: Dryer, Washer, Water Softener Owned, Built In Recycling, Reverse Osmosis, Built-in Microwave, Dishwasher, Disposal, Induction Cooktop, Electric Cooktop, Water Purifier
- Laundry: Inside, Gas Dryer Hookup
Features
- Pantry, Non-laminate Counter, High Speed Internet, Double Vanity, Eat-in Kitchen, 9+ Flat Ceilings, No Interior Steps, Kitchen Island, Bidet, Full Bth Master Bdrm
- Flooring: Laminate
- Windows: Double Pane Windows
- Has basement: No
- Has fireplace: No
Interior area
- Total structure area: 3,231
- Total interior livable area: 3,231 sqft
Video & virtual tour
Property
Parking
- Total spaces: 4
- Parking features: Attached, Garage Door Opener, Direct Access
- Attached garage spaces: 2
- Uncovered spaces: 2
Features
- Stories: 1
- Patio & porch: Covered
- Spa features: None
- Fencing: Back Yard,Block
- Has view: Yes
- View description: Mountain(s)
Lot
- Size: 9,100 Square Feet
- Features: North/South Exposure, Sprinklers In Front, Desert Front, Gravel/Stone Front, Gravel/Stone Back, Synthetic Grass Back, Auto Timer H2O Front
Details
- Parcel number: 51008649
Construction
Type & style
- Home type: SingleFamily
- Property subtype: Single Family Residence
Materials
- Stucco, Wood Frame, Painted
- Foundation: Slab
- Roof: Tile
Condition
- Year built: 2019
Details
- Builder name: Meritage Homes
Utilities & green energy
- Sewer: Public Sewer
- Water: City Water
- Utilities for property: Natural Gas Connected, Natural Gas Available
Community & HOA
Community
- Features: Pool, Golf, Pickleball, Lake, Gated, Community Spa, Community Spa Htd, Tennis Court(s), Playground, Biking/Walking Path, Fitness Center
- Security: Fire Sprinkler System
- Subdivision: VISTANCIA VILLAGE A PARCEL A16
HOA
- Has HOA: Yes
- Services included: Maintenance Grounds, Street Maint
- HOA fee: $485 quarterly
- HOA name: Vistancia
- HOA phone: 623-215-8646
Location
- Region: Peoria
Financial & listing details
- Price per square foot: $279/sqft
- Tax assessed value: $598,800
- Annual tax amount: $3,872
- Date on market: 6/23/2026
- Cumulative days on market: 104 days
- Listing terms: Cash,Conventional,FHA,VA Loan
- Ownership: Fee Simple
- Road surface type: Asphalt
Estimated market value
Not available
Estimated sales range
Not available
Not available
Price history
| Date | Event | Price |
|---|---|---|
| 8/13/2026 | Price change | $899,999-1%$279/sqft |
Source:  ARMLS #7045308 Report a problem ARMLS #7045308 Report a problem | ||
| 7/22/2026 | Price change | $908,888-1.1%$281/sqft |
Source: ARMLS #7045308 Report a problem | ||
| 7/1/2026 | Price change | $918,888-1.1%$284/sqft |
Source: ARMLS #7045308 Report a problem | ||
| 6/23/2026 | Listed for sale | $928,888$287/sqft |
Source: ARMLS #7045308 Report a problem | ||
| 6/22/2026 | Listing removed | $928,888$287/sqft |
Source: ARMLS #7029272 Report a problem | ||
| 5/16/2026 | Listed for sale | $928,888+117.8%$287/sqft |
Source: ARMLS #7029272 Report a problem | ||
| 5/21/2019 | Sold | $426,433$132/sqft |
Source: Public Record Report a problem | ||
Public tax history
| Year | Property taxes | Tax assessment |
|---|---|---|
| 2025 | $3,236 +2.8% | $59,880 -5.6% |
| 2024 | $3,148 -1% | $63,410 +98% |
| 2023 | $3,180 -16.6% | $32,033 -24.7% |
| 2022 | $3,815 -2.8% | $42,550 +3.8% |
| 2021 | $3,926 +188% | $41,010 +3.7% |
| 2020 | $1,363 +3.4% | $39,530 +164.1% |
| 2019 | $1,319 | $14,970 +5.7% |
| 2018 | $1,319 +0.9% | $14,160 +47.3% |
| 2017 | $1,307 +2.1% | $9,615 +10.7% |
| 2016 | $1,280 | $8,685 -21.6% |
| 2015 | -- | $11,072 |
Find assessor info on the county website
Monthly payment
Est. payment
Payment breakdown
Explore the cost of this home by adjusting the details. Changes won't be saved.Climate risks
Neighborhood: 85383
Nearby schools
GreatSchools rating
- 7/10Vistancia Elementary SchoolGrades: PK-8Distance: 1 mi
- 6/10Liberty High SchoolGrades: 7-12Distance: 5.6 mi
Schools provided by the listing agent
- Elementary: Vistancia Elementary School
- Middle: Vistancia Elementary School
- High: Liberty High School
- District: Peoria Unified School District
Source: ARMLS. This data may not be complete. We recommend contacting the local school district to confirm school assignments for this home.
- $795,200-- bd3 ba3.2k sqft11870 W Ashby Dr, Peoria, AZ 85383Off Market
- $789,5004 bd4 ba3.6k sqft11854 W Ashby Dr, Peoria, AZ 85383Off Market
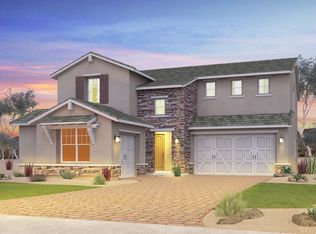
- $843,000-- bd5 ba4.7k sqft11859 W Lone Tree Trl, Peoria, AZ 85383Off Market
- $784,2004 bd3 ba3k sqft11846 W Ashby Dr, Peoria, AZ 85383Off Market
- $783,4004 bd3 ba3k sqft11878 W Ashby Dr, Peoria, AZ 85383Off Market
- $698,5004 bd3 ba3k sqft11853 W Lone Tree Trl, Peoria, AZ 85383Off Market
- $714,800-- bd4 ba2.4k sqft11867 W Lone Tree Trl, Peoria, AZ 85383Off Market
- $760,8004 bd3 ba3k sqft11861 W Ashby Dr, Peoria, AZ 85383Off Market
A local agent can set up tours, give advice and negotiate with sellers.
Similar homes
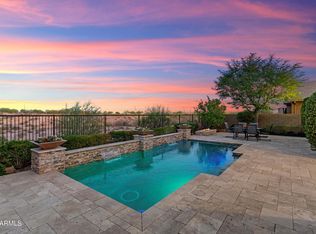
- $790,0004 bd3 ba2.4k sqft29361 N 119TH Lane, Peoria, AZ 85383For Sale
 MLS ID #7069332, Ted Friedman, Friedman Realty Associates. ARMLS
 - $895,0004 bd4 ba3.4k sqft27912 N 93RD Lane, Peoria, AZ 85383For Sale
 MLS ID #7066082, James Pomfret, Libertas Real Estate. ARMLS
 - $750,0004 bd3 ba2.5k sqft11653 W ANDREW Lane, Peoria, AZ 85383For Sale
 MLS ID #7061501, Keith Schreiber, Jason Mitchell Real Estate. ARMLS
 - $850,0004 bd3 ba2.7k sqft7254 W Buckhorn Trail, Peoria, AZ 85383For Sale
 MLS ID #7070153, Korinna K DeBlanc, Real Broker. ARMLS
 - $775,0003 bd3 ba2.5k sqft11627 W ANDREW Lane, Peoria, AZ 85383For SaleMLS ID #7063976, Rose Guillen, eXp Realty. ARMLS
- $900,0006 bd4 ba4.3k sqft12879 W Pasaro Drive, Peoria, AZ 85383For SaleMLS ID #7060002, Nathan C Martinez, RE/MAX Fine Properties. ARMLS
- $849,9994 bd4 ba3.2k sqft9310 W YELLOW BIRD Lane, Peoria, AZ 85383For SaleMLS ID #7038185, George Laughton, EveryPlace. ARMLS
- $924,9005 bd4 ba4.4k sqft9733 W KEYSER Drive, Peoria, AZ 85383For SaleMLS ID #7027509, Nicolas R Toscano, Barrett Real Estate. ARMLS
- $899,9995 bd4 ba3.8k sqft7427 W Saddlehorn Road, Peoria, AZ 85383For SaleMLS ID #7057472, George Laughton, EveryPlace. ARMLS
- $874,9005 bd4 ba3.4k sqft10131 W AVENIDA DEL REY --, Peoria, AZ 85383For SaleMLS ID #7024681, Korinna K DeBlanc, Real Broker. ARMLS
- $799,9005 bd4 ba4k sqft10738 W WHITEHORN Way, Peoria, AZ 85383For SaleMLS ID #7056475, Beth M Rider, Keller Williams Arizona Realty. ARMLS
- $949,9995 bd4 ba3.9k sqft27134 N 71ST Avenue, Peoria, AZ 85383For SaleMLS ID #7029942, Mark Lovett, LPT Realty, LLC. ARMLS
- $699,9005 bd4 ba3.2k sqft32041 N 123rd Lane, Peoria, AZ 85383For SaleMLS ID #7048893, Anna Ratiu, Active Real Estate, LLC. ARMLS
- $1,024,9005 bd3 ba3.4k sqft9358 W FOOTHILL Drive, Peoria, AZ 85383For SaleMLS ID #7057462, Brittnee Reed, HomeSmart. ARMLS
- $1,250,0004 bd3 ba2.7k sqft10650 W ELECTRA Lane, Peoria, AZ 85383For SaleMLS ID #7049608, Armando Figueroa, HomeSmart. ARMLS
- $749,0004 bd3 ba2.4k sqft22447 N 97TH Lane, Peoria, AZ 85383For SaleMLS ID #7038348, Rebecca Durfey, Keller Williams, Professional Partners. ARMLS
- $899,9003 bd3 ba2.4k sqft24572 N 157TH Drive, Surprise, AZ 85387For SaleMLS ID #6979715, Eddy Bramel, Cure Realty. ARMLS
- $560,0005 bd3 ba2.9k sqft31974 N 124TH Drive, Peoria, AZ 85383For SaleMLS ID #6989940, Sydney Grimsrud, The Agency. ARMLS
- $984,7005 bd4 ba3.2k sqft16280 W Charlotte Drive, Surprise, AZ 85387New ConstructionARMLS
- $899,9004 bd3 ba3.2k sqft21072 N 61ST Drive, Glendale, AZ 85308For SaleMLS ID #7052358, Carressa Solis, Polly Mitchell Global Realty. ARMLS
