Location! Location! Amazing property located near 163rd Ave and Happy Valley Rd. Close to the 303, Surprise corridor and TSMC. This acre + property includes 3 custom RV gates. Perfect for your toys or equipment that needs easy access in and out. With over an acre you have plenty of room for an RV garage, casita, or guest home. Property has a double septic system and upgraded 400amp panel for future additions. This contempoary luxury home has a gourmet kitchen white shaker cabinetry, tile backsplash, high-grade quartz. The owners suite is increadible with a barn door, separate vanities, soaking tub, snail shower and wait unitl yous see the closet..it was originally designed as a separate bedroom. Electrical and irrigation surround the property. Located in a upscale neighborhood. San Ysidro road is scheduled to be paved to 158th Ave during future development.
For sale
$899,900
24572 N 157TH Drive, Surprise, AZ 85387
3beds
2,446sqft
:
Get pre-qualified$5,361/mo
Single Family Residence
Built in 2023
1.19 Acres Lot
$-- Zestimate®
$368/sqft
$-- HOA
What's special
- 162 days |
- 353 |
- 26 |
Zillow last checked:
Listing updated:
Listed by:
Eddy Bramel 602-697-0481,
Cure Realty,
Ray T Kessler 623-694-0199,
Cure Realty
Source: ARMLS,MLS#: 6979715
Facts & features
Interior
Bedrooms & bathrooms
- Bedrooms: 3
- Bathrooms: 3
- Full bathrooms: 2
- 1/2 bathrooms: 1
Heating
- Heat Pump
Cooling
- Heat Pump, Central Air, Ceiling Fan(s)
Appliances
- Included: Built-in Microwave, Dishwasher, Disposal, Electric Range, Electric Oven, Built-In Electric Oven
- Laundry: Inside
Features
- Pantry, Non-laminate Counter, Double Vanity, Eat-in Kitchen, Breakfast Bar, 9+ Flat Ceilings, No Interior Steps, Kitchen Island, Full Bth Master Bdrm, Separate Shwr & Tub
- Flooring: Tile
- Windows: Low Emissivity Windows, Double Pane Windows, ENERGY STAR Qualified Windows, Vinyl Frame
- Has basement: No
- Has fireplace: No
Interior area
- Total structure area: 2,446
- Total interior livable area: 2,446 sqft
Video & virtual tour
Property
Parking
- Total spaces: 6
- Parking features: RV Access/Parking, RV Gate, Garage Door Opener, Direct Access
- Garage spaces: 3
- Uncovered spaces: 3
Features
- Stories: 1
- Patio & porch: Covered, Patio
- Exterior features: Private Street(s)
- Spa features: None
- Fencing: Back Yard,Block
Lot
- Size: 1.19 Acres
- Features: East/West Exposure, Sprinklers In Rear, Sprinklers In Front, Desert Back, Desert Front, Synthetic Grass Frnt, Auto Timer H2O Front, Auto Timer H2O Back
Details
- Additional structures: Gazebo
- Parcel number: 50356897
- Horses can be raised: Yes
Construction
Type & style
- Home type: SingleFamily
- Architectural style: Ranch
- Property subtype: Single Family Residence
Materials
- Spray Foam Insulation, Stucco, Wood Frame, Painted
- Foundation: Slab
- Roof: Tile,Concrete
Condition
- Year built: 2023
Details
- Builder name: Morgan Taylor Homes
Utilities & green energy
- Electric: 220 Volts in Kitchen
- Sewer: Septic Tank
- Water: Shared Well
Community & HOA
Community
- Security: Fire Sprinkler System
- Subdivision: SAN YSIDRO ACRES
HOA
- Has HOA: No
- Services included: No Fees
Location
- Region: Surprise
Financial & listing details
- Price per square foot: $368/sqft
- Tax assessed value: $524,300
- Annual tax amount: $1,922
- Date on market: 2/22/2026
- Cumulative days on market: 161 days
- Listing terms: Cash,Conventional,FHA,VA Loan
- Ownership: Fee Simple
- Electric utility on property: Yes
- Road surface type: Gravel, Unimproved
Estimated market value
Not available
Estimated sales range
Not available
Not available
Price history
| Date | Event | Price |
|---|---|---|
| 3/23/2026 | Price change | $899,900-3.2%$368/sqft |
Source:  ARMLS #6979715 Report a problem ARMLS #6979715 Report a problem | ||
| 2/22/2026 | Listed for sale | $929,900+47.6%$380/sqft |
Source: ARMLS #6979715 Report a problem | ||
| 12/28/2023 | Sold | $630,000+273.9%$258/sqft |
Source: Public Record Report a problem | ||
| 3/14/2022 | Sold | $168,500$69/sqft |
Source: Public Record Report a problem | ||
Public tax history
| Year | Property taxes | Tax assessment |
|---|---|---|
| 2025 | $1,875 -0.3% | $52,430 +3.6% |
| 2024 | $1,882 +438.6% | $50,600 +1301.7% |
| 2023 | $349 +86.5% | $3,610 +3.2% |
| 2022 | $187 | $3,498 |
Find assessor info on the county website
Monthly payment
Est. payment
Payment breakdown
Explore the cost of this home by adjusting the details. Changes won't be saved.Climate risks
Neighborhood: 85387
Nearby schools
GreatSchools rating
- 7/10Asante Preparatory AcademyGrades: PK-5Distance: 1.4 mi
- 6/10Willow Canyon High SchoolGrades: 7-12Distance: 5.8 mi
Schools provided by the listing agent
- Elementary: Asante Preparatory Academy
- Middle: Ashton Ranch Middle School
- High: Willow Canyon High School
- District: Dysart Unified District
Source: ARMLS. This data may not be complete. We recommend contacting the local school district to confirm school assignments for this home.
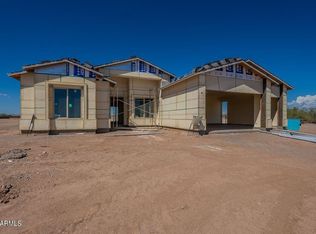
- $630,0003 bd3 ba2.4k sqft15 W San Ysidro Rd, Surprise, AZ 85387Sold
- $93,200-- bd-- ba-- sqft15700 W San Ysidro Rd, Surprise, AZ 85387Off Market
- $656,3004 bd3 ba3k sqft24526 N 157th Dr, Surprise, AZ 85387Off Market
- $175,0001.098 AcresW San Ysidro Rd #7, Surprise, AZ 85387Sold
- $839,9003 bd3 ba3.1k sqft24480 N 157th Dr, Surprise, AZ 85387Sold
- $832,8274 bd4 ba3.2k sqft24498 N 156th Ln, Surprise, AZ 85387New Construction
- $835,5770.338 Acres15682 W Saguaro Park Ln, Surprise, AZ 85387Sold
- $989,0005 bd4 ba4k sqft24424 N 157th Dr, Surprise, AZ 85387Sold
A local agent can set up tours, give advice and negotiate with sellers.
Similar homes
- $1,000,0004 bd4 ba3k sqft15422 W BAJADA Drive, Surprise, AZ 85387For Sale
 MLS ID #7035532, Brett Delbuono, Revinre. ARMLS
 - $749,0004 bd3 ba2.9k sqft14045 W MARIPOSA GRANDE --, Surprise, AZ 85387For Sale
 MLS ID #7057446, Daniel V Frusciano, SLD Realty LLC. ARMLS
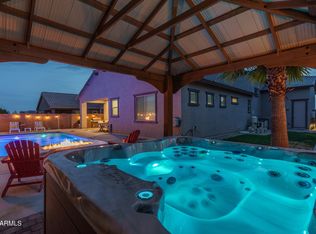
 - $684,8503 bd3 ba2.1k sqft24307 N 169TH Drive, Surprise, AZ 85387For Sale
 MLS ID #7007160, Beth M Rider, Keller Williams Arizona Realty. ARMLS
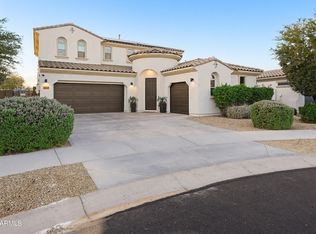
 - $740,0005 bd4 ba3.4k sqft14334 W ARTEMISA Avenue, Surprise, AZ 85387For Sale
 MLS ID #7038985, Rose Guillen, eXp Realty. ARMLS
 - $549,9903 bd2 ba2.1k sqft25669 N 161ST Avenue, Surprise, AZ 85387For SaleMLS ID #7051128, Layla Bense, 1st Class Real Estate Magnolia Group. ARMLS
- $665,0004 bd3 ba2.8k sqft14178 W GRAY FOX Trail, Surprise, AZ 85387For SaleMLS ID #7046169, Beth M Rider, Keller Williams Arizona Realty. ARMLS
- $599,0004 bd3 ba2.5k sqft23602 N 167TH Lane, Surprise, AZ 85387For SaleMLS ID #7007299, Austen Cucci, West USA Realty. ARMLS
- $599,0004 bd3 ba2.4k sqft14139 W GRAY FOX Trail, Surprise, AZ 85387For SaleMLS ID #7054433, Jamie Field, Arizona Elite Properties. ARMLS
- $460,0003 bd3 ba1.9k sqft23808 N 162ND Lane, Surprise, AZ 85387For SaleMLS ID #6966194, Hillary Key, A.Z. & Associates. ARMLS
- $650,0003 bd3 ba2.5k sqft17140 W WHISPERING WIND Drive, Surprise, AZ 85387For SaleMLS ID #7052541, Michaja Glover, West USA Realty. ARMLS
- $1,200,0004 bd3 ba3.1k sqft31308 N 167TH Avenue, Surprise, AZ 85387New ConstructionMLS ID #7047370, Tyler Croft, Equity Arizona Real Estate. ARMLS
- $908,8884 bd3 ba3.2k sqft11862 W ASHBY Drive, Peoria, AZ 85383For SaleMLS ID #7045308, Rebecca Durfey, Keller Williams, Professional Partners. ARMLS
- $850,0004 bd3 ba3k sqft11883 W MORNING VISTA Drive, Peoria, AZ 85383For SaleMLS ID #7021460, Celina A Maya, HomeSmart. ARMLS
- $475,0004 bd3 ba2.8k sqft18151 W Carlota Lane, Surprise, AZ 85387For SaleMLS ID #7027977, Evan Rogers, HomeSmart. ARMLS
- $789,0005 bd2 ba2.6k sqft9418 W SALTER Drive, Peoria, AZ 85382For SaleMLS ID #7060683, Maggie Covaciu, Prestige Realty. ARMLS
- $899,9994 bd4 ba3.2k sqft9310 W YELLOW BIRD Lane, Peoria, AZ 85383For SaleMLS ID #7038185, George Laughton, EveryPlace. ARMLS
- $468,5004 bd3 ba2.3k sqft17381 W RUNNING DEER Trail, Surprise, AZ 85387For SaleMLS ID #7024064, Theresa R Marquez, Barrett Real Estate. ARMLS
- $725,0003 bd3 ba2.3k sqft14350 W BOCA RATON Road, Surprise, AZ 85379For SaleMLS ID #6995975, James Ferris, Berkshire Hathaway HomeServices Arizona Properties. ARMLS
- $950,0002 bd3 ba2.8k sqft8721 N 193RD Drive, Waddell, AZ 85355For SaleMLS ID #6995783, Beth M Rider, Keller Williams Arizona Realty. ARMLS
- $625,0003 bd3 ba2.9k sqft15388 W Alexandria Way, Surprise, AZ 85379For SaleMLS ID #7056734, Christie Giannetto, Real Broker. ARMLS
